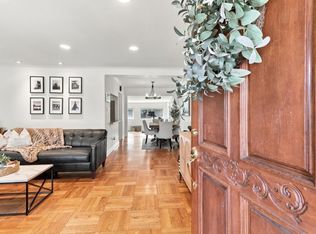
Beautifully-maintained San Mateo home perched in the foothills with a SF city skyline and bay views! The bright, sunny main floor features 2 BR + full BA, large dining/living room with fireplace, eat-in kitchen, hardwood floors throughout, and a large deck off the back to take in the view. Kitchen features cherry cabinets and granite countertops, plus a sunny bay window looking at Indian Springs Park across the street. The full bath features marble shower and floors, a soothing whirlpool bath and spacious luxurious countertop. Downstairs is an additional ~700 sq.ft unpermitted finished walkout basement area with a private master bedroom that opens to the backyard, 3/4 bath, and a family room with bar and fireplace. An oversized two-car garage, loads of storage space, new paint inside and out, plus a lower-maintenance yard with turf round out this special home just waiting for the right family.
Under contract
Price cut: $100K (10/16)
$1,899,900
340 W 39th Ave, San Mateo, CA 94403
3beds
1,440sqft
Single Family Residence, Residential
Built in 1958
5,600 Square Feet Lot
$1,857,800 Zestimate®
$1,319/sqft
$-- HOA
What's special
- 36 days
- 1,439
- 71
Zillow last checked:
Listing updated:
Listed by:
Marc J Romer 00928979 650-364-2922,
Romer Real Estate 650-364-2922
Source: MLSListings Inc,MLS#: ML82061186
Facts & features
Interior
Bedrooms & bathrooms
- Bedrooms: 3
- Bathrooms: 2
- Full bathrooms: 2
Rooms
- Room types: Basement
Bedroom
- Features: PrimaryBedroomonGroundFloor
Bathroom
- Features: Marble, PrimaryStallShowers, PrimaryTubwJets, StallShower, Tile, UpdatedBaths, FullonGroundFloor
Dining room
- Features: DiningAreainLivingRoom, EatinKitchen
Family room
- Features: SeparateFamilyRoom
Kitchen
- Features: Countertop_Granite, ExhaustFan, Pantry
Heating
- Central Forced Air, Central Forced Air Gas
Cooling
- None
Appliances
- Included: Electric Cooktop, Dishwasher, Exhaust Fan, Freezer, Disposal, Range Hood, Ice Maker, Microwave, Double Oven, Electric Oven/Range, Refrigerator
- Laundry: In Garage
Features
- Flooring: Hardwood, Laminate, Marble, Tile
- Basement: Finished
- Number of fireplaces: 2
- Fireplace features: Family Room, Living Room, Wood Burning
Interior area
- Total structure area: 1,440
- Total interior livable area: 1,440 sqft
Video & virtual tour
Property
Parking
- Parking features: Attached, Garage Door Opener, Off Site
- Has attached garage: Yes
Features
- Stories: 2
- Fencing: Back Yard,Gate,Wood
- Has view: Yes
- View description: Bay, City Lights
- Has water view: Yes
- Water view: Bay
Lot
- Size: 5,600 Square Feet
- Features: Gentle Sloping, Sloped Down
Details
- Parcel number: 042085380
- Zoning: R10006
- Special conditions: Standard
Construction
Type & style
- Home type: SingleFamily
- Property subtype: Single Family Residence, Residential
Materials
- Foundation: Concrete Perimeter, Concrete Perimeter and Slab, Reinforced Concrete
- Roof: Composition, Shake, Shingle
Condition
- New construction: No
- Year built: 1958
Utilities & green energy
- Gas: IndividualGasMeters, NaturalGas, PublicUtilities
- Sewer: Public Sewer
- Water: Public
- Utilities for property: Natural Gas Available, Public Utilities, Water Public
Community & HOA
Location
- Region: San Mateo
Financial & listing details
- Price per square foot: $1,319/sqft
- Tax assessed value: $131,745
- Date on market: 9/18/2026
- Listing agreement: ExclusiveRightToSell
Estimated market value
$1,857,800
$1.76M - $1.95M
$6,206/mo
Price history
| Date | Event | Price |
|---|---|---|
| 10/18/2026 | Contingent | $1,899,900$1,319/sqft |
Source:  MLSListings Inc #ML82061186 Report a problem | ||
| 10/16/2026 | Price change | $1,899,900-5%$1,319/sqft |
Source: MLSListings Inc #ML82061186 Report a problem | ||
| 9/29/2026 | Price change | $1,999,900-9.1%$1,389/sqft |
Source: MLSListings Inc #ML82061186 Report a problem | ||
| 9/18/2026 | Listed for sale | $2,199,000+245.8%$1,527/sqft |
Source: MLSListings Inc #ML82061186 Report a problem | ||
| 6/27/2003 | Sold | $636,000$442/sqft |
Source: Public Record Report a problem | ||
Public tax history
| Year | Property taxes | Tax assessment |
|---|---|---|
| 2026 | -- | $131,745 +2% |
| 2025 | $2,988 +2.2% | $129,163 +2% |
| 2024 | $2,924 +6.7% | $126,631 +2% |
| 2023 | $2,740 -0.4% | $124,149 +2% |
| 2022 | $2,751 +9.7% | $121,715 +2% |
| 2021 | $2,507 +0.3% | $119,329 +1% |
| 2020 | $2,500 +8.4% | $118,106 +2% |
| 2019 | $2,306 +21.5% | $115,791 +2% |
| 2018 | $1,899 +13.4% | $113,522 +2% |
| 2017 | $1,675 -4.1% | $111,297 +2% |
| 2016 | $1,747 +7.7% | $109,116 +1.5% |
| 2015 | $1,622 | $107,478 +2% |
| 2014 | $1,622 | $105,373 +0.5% |
| 2013 | -- | $104,898 +2% |
| 2012 | -- | $102,842 |
| 2011 | -- | $102,842 +2.8% |
| 2010 | -- | $100,073 -0.2% |
| 2009 | -- | $100,312 +2% |
| 2008 | -- | $98,346 +2% |
| 2007 | -- | $96,419 +2% |
| 2006 | -- | $94,529 |
| 2005 | -- | $94,529 +4% |
| 2004 | -- | $90,861 -7.4% |
| 2003 | -- | $98,092 +2% |
| 2002 | -- | $96,170 +2% |
| 2001 | -- | $94,286 +2% |
| 2000 | -- | $92,439 |
Find assessor info on the county website
Monthly payment
Est. payment
Payment breakdown
Explore the cost of this home by adjusting the details. Changes won't be saved.Climate risks
Neighborhood: Southeast Hillsdale
Nearby schools
Schools provided by the listing agent
- Elementary: LaurelElementary_1
- Middle: AbbottMiddle
- High: HillsdaleHigh
- District: SanMateoFosterCityElementary
Source: MLSListings Inc. This data may not be complete. We recommend contacting the local school district to confirm school assignments for this home.

Similar homes
- $1,898,0002 bd1 ba1.4k sqft3009 San Juan Blvd, Belmont, CA 94002For Sale
 MLS ID #ML82065183, Alex Wang. MLSListings Inc
- $1,999,9993 bd3 ba1.8k sqft19 Edgewood Pl, Belmont, CA 94002For Sale
 MLS ID #41152065, Jason Huang. Bay East AOR
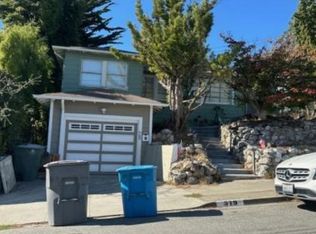
- $1,488,0002 bd1 ba920 sqft3726 Branson Dr, San Mateo, CA 94403For Sale
 MLS ID #ML82062264, Gary Mano. MLSListings Inc
- $--4 bd2 ba1.6k sqft519 Maple Ave, San Bruno, CA 94066Auction
 Xome
Local buyer's agents are ready to help
