
Welcome to 340 Dixon Road, a modern and beautifully designed two storey home built in 2021 featuring a spacious layout with an office, bonus room and legal suite located in Parsons Creek. Backing onto green space and a walking path, this property offers the perfect blend of contemporary finishes, functional family living, and income potential. The home immediately impresses with its clean curb appeal, attached heated double garage with painted floors, and a three vehicle driveway. Located beside a walking path, you'll enjoy added privacy and direct access to outdoor recreation right from your doorstep. Inside, a spacious tiled entry welcomes you into the home. The main level features luxury vinyl plank flooring, modern LED lighting, and an open concept layout designed for everyday living and entertaining. The kitchen is a standout with white cabinetry, a contrasting blue island, quartz countertops, ceramic tile backsplash, stainless steel appliances, a gas range with hood vent, a newer refrigerator replaced in 2026, and a walk through pantry for added convenience. The bright living room is centred around an electric fireplace, creating a warm and inviting atmosphere. A versatile main floor office complete with a closet sits adjacent to a full four piece bathroom, providing flexibility for those seeking a guest room, home office, or potential main floor bedroom. Upstairs, you'll find a spacious bonus room, convenient laundry room, and three generously sized bedrooms. The primary suite easily accommodates a king sized bed and features a large walk in closet and an impressive ensuite with dual sinks, separate shower, jetted tub, and an additional bathtub, all filled with beautiful natural light. The remaining bathrooms continue the home's cohesive design with white cabinetry and quartz countertops. The fully developed legal basement suite offers excellent mortgage helping potential. Featuring two bedrooms, one full bathroom, a full kitchen, separate living space, and its own private entrance. Outside, the backyard enjoys peaceful green space views and morning sun. A rear deck offers the perfect spot to relax, while the gas line has already been roughed in for a future barbecue setup. Modern construction, stylish finishes, a heated garage, legal suite income, and a location backing onto green space make 340 Dixon Road an exceptional opportunity for families and investors alike. Schedule your private showing today.
For sale
C$775,000
340 W Dixon Rd, Wood Buffalo, AB T9K 2X9
6beds
2,146sqft
Single Family Residence
Built in 2021
4,356 Square Feet Lot
$-- Zestimate®
C$361/sqft
C$-- HOA
What's special
Spacious layoutBonus roomLegal suiteBacking onto green spaceWalking pathClean curb appealThree vehicle driveway
- 20 days |
- 7 |
- 0 |
Zillow last checked:
Listing updated:
Listed by:
Paige Cyr, Associate,
The Agency North Central Alberta
Source: courtesy of Pillar9 System,MLS®#: A2323308 Originating MLS®#: Fort McMurray
Originating MLS®#: Fort McMurrayFacts & features
Interior
Bedrooms & bathrooms
- Bedrooms: 6
- Bathrooms: 4
- Full bathrooms: 4
Bedroom
- Level: Main
- Dimensions: 8`8" x 9`7"
Bedroom
- Level: Second
- Dimensions: 12`9" x 10`11"
Bedroom
- Level: Second
- Dimensions: 11`10" x 12`10"
Other
- Level: Second
- Dimensions: 16`0" x 11`4"
Bedroom
- Level: Basement
- Dimensions: 11`4" x 13`5"
Bedroom
- Level: Basement
- Dimensions: 10`5" x 13`3"
Other
- Level: Main
- Dimensions: 7`5" x 5`9"
Other
- Level: Second
- Dimensions: 8`3" x 4`11"
Other
- Level: Basement
- Dimensions: 8`0" x 4`11"
Other
- Level: Second
- Dimensions: 8`7" x 11`11"
Bonus room
- Level: Second
- Dimensions: 16`8" x 18`2"
Dining room
- Level: Main
- Dimensions: 12`6" x 8`2"
Foyer
- Level: Main
- Dimensions: 12`7" x 9`2"
Other
- Level: Basement
- Dimensions: 12`9" x 8`2"
Game room
- Level: Basement
- Dimensions: 12`10" x 23`7"
Kitchen
- Level: Main
- Dimensions: 12`6" x 12`9"
Kitchen
- Level: Basement
- Dimensions: 10`6" x 4`0"
Laundry
- Level: Second
- Dimensions: 8`7" x 5`9"
Living room
- Level: Main
- Dimensions: 12`5" x 14`11"
Mud room
- Level: Main
- Dimensions: 5`7" x 9`8"
Storage
- Level: Basement
- Dimensions: 7`11" x 7`8"
Heating
- Forced Air
Cooling
- None
Appliances
- Included: Dishwasher, Garage Control(s), Microwave, Refrigerator, Stove(s), Washer/Dryer
- Laundry: Laundry Room, Upper Level
Features
- Double Vanity, Open Floorplan, Pantry, Quartz Counters, Storage, Walk-In Closet(s)
- Flooring: Carpet, Tile
- Windows: Vinyl Windows, Window Coverings
- Basement: Full
- Number of fireplaces: 1
- Fireplace features: Gas
Interior area
- Total interior livable area: 2,146 sqft
- Finished area above ground: 2,146
- Finished area below ground: 911
Video & virtual tour
Property
Parking
- Total spaces: 5
- Parking features: Double Garage Attached, Driveway, Garage Door Opener, Garage Faces Front, Heated Garage, Parking Pad
- Attached garage spaces: 2
- Has uncovered spaces: Yes
Features
- Levels: Two,2 Storey
- Stories: 1
- Patio & porch: Deck, Front Porch
- Exterior features: None
- Has spa: Yes
- Spa features: Bath
- Fencing: Partial
- Frontage length: 12.25M 40`2"
Lot
- Size: 4,356 Square Feet
- Features: Back Yard, Backs on to Park/Green Space, Corner Lot, Front Yard, Greenbelt, No Neighbours Behind
Details
- Parcel number: 102199506
- Zoning: ND
Construction
Type & style
- Home type: SingleFamily
- Property subtype: Single Family Residence
Materials
- Vinyl Siding
- Foundation: Concrete Perimeter
- Roof: Asphalt Shingle
Condition
- New construction: No
- Year built: 2021
Community & HOA
Community
- Features: Playground, Sidewalks, Street Lights
- Subdivision: Parsons North
HOA
- Has HOA: No
Location
- Region: Wood Buffalo
Financial & listing details
- Price per square foot: C$361/sqft
- Date on market: 6/24/2026
- Date available: 08/20/2026
- Inclusions: BASEMENT: FRIDGE, STOVE, MICROWAVE, WASHER + DRYER, DISHWASHER. GARAGE REMOTE X2. MAILBOX KEY X2, HOUSE KEYS X3.
Paige Cyr, Associate
Paige Cyr, Associate
(780) 881-8155
By pressing Contact Agent, you agree that the real estate professional identified above may call/text you about your search, which may involve use of automated means and pre-recorded/artificial voices. You don't need to consent as a condition of buying any property, goods, or services. Message/data rates may apply. You also agree to our Terms of Use. Zillow does not endorse any real estate professionals. We may share information about your recent and future site activity with your agent to help them understand what you're looking for in a home.
Price history
Price history is unavailable.
Public tax history
Tax history is unavailable.
Climate risks
Neighborhood: T9K
Nearby schools
GreatSchools rating
No schools nearby
We couldn't find any schools near this home.
- C$575,0006 bd5 ba2k sqft240 N Comeau Cres, Wood Buffalo, AB T9K2X6For Sale

- C$634,9005 bd4 ba1.6k sqft189 N Dafoe Way, Fort McMurray, AB T9K2Y5New Construction
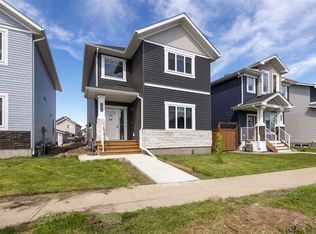
- C$644,9005 bd4 ba1.6k sqft185 NE Dafoe Way, Fort McMurray, AB T9K2Y5New Construction

- C$659,9005 bd4 ba1.5k sqft177 N Dafoe Way, Fort McMurray, AB T9K2Y5New Construction
- C$--4 bd4 ba-- sqft140A Comeau Cres, Wood Buffalo, AB T9K2X7Off Market
- C$610,0005 bd5 ba2.1k sqft132 S Comeau Cres, Wood Buffalo, AB T9K2X7For Sale
- C$---- bd-- ba-- sqft109 Heritage Dr #BASEMENT, Wood Buffalo, AB T9K2Y1Off Market
- C$--3 bd-- ba-- sqft109 Heritage Dr, Wood Buffalo, AB T9K2Y1Off Market
Similar homes
- C$774,9005 bd4 ba2.2k sqft149 N Ward Cres, Wood Buffalo, AB T9K 0X5For Sale
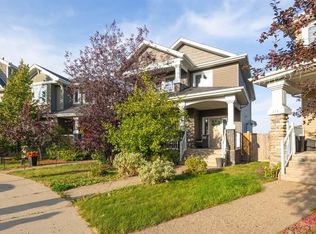 MLS ID #A2325188, Jeromy Laporte, Associate, Exp Realty. courtesy of Pillar9 System
 - C$775,0005 bd4 ba1.9k sqft177 W Gravelstone Rd, Wood Buffalo, AB T9K 0W9For Sale
 MLS ID #A2317323, Erin Ogren, Associate, Exp Realty. courtesy of Pillar9 System
 - C$800,0004 bd4 ba2.3k sqft212 E Stonecreek Lndg, Wood Buffalo, AB T9K 0X4For Sale
 MLS ID #A2325406, Erin Ogren, Associate, Exp Realty. courtesy of Pillar9 System
 - C$754,9006 bd5 ba2.4k sqft164 S Wild Rose St, Wood Buffalo, AB T9K 0G7For Sale
 MLS ID #A2306220, Raj Shah, Associate, Century 21 Quantum Realty. courtesy of Pillar9 System
 - C$700,0005 bd4 ba1.9k sqft188 S Merganser Cres, Wood Buffalo, AB T9K 0S5For SaleMLS ID #A2327117, Paige Cyr, Associate, The Agency North Central Alberta. courtesy of Pillar9 System
- C$974,8885 bd4 ba2.4k sqft100 S Dakin Dr, Wood Buffalo, AB T9K 0Y5For SaleMLS ID #A2326977, Lisa Hartigan, Associate, Coldwell Banker United. courtesy of Pillar9 System
- C$779,9005 bd4 ba2.7k sqft104 NW Royal Gdns, Wood Buffalo, AB T9K 1B4For SaleMLS ID #A2324557, Tam Nguyen, Associate, Exp Realty. courtesy of Pillar9 System
- C$569,9007 bd4 ba1.7k sqft157 N Coniker Cres, Wood Buffalo, AB T9K 0Y3For SaleMLS ID #A2326580, Suzanne Anderson, Associate, Re/Max Connect. courtesy of Pillar9 System
- C$610,0005 bd5 ba2.1k sqft132 S Comeau Cres, Wood Buffalo, AB T9K 2X7For SaleMLS ID #A2303601, Paige Cyr, Associate, The Agency North Central Alberta. courtesy of Pillar9 System
- C$739,9004 bd4 ba2.2k sqft187 NW Rattlepan Creek Cres, Wood Buffalo, AB T9K 2V5For SaleMLS ID #A2316988, Fatima Mian, Associate Broker, Re/Max Connect. courtesy of Pillar9 System
- C$689,9004 bd3 ba1.6k sqft172 S Huberman Way, Wood Buffalo, AB T9K 0Z9For SaleMLS ID #A2324941, Krystal Jessome, Associate, Coldwell Banker United. courtesy of Pillar9 System
- C$644,9005 bd4 ba1.6k sqft185 NE Dafoe Way, Fort McMurray, AB T9K 2Y5New ConstructionMLS ID #A2325108, Jeromy Laporte, Associate, Exp Realty. courtesy of Pillar9 System
- C$650,0005 bd4 ba1.9k sqft100 E Gravelstone Way, Wood Buffalo, AB T9K 0S8For SaleMLS ID #A2326505, Alyssa Thomson, Associate, The Agency North Central Alberta. courtesy of Pillar9 System
- C$669,9005 bd4 ba1.9k sqft205 NW Gravelstone Way, Wood Buffalo, AB T9K 0S9For SaleMLS ID #A2325636, Suzanne Anderson, Associate, Re/Max Connect. courtesy of Pillar9 System
- C$575,0006 bd5 ba2k sqft240 N Comeau Cres, Wood Buffalo, AB T9K 2X6For SaleMLS ID #A2300126, Paige Cyr, Associate, The Agency North Central Alberta. courtesy of Pillar9 System
- C$635,0005 bd4 ba1.7k sqft193 SW Fisher Cres, Wood Buffalo, AB T9K 0B8For SaleMLS ID #A2326506, Paige Cyr, Associate, The Agency North Central Alberta. courtesy of Pillar9 System
- C$639,9006 bd4 ba1.9k sqft248 W Hawthorn Way, Wood Buffalo, AB T9K 0T2For SaleMLS ID #A2321593, Brehanna Smith, Associate, Exp Realty. courtesy of Pillar9 System
- C$529,9006 bd5 ba1.9k sqft322 W Grosbeak Way, Wood Buffalo, AB T9K 0L8For SaleMLS ID #A2328820, Fatima Mian, Associate Broker, Re/Max Connect. courtesy of Pillar9 System
- C$634,9005 bd4 ba1.6k sqft189 N Dafoe Way, Fort McMurray, AB T9K 2Y5New ConstructionMLS ID #A2325175, Jeromy Laporte, Associate, Exp Realty. courtesy of Pillar9 System
- C$629,9005 bd3 ba1.8k sqft180 W Mountain Avens Cres, Wood Buffalo, AB T9K 0J6For SaleMLS ID #A2321132, Jadene Spitzer, Associate, Re/Max Connect. courtesy of Pillar9 System
