Beautifully updated 2 bedroom Tri-level in the East Jackson area. The HVAC and a mini split system is 7 years old. The electrical panel box was updated at that time. The roof is 4 years old. Updated appliances in the kitchen. New paint inside and out. Many new interior doors. The bathrooms have been updated. Spacious lower level family room has laminate flooring. The closet and storage space is unbelievable in this home. In 2023 the island in front was relandscaped with irrigation added along with a drip system for the front and side of the house. Large deck with Pergola to sit and relax. Privacy fenced yard with new shed.
Pending
$272,500
3400 Wood St, Elkhart, IN 46516
2beds
1,948sqft
Single Family Residence
Built in 1959
0.29 Acres Lot
$274,000 Zestimate®
$--/sqft
$-- HOA
What's special
Privacy fenced yardNew shedMany new interior doorsLaminate flooring
- 38 days
- 71
- 3
Zillow last checked:
Listing updated:
Listed by:
Micki Olson Cell:574-596-0402,
Realty Group Resources
Source: IRMLS,MLS#: 202637555
Facts & features
Interior
Bedrooms & bathrooms
- Bedrooms: 2
- Bathrooms: 3
- Full bathrooms: 2
- 1/2 bathrooms: 1
Bedroom 1
- Level: Upper
Bedroom 2
- Level: Upper
Dining room
- Level: Main
- Area: 144
- Dimensions: 12 x 12
Family room
- Level: Lower
- Area: 374
- Dimensions: 22 x 17
Kitchen
- Level: Main
- Area: 132
- Dimensions: 12 x 11
Living room
- Level: Main
- Area: 260
- Dimensions: 20 x 13
Heating
- Electric, Natural Gas, Forced Air, Heat Pump
Cooling
- Central Air, Multi Units
Appliances
- Included: Dishwasher, Microwave, Refrigerator, Washer, Dryer-Electric, Gas Range, Electric Water Heater
Features
- Bookcases, Built-in Desk, Entrance Foyer, Formal Dining Room
- Basement: None,Sump Pump
- Number of fireplaces: 1
- Fireplace features: Family Room, Wood Burning
Interior area
- Total structure area: 1,948
- Total interior livable area: 1,948 sqft
- Finished area above ground: 1,348
- Finished area below ground: 600
Video & virtual tour
Property
Parking
- Total spaces: 2
- Parking features: Attached, Garage Door Opener
- Attached garage spaces: 2
Features
- Levels: Tri-Level
- Patio & porch: Covered
- Exterior features: Irrigation System
Lot
- Size: 0.29 Acres
- Dimensions: 90 x 140
- Features: Corner Lot, Level
Details
- Additional structures: Garden Shed
- Parcel number: 200603279008.000012
Construction
Type & style
- Home type: SingleFamily
- Architectural style: Other
- Property subtype: Single Family Residence
Materials
- Stone, Wood Siding
Condition
- New construction: No
- Year built: 1959
Utilities & green energy
- Sewer: City
- Water: City
Community & HOA
Community
- Subdivision: None
Location
- Region: Elkhart
Financial & listing details
- Tax assessed value: $222,600
- Annual tax amount: $2,042
- Date on market: 9/11/2026
- Listing terms: Conventional
Estimated market value
$274,000
$260,000 - $288,000
$1,864/mo
Price history
| Date | Event | Price |
|---|---|---|
| 9/14/2026 | Pending sale | $272,500 |
Source:  IRMLS #202637555 Report a problem IRMLS #202637555 Report a problem | ||
| 9/11/2026 | Listed for sale | $272,500+93.3% |
Source: IRMLS #202637555 Report a problem | ||
| 6/4/2025 | Listing removed | -- |
Source: Owner Report a problem | ||
| 6/29/2018 | Sold | $141,000-2.8%$72/sqft |
Source: Agent Provided Report a problem | ||
| 12/1/2017 | Price change | $145,000+15.5%$74/sqft |
Source: Owner Report a problem | ||
| 9/27/2017 | Listed for sale | $125,500+12.1%$64/sqft |
Source: Owner Report a problem | ||
| 4/9/2015 | Listing removed | $112,000$57/sqft |
Source: Owner Report a problem | ||
| 8/18/2014 | Price change | $112,000+100800.9%$57/sqft |
Source: Owner Report a problem | ||
| 7/3/2014 | Price change | $111-99.9% |
Source: Owner Report a problem | ||
| 4/14/2014 | Listed for sale | $112,000+28%$57/sqft |
Source: Owner Report a problem | ||
| 4/24/2010 | Listing removed | $87,500$45/sqft |
Source: Coldwell Banker Anchor Real Estate #9924704 Report a problem | ||
| 2/14/2010 | Listed for sale | $87,500-20.8%$45/sqft |
Source: Coldwell Banker Anchor Real Estate #9924704 Report a problem | ||
| 9/18/2003 | Sold | $110,434$57/sqft |
Source: Public Record Report a problem | ||
Public tax history
| Year | Property taxes | Tax assessment |
|---|---|---|
| 2025 | $2,140 +6.4% | $222,600 +5.1% |
| 2024 | $2,011 +9% | $211,700 +6.4% |
| 2023 | $1,845 +9.7% | $198,900 +9.2% |
| 2022 | $1,682 +4.4% | $182,200 +9.7% |
| 2021 | $1,612 +8.9% | $166,100 +10.2% |
| 2020 | $1,481 +4.6% | $150,700 +8.2% |
| 2019 | $1,416 +10.3% | $139,300 +5% |
| 2018 | $1,284 +10.9% | $132,700 +11.3% |
| 2017 | $1,158 | $119,200 +5.8% |
| 2016 | $1,158 +5.7% | $112,700 +7.5% |
| 2014 | $1,095 +4.5% | $104,800 |
| 2013 | $1,048 -3.1% | $104,800 -3.1% |
| 2012 | $1,081 -13.5% | $108,100 -13.5% |
| 2011 | $1,249 -8.4% | $124,900 -8.4% |
| 2010 | $1,364 | $136,400 |
| 2009 | $1,364 -37.8% | $136,400 -4.1% |
| 2007 | $2,192 +24.3% | $142,300 +11.4% |
| 2006 | $1,764 -41.9% | $127,700 |
| 2005 | $3,035 +69% | $127,700 |
| 2004 | $1,796 +9.4% | $127,700 |
| 2003 | $1,641 +36% | $127,700 +155.4% |
| 2002 | $1,207 +29.1% | $50,000 +199.9% |
| 2001 | $935 | $16,670 |
Find assessor info on the county website
Monthly payment
Est. payment
Payment breakdown
Explore the cost of this home by adjusting the details. Changes won't be saved.Climate risks
Neighborhood: Riverview
Nearby schools
Schools provided by the listing agent
- Elementary: Riverview
- Middle: Pierre Moran
- High: Elkhart
- District: Elkhart Community Schools
Source: IRMLS. This data may not be complete. We recommend contacting the local school district to confirm school assignments for this home.
Similar homes
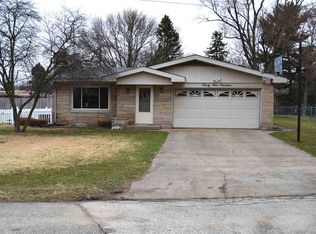
- $254,9003 bd2 ba1.2k sqft23679 County Road 18, Elkhart, IN 46516For Sale
 MLS ID #202634748, Linda Konrath, SUNRISE Realty. IRMLS
 - $229,9003 bd2 ba2k sqft196 Home Ave, Elkhart, IN 46516For Sale
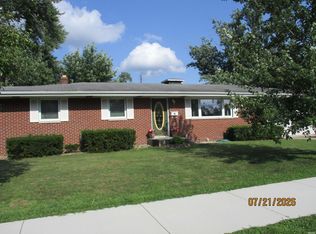 MLS ID #202629553, Pat Roll, RE/MAX Oak Crest - Elkhart. IRMLS
 - $299,9003 bd2 ba1.7k sqft56040 River Hts, Elkhart, IN 46516For Sale
 MLS ID #202640490, Wilma McDougle, McKinnies Realty, LLC Elkhart. IRMLS
 - $289,9003 bd3 ba1.7k sqft25123 Snyder St, Elkhart, IN 46514For Sale
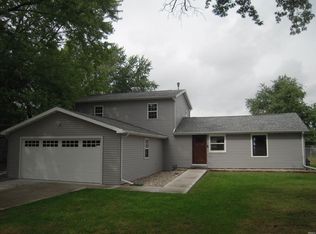 MLS ID #202637421, Steve Bottom, Realty Group Resources. IRMLS
