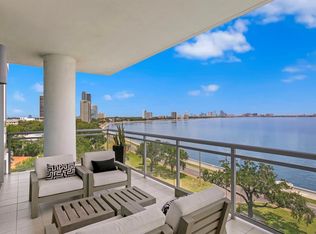
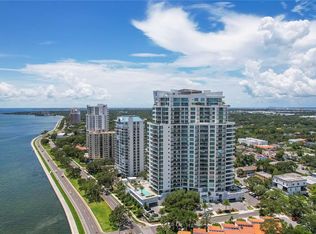
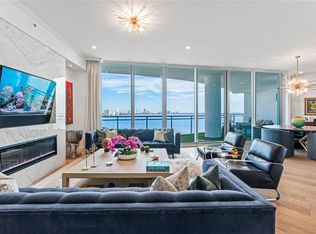
This Penthouse Estate Residence in Virage Bayshore encompasses ½ afloor that has been designed and furnished to take full advantage of the location’s breathtaking panoramic views of the water and the casual elegance of Florida’s year round, indoor-outdoor lifestyle. There’s no place like home, especially when it looks, feels and lives like this with luxury finishes, private foyer, wine fridge, wet bar with beautiful tile backsplash & wine fridge, two master custom closets, gorgeously appointed bathrooms, contemporary kitchen w/bar seating, 2 reserved parking spaces, separate laundry with storage, and a gas grill on the expansive balcony to enjoy sunrise and sunset. The Virage is a luxury high-rise featuring 24/7 concierge, pool overlooking Bayshore, spa, grilling area, fire-pit, club room, meeting room, a large gym, massage room, private dog walk, dog spa, bike room, air conditioned storage, and 2 guest suites which can be reserved for your guests. Come live the lifestyle you deserve at the Virage Bayshore!
Sold for $4,300,000
$4,300,000
3401 BAYSHORE BOULEVARD #2102, TAMPA, FL 33629
4beds
4,411sqft
Condominium
Built in 2020
-- sqft lot
$4,148,500 Zestimate®
$975/sqft
$7,166 Estimated rent
Home value
$4,148,500
Estimated sales range
Not available
$7,166/mo
Zestimate® history
Owner options
List your home for rent
$7,166/mo
Rent Zestimate®
Find your next renter with Zillow Rental Manager. Plus, with online applications, you can quickly screen prospective tenants – for free.
$7,166/mo
Rent Zestimate®
Refinance and save
$32,239/mo
Est. payment
Refinancing to a lower rate could help reduce your monthly payments and save thousands over the life of the loan.
$32,239/mo
Est. payment
Explore your selling options
Work with a Zillow partner agent
Leverage their expertise and Zillow's premium Showcase listings to get your home seen by more buyers.
Get startedList with your own agent
Get your home in front of millions of buyers by listing it on Zillow.
Learn how to do itSell it yourself
Take full control of how buyers see your home on Zillow by listing For Sale by Owner (FSBO).
List your homeWhat's special
Luxury finishesClub roomPrivate foyerGas grillPool overlooking bayshoreAir conditioned storageDog spa
Zillow last checked:
Listing updated:
Listed by:
Stephen Gay 813-380-4343,
SMITH & ASSOCIATES REAL ESTATE 813-839-3800,
Katherine Glaser 813-727-1198,
SMITH & ASSOCIATES REAL ESTATE
Bought with:
Tatum Peterson, 3376440
MCBRIDE KELLY & ASSOCIATES
Source: Stellar MLS,MLS#: T3446834 Originating MLS: Pinellas Suncoast
Originating MLS: Pinellas Suncoast
Facts & features
Interior
Bedrooms & bathrooms
- Bedrooms: 4
- Bathrooms: 5
- Full bathrooms: 4
- 1/2 bathrooms: 1
Rooms
- Room types: Utility Room
Primary bedroom
- Features: Walk-In Closet(s)
- Level: First
- Dimensions: 28x15
Bedroom 2
- Features: Walk-In Closet(s)
- Level: First
- Dimensions: 14x14
Bedroom 3
- Features: Walk-In Closet(s)
- Level: First
- Dimensions: 17x13
Bedroom 4
- Features: Built-In Shelving, En Suite Bathroom, Walk-In Closet(s)
- Level: First
- Dimensions: 17x16
Primary bathroom
- Features: En Suite Bathroom, Garden Bath, Makeup/Vanity Space, Multiple Shower Heads, Split Vanities, Tub with Separate Shower Stall, Window/Skylight in Bath
- Level: First
- Dimensions: 20x14
Kitchen
- Features: Breakfast Bar, Kitchen Island, Wet Bar
- Level: First
- Dimensions: 20x12
Laundry
- Level: First
- Dimensions: 16x6
Living room
- Features: Wet Bar
- Level: First
- Dimensions: 25x20
Heating
- Central, Electric, Zoned
Cooling
- Central Air, Zoned
Appliances
- Included: Bar Fridge, Oven, Convection Oven, Cooktop, Dishwasher, Disposal, Dryer, Electric Water Heater, Ice Maker, Microwave, Range, Range Hood, Refrigerator, Washer, Wine Refrigerator
- Laundry: Inside, Laundry Room
Features
- Built-in Features, Ceiling Fan(s), Dry Bar, Eating Space In Kitchen, Elevator, Kitchen/Family Room Combo, Living Room/Dining Room Combo, Open Floorplan, Primary Bedroom Main Floor, Solid Surface Counters, Stone Counters, Thermostat, Walk-In Closet(s), Wet Bar
- Flooring: Carpet, Tile, Hardwood
- Doors: Outdoor Grill, Outdoor Kitchen, Sliding Doors
- Windows: Double Pane Windows, Drapes, Storm Window(s), Insulated Windows, Low Emissivity Windows, Shades, Tinted Windows, Window Treatments
- Has fireplace: No
- Common walls with other units/homes: Corner Unit,End Unit
Interior area
- Total structure area: 5,237
- Total interior livable area: 4,411 sqft
Property
Parking
- Total spaces: 2
- Parking features: Assigned, Covered, Garage Door Opener, Ground Level, Guest, Off Street, Reserved, Under Building
- Attached garage spaces: 2
Features
- Levels: One
- Stories: 1
- Patio & porch: Covered, Rear Porch, Side Porch, Wrap Around
- Exterior features: Balcony, Dog Run, Irrigation System, Lighting, Outdoor Grill, Outdoor Kitchen, Storage
- Has view: Yes
- View description: City, Water, Bay/Harbor - Full
- Has water view: Yes
- Water view: Water,Bay/Harbor - Full
- Waterfront features: Waterfront, Bay/Harbor
Lot
- Features: FloodZone, City Lot, Sidewalk
Details
- Parcel number: A342918C1I00000002102.0
- Zoning: PD
- Special conditions: None
Construction
Type & style
- Home type: Condo
- Architectural style: Contemporary
- Property subtype: Condominium
Materials
- Block, Concrete
- Foundation: Slab
- Roof: Membrane,Other
Condition
- New construction: No
- Year built: 2020
Utilities & green energy
- Sewer: Public Sewer
- Water: Public
- Utilities for property: Cable Connected, Electricity Connected, Natural Gas Connected, Public, Sewer Connected, Street Lights, Water Connected
Community & HOA
Community
- Features: Waterfront, Clubhouse, Fitness Center, Gated, Pool, Sidewalks
- Security: Fire Alarm, Fire Sprinkler System, Key Card Entry, Security Gate
- Pet fee: $0 monthly
- Subdivision: VIRAGE BAYSHORE
HOA
- Has HOA: No
- Amenities included: Clubhouse, Elevator(s), Fitness Center, Lobby Key Required, Pool, Recreation Facilities, Security, Spa/Hot Tub
- Services included: 24-Hour Guard, Community Pool, Gas, Insurance, Internet, Maintenance Structure, Maintenance Grounds, Manager, Sewer, Trash, Water
- HOA fee: $2,863 monthly
- HOA name: VIRAGE BAYSHORE
Location
- Region: Tampa
Financial & listing details
- Price per square foot: $975/sqft
- Tax assessed value: $3,423,444
- Annual tax amount: $57,188
- Date on market: 5/19/2023
- Cumulative days on market: 605 days
- Listing terms: Cash
- Ownership: Condominium
- Total actual rent: 0
- Electric utility on property: Yes
- Road surface type: Paved
Price history
| Date | Event | Price |
|---|---|---|
| 2/12/2025 | Listing removed | $27,500$6/sqft |
Source: Stellar MLS #T3425301 Report a problem | ||
| 2/11/2025 | Sold | $4,300,000-2.3%$975/sqft |
Source:  Stellar MLS #T3446834 Report a problem Stellar MLS #T3446834 Report a problem | ||
| 1/16/2025 | Pending sale | $4,400,000$998/sqft |
Source: Stellar MLS #T3446834 Report a problem | ||
| 8/27/2024 | Price change | $4,400,000-2.2%$998/sqft |
Source: Stellar MLS #T3446834 Report a problem | ||
| 2/1/2024 | Price change | $4,500,000-9.9%$1,020/sqft |
Source: Stellar MLS #T3446834 Report a problem | ||
| 12/8/2023 | Price change | $4,995,000-7.5%$1,132/sqft |
Source: Stellar MLS #T3446834 Report a problem | ||
| 5/19/2023 | Listed for sale | $5,400,000+50.2%$1,224/sqft |
Source: Stellar MLS #T3446834 Report a problem | ||
| 1/27/2023 | Listed for rent | $27,500-5.2%$6/sqft |
Source: Zillow Rentals #T3425301 Report a problem | ||
| 11/9/2022 | Listing removed | -- |
Source: Zillow Rental Network_1 Report a problem | ||
| 10/7/2022 | Price change | $29,000-17.1%$7/sqft |
Source: Zillow Rental Network_1 #T3383733 Report a problem | ||
| 8/10/2022 | Listed for rent | $35,000$8/sqft |
Source: Zillow Rental Manager Report a problem | ||
| 6/21/2021 | Listing removed | -- |
Source: Stellar MLS #T3263634 Report a problem | ||
| 4/29/2021 | Listed for sale | $3,595,000$815/sqft |
Source: Stellar MLS #T3263634 Report a problem | ||
Public tax history
| Year | Property taxes | Tax assessment |
|---|---|---|
| 2025 | $67,392 +15.1% | $3,423,444 +11.4% |
| 2024 | $58,566 -3.6% | $3,073,178 -2% |
| 2023 | $60,768 +6.3% | $3,135,304 +10% |
| 2022 | $57,189 +11.9% | $2,850,276 +10% |
| 2021 | $51,110 +7787.6% | $2,591,160 +7837.1% |
| 2020 | $648 | $32,646 |
Find assessor info on the county website
Neighborhood: Bayshore Beautiful
Nearby homes
- $3,425,0003 bd4 ba3.3k sqft3401 Bayshore Blvd UNIT 601, Tampa, FL 33629Sold
- $2,300,0003 bd3 ba2.4k sqft3401 Bayshore Blvd #602, Tampa, FL 33629Sold
- $2,400,0003 bd4 ba3.3k sqft3401 Bayshore Blvd UNIT 701, Tampa, FL 33629Sold

- $2,300,0003 bd3 ba2.4k sqft3401 Bayshore Blvd UNIT 902, Tampa, FL 33629Sold
- $3,350,0003 bd4 ba3.3k sqft3401 Bayshore Blvd UNIT 1401, Tampa, FL 33629Sold
- $2,400,0003 bd3 ba2.6k sqft3401 Bayshore Blvd #1703, Tampa, FL 33629Sold
- $2,475,0003 bd4 ba3.2k sqft3401 Bayshore Blvd UNIT 1704, Tampa, FL 33629Sold
- $3,200,0003 bd4 ba3.3k sqft3401 Bayshore Blvd #1801, Tampa, FL 33629Sold
- $2,900,0003 bd4 ba3.2k sqft3401 Bayshore Blvd #1904, Tampa, FL 33629Sold
Nearby schools
GreatSchools rating
- 10/10Roosevelt Elementary SchoolGrades: PK-5Distance: 0.4 mi
- 10/10Coleman Middle SchoolGrades: 6-8Distance: 1.9 mi
- 8/10Plant High SchoolGrades: 9-12Distance: 1 mi
Schools provided by the listing agent
- Elementary: Roosevelt-HB
- Middle: Coleman-HB
- High: Plant-HB
Source: Stellar MLS. This data may not be complete. We recommend contacting the local school district to confirm school assignments for this home.
Get a cash offer in 3 minutes
Find out how much your home could sell for in as little as 3 minutes with a no-obligation cash offer.
Estimated market value
$4,148,500
Get a cash offer in 3 minutes
Find out how much your home could sell for in as little as 3 minutes with a no-obligation cash offer.
Estimated market value
$4,148,500
- Florida
- Hillsborough County
- Tampa
- 33629
- Bayshore Beautiful
- 3401 BAYSHORE BOULEVARD Unit 2102
Nearby cities
Nearby neighborhoods
Nearby zip codes
Other Tampa Topics
