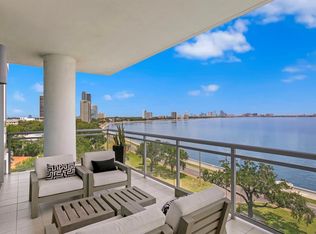
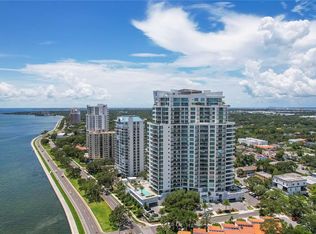
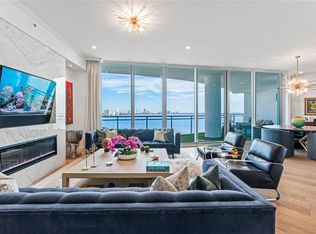
Very rare Bayshore facing Virage Estate Penthouse being offered for the first time since pre-construction sales. Live in the Premier building on Tampa's iconic Bayshore Blvd. This 22nd floor home has absolutely stunning water and downtown views. If you think the daytime views are breathtaking, the nighttime views are even better with the shimmering lights of Downtown Tampa sparkling over the bay. Park in the secure gated garage with your 2 spaces equipped for a car charger. The elevator opens into your own private foyer and as you step into the home and take in the majestic views, it’s like living on a yacht in the sky! The kitchen opens to the family room featuring a beautiful Holly Hunt light fixture and both overlook the oversized front balcony with an abundance of space for relaxing or an al fresco dinner. The kitchen features a 48-inch Sub-Zero Refrigerator, Wolf Double Ovens, Wolf Induction Range (there is gas plumbed if you prefer it), and a Miele dishwasher. For the BBQ Chef this home also comes with a nearly impossible to find built-in gas grill located on the balcony. The kitchen island is oversized and has a ton of storage space with cabinetry on the front and back. Off the kitchen is the Butler’s Pantry with more storage which leads to the formal dining room with a stunning Holly Hunt chandelier. Behind the Dining Room is the Den with a custom-built entertainment center holding the TV, shelving, and cabinets. In addition, there is a custom-built bar area with a large Sub-Zero Wine Refrigerator. The split floor plan is optimal for privacy with the 3 guest suites situated at the rear of the home, all with water views, while the enormous Primary Bedroom is on the front corner overlooking the bay and with its own private balcony. There are 2 very spacious custom-built closets and a gorgeous Primary Bathroom with a soaking tub and an oversized walk-in shower. Truly a magnificent home!
Sold for $4,725,000
$4,725,000
3401 BAYSHORE BOULEVARD #2201, TAMPA, FL 33629
4beds
4,860sqft
Condominium
Built in 2020
-- sqft lot
$5,089,900 Zestimate®
$972/sqft
$7,019 Estimated rent
Home value
$5,089,900
$4.53M - $5.70M
$7,019/mo
Zestimate® history
Owner options
List your home for rent
$7,019/mo
Rent Zestimate®
Find your next renter with Zillow Rental Manager. Plus, with online applications, you can quickly screen prospective tenants – for free.
$7,019/mo
Rent Zestimate®
Refinance and save
$35,202/mo
Est. payment
Refinancing to a lower rate could help reduce your monthly payments and save thousands over the life of the loan.
$35,202/mo
Est. payment
Explore your selling options
Work with a Zillow partner agent
Leverage their expertise and Zillow's premium Showcase listings to get your home seen by more buyers.
Get startedList with your own agent
Get your home in front of millions of buyers by listing it on Zillow.
Learn how to do itSell it yourself
Take full control of how buyers see your home on Zillow by listing For Sale by Owner (FSBO).
List your homeWhat's special
Water viewsSecure gated garageDowntown viewsGorgeous primary bathroomSplit floor planCustom-built entertainment centerGas plumbed
Zillow last checked:
Listing updated:
Listed by:
Gregory Margliano 813-355-0744,
COMPASS FLORIDA, LLC 305-851-2820
Bought with:
Mary Esther Parker, 512096
SMITH & ASSOCIATES REAL ESTATE
Source: Stellar MLS,MLS#: T3461015 Originating MLS: Tampa
Originating MLS: Tampa
Facts & features
Interior
Bedrooms & bathrooms
- Bedrooms: 4
- Bathrooms: 5
- Full bathrooms: 4
- 1/2 bathrooms: 1
Rooms
- Room types: Den/Library/Office, Family Room, Dining Room, Great Room, Utility Room
Primary bedroom
- Level: First
- Dimensions: 24.8x19
Bedroom 2
- Level: First
- Dimensions: 15.4x11.6
Bedroom 3
- Level: First
- Dimensions: 19x13
Bedroom 4
- Level: First
- Dimensions: 15x12.4
Primary bathroom
- Level: First
- Dimensions: 17.8x14.8
Balcony porch lanai
- Level: First
- Dimensions: 38x10.8
Balcony porch lanai
- Level: First
- Dimensions: 26x7.4
Balcony porch lanai
- Level: First
- Dimensions: 44x7.4
Dining room
- Level: First
- Dimensions: 18.6x11
Family room
- Level: First
- Dimensions: 15.6x15.6
Great room
- Level: First
- Dimensions: 37x33
Kitchen
- Level: First
- Dimensions: 23x10
Heating
- Central
Cooling
- Central Air
Appliances
- Included: Oven, Cooktop, Dishwasher, Disposal, Dryer, Microwave, Range Hood, Refrigerator, Washer, Wine Refrigerator
- Laundry: Inside, Laundry Room
Features
- Built-in Features, Eating Space In Kitchen, Elevator, Kitchen/Family Room Combo, Primary Bedroom Main Floor, Open Floorplan, Solid Wood Cabinets, Split Bedroom, Stone Counters, Walk-In Closet(s), Wet Bar
- Flooring: Marble, Porcelain Tile, Tile, Hardwood
- Doors: Outdoor Grill, Outdoor Kitchen, Sliding Doors
- Has fireplace: No
- Common walls with other units/homes: End Unit
Interior area
- Total structure area: 5,840
- Total interior livable area: 4,860 sqft
Property
Parking
- Total spaces: 2
- Parking features: Assigned, Covered
- Attached garage spaces: 2
Features
- Levels: One
- Stories: 1
- Patio & porch: Covered, Front Porch, Patio, Side Porch
- Exterior features: Balcony, Outdoor Grill, Outdoor Kitchen
- Has view: Yes
- View description: City, Water, Bay/Harbor - Full
- Has water view: Yes
- Water view: Water,Bay/Harbor - Full
- Waterfront features: Waterfront, Bay/Harbor
Lot
- Size: 99 Square Feet
Details
- Additional structures: Outdoor Kitchen, Storage
- Parcel number: A342918C1I00000002201.0
- Zoning: PD
- Special conditions: None
Construction
Type & style
- Home type: Condo
- Property subtype: Condominium
Materials
- Block, Concrete, Stucco
- Foundation: Other, Slab
- Roof: Membrane,Other
Condition
- New construction: No
- Year built: 2020
Utilities & green energy
- Sewer: Public Sewer
- Water: Public
- Utilities for property: BB/HS Internet Available, Electricity Connected, Public, Sewer Connected, Water Connected
Community & HOA
Community
- Features: Waterfront, Buyer Approval Required, Dog Park, Fitness Center, Gated Community - Guard, Handicap Modified, Pool, Sidewalks
- Security: Fire Sprinkler System, Gated Community, Key Card Entry
- Pet fee: $0 monthly
- Subdivision: VIRAGE BAYSHORE
HOA
- Has HOA: Yes
- Amenities included: Elevator(s), Fitness Center, Pool, Security
- Services included: 24-Hour Guard, Community Pool, Reserve Fund, Insurance, Maintenance Structure, Maintenance Grounds, Maintenance Repairs, Manager, Pool Maintenance, Security, Sewer, Trash, Water
- HOA fee: $2,923 monthly
Location
- Region: Tampa
Financial & listing details
- Price per square foot: $972/sqft
- Tax assessed value: $3,885,004
- Annual tax amount: $60,614
- Date on market: 7/31/2023
- Cumulative days on market: 98 days
- Listing terms: Cash,Conventional
- Ownership: Condominium
- Total actual rent: 0
- Electric utility on property: Yes
- Road surface type: Paved
Price history
| Date | Event | Price |
|---|---|---|
| 11/16/2023 | Sold | $4,725,000-5.5%$972/sqft |
Source:  Stellar MLS #T3461015 Report a problem Stellar MLS #T3461015 Report a problem | ||
| 11/7/2023 | Pending sale | $4,999,999$1,029/sqft |
Source: Stellar MLS #T3461015 Report a problem | ||
| 8/11/2023 | Price change | $4,999,999-9.1%$1,029/sqft |
Source: Stellar MLS #T3461015 Report a problem | ||
| 7/31/2023 | Listed for sale | $5,500,000$1,132/sqft |
Source: Stellar MLS #T3461015 Report a problem | ||
Public tax history
| Year | Property taxes | Tax assessment |
|---|---|---|
| 2025 | $66,366 -11.2% | $3,385,004 -13.7% |
| 2024 | $74,754 +20.4% | $3,923,250 +19.8% |
| 2023 | $62,089 +2.4% | $3,275,067 +3% |
| 2022 | $60,614 +0.9% | $3,179,677 +3% |
| 2021 | $60,046 +9166.6% | $3,087,065 +9356.2% |
| 2020 | $648 | $32,646 |
Find assessor info on the county website
Neighborhood: Bayshore Beautiful
Nearby homes
- $3,425,0003 bd4 ba3.3k sqft3401 Bayshore Blvd UNIT 601, Tampa, FL 33629Sold
- $2,300,0003 bd3 ba2.4k sqft3401 Bayshore Blvd #602, Tampa, FL 33629Sold
- $2,400,0003 bd4 ba3.3k sqft3401 Bayshore Blvd UNIT 701, Tampa, FL 33629Sold

- $2,300,0003 bd3 ba2.4k sqft3401 Bayshore Blvd UNIT 902, Tampa, FL 33629Sold
- $3,350,0003 bd4 ba3.3k sqft3401 Bayshore Blvd UNIT 1401, Tampa, FL 33629Sold
- $2,400,0003 bd3 ba2.6k sqft3401 Bayshore Blvd #1703, Tampa, FL 33629Sold
- $2,475,0003 bd4 ba3.2k sqft3401 Bayshore Blvd UNIT 1704, Tampa, FL 33629Sold
- $3,200,0003 bd4 ba3.3k sqft3401 Bayshore Blvd #1801, Tampa, FL 33629Sold
- $2,900,0003 bd4 ba3.2k sqft3401 Bayshore Blvd #1904, Tampa, FL 33629Sold
Nearby schools
GreatSchools rating
- 10/10Roosevelt Elementary SchoolGrades: PK-5Distance: 0.4 mi
- 10/10Coleman Middle SchoolGrades: 6-8Distance: 1.9 mi
- 8/10Plant High SchoolGrades: 9-12Distance: 1 mi
Schools provided by the listing agent
- Elementary: Roosevelt-HB
- Middle: Coleman-HB
- High: Plant-HB
Source: Stellar MLS. This data may not be complete. We recommend contacting the local school district to confirm school assignments for this home.
Get a cash offer in 3 minutes
Find out how much your home could sell for in as little as 3 minutes with a no-obligation cash offer.
Estimated market value
$5,089,900
Get a cash offer in 3 minutes
Find out how much your home could sell for in as little as 3 minutes with a no-obligation cash offer.
Estimated market value
$5,089,900
- Florida
- Hillsborough County
- Tampa
- 33629
- Bayshore Beautiful
- 3401 BAYSHORE BOULEVARD Unit 2201
Nearby cities
Nearby neighborhoods
Nearby zip codes
Other Tampa Topics
