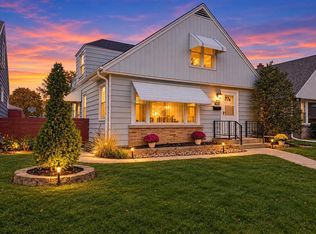
Welcome home to this adorable, well-maintained 3-bedroom, 1-bath Cape Cod! The beautifully updated kitchen features white cabinetry, granite countertops, a center island, ceramic tile flooring, and stainless steel appliances. The sun-filled living room showcases charming original hardwood floors. Two spacious bedrooms and an updated full bath complete the main level. Upstairs, you'll find a generous third bedroom with a walk-through bonus room, ideal for a home office, dressing room, or extra storage. The lower level offers additional space for entertaining, relaxing, or hobbies. Step outside to enjoy the private, fenced backyard featuring a deck and fire pit, perfect for gatherings! A spacious 2.5-car garage provides plenty of room for vehicles and storage. Don't miss this charming home!
Contingent
$274,900
3401 N 97th STREET, Milwaukee, WI 53222
3beds
1,314sqft
Single Family Residence
Built in 1952
5,662 Square Feet Lot
$275,900 Zestimate®
$209/sqft
$-- HOA
What's special
Center islandFire pitWalk-through bonus roomTwo spacious bedroomsPrivate fenced backyardStainless steel appliancesCharming original hardwood floors
- 9 days
- 665
- 51
Likely to sell faster than
Zillow last checked:
Listing updated:
Listed by:
Christine Klaske 262-388-2819,
Avanti Realty LLC
Source: WIREX MLS,MLS#: 1987230 Originating MLS: Metro MLS
Facts & features
Interior
Bedrooms & bathrooms
- Bedrooms: 3
- Bathrooms: 1
- Full bathrooms: 1
- Main level bedrooms: 2
Primary bedroom
- Level: Upper
- Area: 169
- Dimensions: 13 x 13
Bedroom 2
- Level: Main
- Area: 110
- Dimensions: 11 x 10
Bedroom 3
- Level: Main
- Area: 88
- Dimensions: 11 x 8
Bathroom
- Features: Shower Over Tub
Kitchen
- Level: Main
- Area: 208
- Dimensions: 16 x 13
Living room
- Level: Main
- Area: 154
- Dimensions: 14 x 11
Office
- Level: Upper
- Area: 112
- Dimensions: 14 x 8
Heating
- Natural Gas, Forced Air
Cooling
- Central Air
Appliances
- Included: Dishwasher, Dryer, Microwave, Other, Oven, Range, Refrigerator, Washer
Features
- Kitchen Island
- Flooring: Wood
- Basement: Block,Full,Partially Finished
Interior area
- Total structure area: 1,314
- Total interior livable area: 1,314 sqft
- Finished area above ground: 1,066
- Finished area below ground: 248
Property
Parking
- Total spaces: 2.5
- Parking features: Garage Door Opener, Detached, 2 Car
- Garage spaces: 2.5
Features
- Levels: One and One Half
- Stories: 1
- Patio & porch: Deck
- Fencing: Fenced Yard
Lot
- Size: 5,662 Square Feet
- Features: Sidewalks
Details
- Parcel number: 2610913000
- Zoning: RES
Construction
Type & style
- Home type: SingleFamily
- Architectural style: Cape Cod
- Property subtype: Single Family Residence
Materials
- Aluminum Siding, Aluminum/Steel, Vinyl Siding, Wood Siding
Condition
- 21+ Years
- New construction: No
- Year built: 1952
Utilities & green energy
- Sewer: Public Sewer
- Water: Public
- Utilities for property: Cable Available
Community & HOA
Community
- Subdivision: Marion Ridge
Location
- Region: Milwaukee
- Municipality: Milwaukee
Financial & listing details
- Price per square foot: $209/sqft
- Tax assessed value: $260,100
- Annual tax amount: $5,063
- Date on market: 11/11/2026
- Inclusions: Oven/Range, Disposal, Dishwasher, Microwave, Kitchen Island, Washer, Dryer, Living Room Tv, All Window Treatments, Ring Doorbell
- Exclusions: Seller's Personal Property, Stools In Kitchen
Estimated market value
$275,900
$262,000 - $290,000
$2,195/mo
Price history
| Date | Event | Price |
|---|---|---|
| 11/13/2026 | Contingent | $274,900$209/sqft |
Source:  WIREX MLS #1987230 Report a problem | ||
| 11/11/2026 | Listed for sale | $274,900+30.9%$209/sqft |
Source: WIREX MLS #1987230 Report a problem | ||
| 10/27/2021 | Sold | $210,000+2.4%$160/sqft |
Source: Public Record Report a problem | ||
| 10/18/2021 | Pending sale | $205,000$156/sqft |
Source: WIREX MLS #1760316 Report a problem | ||
| 9/27/2021 | Listed for sale | $205,000$156/sqft |
Source: WIREX MLS #1760316 Report a problem | ||
| 9/27/2021 | Contingent | $205,000$156/sqft |
Source: WIREX MLS #1760316 Report a problem | ||
| 9/3/2021 | Listed for sale | $205,000+20.6%$156/sqft |
Source: WIREX MLS #1760316 Report a problem | ||
| 4/8/2019 | Sold | $170,000+0.1%$129/sqft |
Source: Public Record Report a problem | ||
| 12/12/2018 | Listed for sale | $169,900+10.3%$129/sqft |
Source: Metro Realty Group #1616702 Report a problem | ||
| 5/20/2016 | Sold | $154,000+64.7%$117/sqft |
Source: Public Record Report a problem | ||
| 10/4/2006 | Sold | $93,500$71/sqft |
Source: Public Record Report a problem | ||
Public tax history
| Year | Property taxes | Tax assessment |
|---|---|---|
| 2025 | $5,410 +0.2% | $260,100 +10.4% |
| 2024 | $5,400 +18.2% | $235,500 +21.8% |
| 2023 | $4,568 -0.8% | $193,300 |
| 2022 | $4,602 -2.3% | $193,300 +14.2% |
| 2021 | $4,709 | $169,200 |
| 2020 | $4,709 | $169,200 |
| 2019 | $4,709 +20.9% | $169,200 +20.9% |
| 2018 | $3,896 +6% | $139,900 -2.8% |
| 2017 | $3,677 -1.3% | $143,900 +30.3% |
| 2016 | $3,725 +26.2% | $110,400 +2% |
| 2015 | $2,951 | $108,200 |
| 2014 | $2,951 | $108,200 -3.5% |
| 2012 | -- | $112,100 -17.9% |
| 2011 | -- | $136,500 |
| 2010 | $3,460 +2% | $136,500 |
| 2009 | $3,390 | $136,500 -3.4% |
| 2008 | -- | $141,300 |
| 2007 | -- | $141,300 |
| 2006 | -- | $141,300 |
| 2005 | -- | $141,300 +8.2% |
| 2004 | -- | $130,600 +20.6% |
| 2003 | -- | $108,300 +7.1% |
| 2002 | -- | $101,100 +15.7% |
| 2001 | $2,509 +5.4% | $87,400 |
| 2000 | $2,380 +7.2% | $87,400 +10.9% |
| 1999 | $2,221 | $78,800 |
Find assessor info on the county website
Monthly payment
Est. payment
Payment breakdown
Explore the cost of this home by adjusting the details. Changes won't be saved.Climate risks
Neighborhood: Golden Valley
Nearby schools
Schools provided by the listing agent
- District: Milwaukee
Source: WIREX MLS. This data may not be complete. We recommend contacting the local school district to confirm school assignments for this home.


Similar homes
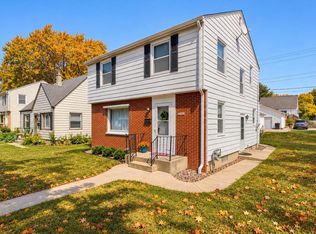
- $249,0003 bd1 ba1.1k sqft3813 N 81st STREET, Milwaukee, WI 53222Active
 MLS ID #1988257, Maricel Crantz. WIREX MLS
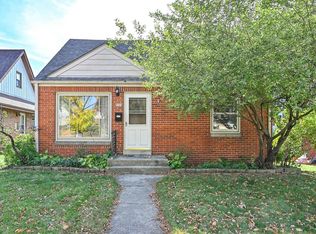
- $299,9003 bd2 ba1.8k sqft3744 N 100th STREET, Milwaukee, WI 53222Active
 MLS ID #1985451, Lisa Reinecke. WIREX MLS
- $249,0004 bd2 ba1.1k sqft8709 W Elmore AVENUE, Milwaukee, WI 53222Active
 MLS ID #1985418, Lisa Peronto. WIREX MLS
- $280,0003 bd1 ba1.8k sqft3045 N 84th STREET, Milwaukee, WI 53222Active
 MLS ID #1980187, Paul Stevens. WIREX MLS
