Experience coastal living at its finest with Solserra's scenic riverfront, proximity to beaches, shopping, and dining--just minutes from downtown Shallotte and Highway 17. This Morgan floorplan blends comfort, style, and coastal charm in a low-maintenance, single-story layout ideal for all stages of life. An exceptional single-story home offering 1,702 sq ft of luxurious living. This thoughtfully designed new construction home includes 3 bedrooms & 2 full baths plus an office. With James Hardie Color plus siding you won't have to worry about how great your exterior will look as time passes. Every home comes standard with a full yard irrigation system to assist with keeping the lawn looking great. The open-concept layout seamlessly connecting the expansive Gathering Room, Café, and well-appointed Kitchen--perfect for daily living and entertaining, a spacious kitchen with elegant quartz countertops and ample cabinet space is sure to please. A larger than expected home office offering flexibility for work-from-home or study needs is a delight as you enter the home. A spacious Owner's Suite with tray ceiling and dual-sink vanity in the en-suite bath is perfect for all. Come see for yourself why this home could be the perfect fit for your next chapter! Proposed amenities to include pool, pickleball courts. Proposed drawing in documents. HOA will adjust when this amenity is built in next phase
Pending
$385,000
3401 Rendevous Bay Drive, Shallotte, NC 28470
3beds
1,702sqft
Single Family Residence
Built in 2026
10,759 Square Feet Lot
$-- Zestimate®
$226/sqft
$58/mo HOA
What's special
Scenic riverfrontLow-maintenance single-story layoutFull yard irrigation system
- 33 days
- 2
- 0
Zillow last checked:
Listing updated:
Listed by:
Brian R. Hess 919-763-6249,
Pulte Home Company
Source: Hive MLS,MLS#: 100596849 Originating MLS: Brunswick County Association of Realtors
Facts & features
Interior
Bedrooms & bathrooms
- Bedrooms: 3
- Bathrooms: 2
- Full bathrooms: 2
Rooms
- Room types: Living Room, Dining Room, Office, Master Bedroom, Bedroom 2, Bedroom 3
Primary bedroom
- Level: First
- Dimensions: 15.08 x 14.08
Bedroom 2
- Level: First
- Dimensions: 11.67 x 11.5
Bedroom 3
- Level: First
- Dimensions: 11.33 x 10
Dining room
- Level: First
- Dimensions: 16.5 x 7.33
Kitchen
- Level: First
Living room
- Level: First
- Dimensions: 16.5 x 14.33
Office
- Level: First
- Dimensions: 18 x 11.33
Heating
- Heat Pump, Electric
Cooling
- Heat Pump
Appliances
- Included: Vented Exhaust Fan, Built-In Microwave, Washer, Refrigerator, Dryer, Disposal, Dishwasher, Electric Range
- Laundry: Dryer Hookup, Washer Hookup, Laundry Room
Features
- Master Downstairs, Walk-in Closet(s), Tray Ceiling(s), High Ceilings, Entrance Foyer, Solid Surface, Kitchen Island, Ceiling Fan(s), Pantry, Blinds/Shades, Eat-in Kitchen, Walk-In Closet(s), WiFi Thermostat
- Flooring: LVT/LVP, Tile
- Basement: None
- Has fireplace: No
Interior area
- Total structure area: 1,702
- Total interior livable area: 1,702 sqft
Property
Parking
- Total spaces: 2
- Parking features: Garage Faces Front, Attached, Garage Door Opener, Paved
- Attached garage spaces: 2
Features
- Levels: One
- Patio & porch: Patio
- Exterior features: Irrigation System, Cluster Mailboxes
- Fencing: None
- View description: None
- Frontage type: See Remarks
Lot
- Size: 10,759 Square Feet
- Dimensions: 72 x 148 x 66 x 162
- Features: Rectangular Lot, Sprinklers in Front, Sprinklers in Rear
Details
- Parcel number: 198jb139
- Zoning: Sh-R-10
- Special conditions: Standard
Construction
Type & style
- Home type: SingleFamily
- Property subtype: Single Family Residence
Materials
- Fiber Cement, Wood Frame
- Foundation: Slab
- Roof: Architectural Shingle
Condition
- New Construction,To Be Built
- New construction: Yes
- Year built: 2026
Details
- Warranty included: Yes
Utilities & green energy
- Sewer: County Sewer
- Water: County Water
- Utilities for property: Underground Utilities
Green energy
- Energy efficient items: Lighting, Thermostat
Community & HOA
Community
- Subdivision: Solserra
HOA
- Has HOA: Yes
- Amenities included: Waterfront Community, Clubhouse, Pool, Maintenance Common Areas, Maintenance Grounds, Maintenance Structure, Pickleball, Picnic Area, Sidewalks, See Remarks
- HOA fee: $700 annually
- HOA name: Solserra Property Owners Association
- HOA phone: 910-279-0990
Location
- Region: Shallotte
Financial & listing details
- Price per square foot: $226/sqft
- Tax assessed value: $5,000
- Annual tax amount: $52
- Date on market: 8/17/2026
- Cumulative days on market: 33 days
- Listing agreement: Exclusive Right To Sell
- Listing terms: Cash,Conventional,FHA,USDA Loan,VA Loan
- Road surface type: Paved
Estimated market value
Not available
Estimated sales range
Not available
$2,246/mo
Price history
| Date | Event | Price |
|---|---|---|
| 8/17/2026 | Pending sale | $385,000$226/sqft |
Source:  Hive MLS #100596849 Report a problem | ||
| 8/17/2026 | Listed for sale | $385,000$226/sqft |
Source: Hive MLS #100596849 Report a problem | ||
Public tax history
| Year | Property taxes | Tax assessment |
|---|---|---|
| 2025 | $53 +3.6% | $5,000 |
| 2024 | $51 +2.3% | $5,000 |
| 2023 | $50 -27% | $5,000 -16.7% |
| 2022 | $68 +4% | $6,000 |
| 2021 | $65 | $6,000 |
| 2020 | $65 | $6,000 |
| 2019 | $65 +2.9% | $6,000 |
| 2018 | $64 +5.7% | $6,000 |
| 2017 | $60 | $6,000 |
| 2016 | $60 | $6,000 |
| 2015 | $60 | $6,000 |
| 2010 | -- | -- |
| 2009 | -- | -- |
| 2008 | -- | -- |
Find assessor info on the county website
Monthly payment
Est. payment
Payment breakdown
Explore the cost of this home by adjusting the details. Changes won't be saved.Climate risks
Neighborhood: 28470
Nearby schools
Schools provided by the listing agent
- Middle: Shallotte Middle
- High: West Brunswick
Source: Hive MLS. This data may not be complete. We recommend contacting the local school district to confirm school assignments for this home.

Similar homes
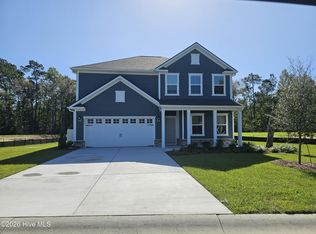
- $348,8903 bd2 ba1.7k sqft531 Glitter Bay Loop, Shallotte, NC 28470New Construction

 Hive MLS
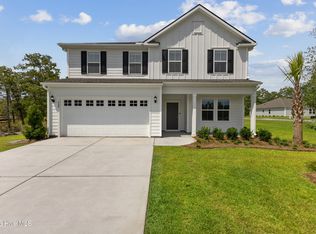
- $409,5403 bd3 ba2.2k sqft408 La Mer Loop, Shallotte, NC 28470New Construction
 Hive MLS
- $419,0003 bd2 ba1.8k sqft4873 Frasier Circle, Shallotte, NC 28470For Sale
 MLS ID #100603810, Cindy Leonard, Intracoastal Realty Corporation. Hive MLS
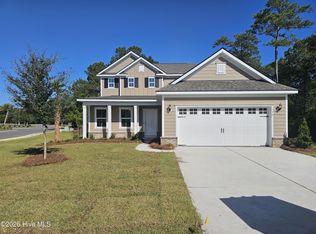
- $454,7153 bd3 ba2.3k sqft530 Glitter Bay Loop, Shallotte, NC 28470New Construction
 Hive MLS
- $342,9003 bd2 ba1.6k sqft4785 Yellowood Drive, Shallotte, NC 28470For SaleMLS ID #100576325, Alicia M Holmquist, Welcome Home Realty. Hive MLS
- $415,0003 bd3 ba1.8k sqft4890 Olde Cypress Lane, Shallotte, NC 28470New ConstructionMLS ID #100585103, Desiree A Whalen, Nest Realty. Hive MLS
- $419,9003 bd3 ba1.8k sqft4892 Streamwood Circle, Shallotte, NC 28470New ConstructionMLS ID #100585104, Desiree A Whalen, Nest Realty. Hive MLS
- $399,0003 bd2 ba1.8k sqft1668 Back Bay Drive SW, Shallotte, NC 28470New ConstructionMLS ID #100530218, Debbie L Kinlaw, CENTURY 21 Sunset Realty. Hive MLS
- $389,9003 bd3 ba1.6k sqft2114 Cregan Cove SW (Lot 3), Ocean Isle Beach, NC 28469New ConstructionMLS ID #100603463, Alexis Oliver, Fathom Realty NC LLC. Hive MLS
- $349,9003 bd2 ba1.7k sqft219 Blackpepper Loop, Little River, SC 29566For Sale
 MLS ID #2626026, Kristin Boullion, REMAX Southern Shores. CCAR
- $371,9003 bd2 ba1.6k sqft3477 NW Whaley Way, Ash, NC 28420New ConstructionCCAR
- $419,9003 bd3 ba1.6k sqft1769 Oakbrook Drive SW, Ocean Isle Beach, NC 28469New ConstructionMLS ID #100603774, Megan C Sauciuc, Keller Williams Innovate-OIB Mainland. Hive MLS
- $377,9003 bd2 ba1.9k sqft3485 NW Whaley Way, Ash, NC 28420New ConstructionCCAR
- $377,9003 bd2 ba1.9k sqft3485 Whaley Way NW Lot 124, Ash, NC 28420New ConstructionMLS ID #100600344, Justine Galdorise-Alfano, Mungo Homes. Hive MLS
- $384,9003 bd2 ba1.9k sqft198 NW Mayflower Dr., Calabash, NC 28467New ConstructionMLS ID #2622173, Connor Meehan, CPG Inc. dba Mungo Homes. CCAR
- $317,0003 bd2 ba1.3k sqft785 Folly Drive SE, Bolivia, NC 28422For SaleMLS ID #100611330, Marshall Jones, Coldwell Banker Sea Coast Advantage. Hive MLS
- $495,0003 bd4 ba2.2k sqft1907 Redfish Run SW, Supply, NC 28462For SaleMLS ID #100563119, Creekmore Realty Group, eXp Realty. Hive MLS
- $424,9004 bd3 ba2k sqft2108 Cregan Cove SW (lot 2), Ocean Isle Beach, NC 28469New ConstructionMLS ID #100603462, Alexis Oliver, Fathom Realty NC LLC. Hive MLS
- $371,9003 bd2 ba1.6k sqft3477 Whaley Way NW Lot 126, Ash, NC 28420New ConstructionMLS ID #100600341, Justine Galdorise-Alfano, Mungo Homes. Hive MLS
