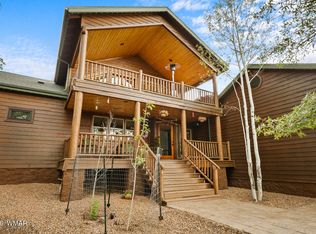
Nestled among the tall pines on the 8th fairway of Torreon's Tower Course, this stunning mountain retreat blends rustic charm with refined comfort. Whether you're looking for a full-time residence or a seasonal getaway, this home offers the perfect balance of luxury and tranquility. Designed for both relaxation and entertaining, the spacious vaulted great room, knotty pine ceiling, recessed lighting, a full-height stone gas fireplace and open-concept dining area features soaring floor-to-ceiling windows that flood the space with natural light and frame breathtaking views of the serene pine forest. Step out onto the covered patio to the paved patio where a stone fireplace and sitting area provide the perfect spot to unwind, often visited by local deer and elk. Loft deck faces North where it captures the beautiful morning sunrise and lightly falling snow. Outside areas ideal for morning coffee or star gazing.
The gourmet kitchen is a chef's dream, boasting a large island with granite countertops, stainless steel appliances, and rich oversized wood cabinetry. An adjacent den/office and second-floor loft provide flexible spaces for work or play.
This 3-bedroom, 3.5-bath home is packed with high-end features, including:
Chef's kitchen with stainless appliances & dual working areas on granite island; new double ovens and dishwasher; large walk-in pantry.
Large laundry/mud room includes closet, desk area, plenty rich wood cabinetry.
Primary bath suite with slate flooring, dual sinks, snail walk-in shower, jacuzzi tub, and on-demand hot water.
Jack & Jill bathroom between secondary bedrooms connected by pocket doors allowing maximum open space and privacy.
Custom powder room with classic armoire sink cabinet and slate flooring.
Second-floor loft offers a full bath with tile flooring and walk-in shower. This is a possible fourth bedroom option.
Storage under loft stairs and extra-deep 3-car garage with dedicated storage room.
Dual forced air furnaces with humidifier, dual central A/C, dual water heater and tank-less, water softener, and central vacuum.
Security system, screened rain gutters, composite siding & Trek decking (replaced in 2019)
Outdoor living area featuring built-in gas BBQ, gas burner, granite countertops, and refrigerator.
Secured fenced area professionally landscaped for the gardener or flower enthusiast. Perennial flowers each spring pop up in the logged areas making the view soothing and restful.
Dog run entrance is off the garage.
Premium finishes including slate, tile, hardwood flooring, crown molding, and pocket doors.
This home is the epitome of White Mountain charm and comfort; a peaceful retreat surrounded by natural beauty yet filled with modern conveniences.
Active
$1,400,000
3401 W Blazingstar Rd, Show Low, AZ 85901
3beds
4baths
3,699sqft
:
Get pre-qualified$8,402/mo
Single Family Residence
Built in 2003
0.68 Acres Lot
$1,327,400 Zestimate®
$378/sqft
$323/mo HOA
What's special
Covered patioFull-height stone gas fireplaceScreened rain guttersSoaring floor-to-ceiling windowsStorage under loft stairsRecessed lightingLarge walk-in pantry
- 91 days |
- 358 |
- 14 |
Zillow last checked:
Listing updated:
Listed by:
Barry A Nicks 928-521-2557,
Realty Executives Arizona Territory - Show Low
Source: WMAOR,MLS#: 261099
Facts & features
Interior
Bedrooms & bathrooms
- Bedrooms: 3
- Bathrooms: 4
Primary bedroom
- Description: wooden flooring, stone gas fireplace, secured entrance to patio, window coverings, large walk-in closet 8.5x12 with wooden flooring
- Level: First
- Area: 480
- Dimensions: 20 x 24
Bedroom 2
- Description: carpet, window coverings
- Level: First
- Area: 195
- Dimensions: 13 x 15
Bedroom 3
- Description: carpet, window coverings
- Level: First
- Area: 208
- Dimensions: 13 x 16
Dining room
- Description: two large windows facing the golf course, slate flooring
- Level: First
- Area: 182
- Dimensions: 13 x 14
Kitchen
- Description: granite 4x5 island, dual storage sides, new dishwasher, new double ovens, microwave,wine refrigerator, refrigerator, 6-burner gas top stove, slate flooring
- Level: First
- Area: 262.5
- Dimensions: 17.5 x 15
Living room
- Description: Floor to ceiling stone fireplace, gas insert, slinding glass doors to covered patiomassive beam accents, window coverings, wooden flooring,
- Level: First
- Area: 690
- Dimensions: 30 x 23
Other
- Description: Den opens to the great room, wondow box seat, double doors open into primary bedroom, wooden flooring
- Level: First
- Area: 165
- Dimensions: 11 x 15
Other
- Description: upstairs loft, carpeted with door to enclosed north deck
- Level: Second
- Area: 312
- Dimensions: 24 x 13
Heating
- Natural Gas, Forced Air
Cooling
- Central Air
Appliances
- Laundry: Utility Room
Features
- Master Downstairs, Vaulted Ceiling(s), Eat-in Kitchen, Tub, Shower, Tub/Shower, Double Vanity, Jack-N-Jill, Full Bath, Pantry, Kitchen/Dining Room Combo, Living/Dining Room Combo, Breakfast Bar, Central Vacuum, Split Bedroom, Wine Storage
- Flooring: Plank, Carpet, Wood
- Windows: Double Pane Windows, Skylight(s)
- Has fireplace: Yes
- Fireplace features: Living Room, Insert, Gas, Fireplace - 2 or More
Interior area
- Total structure area: 3,699
- Total interior livable area: 3,699 sqft
Property
Parking
- Parking features: Garage Door Opener
- Has garage: Yes
Features
- Levels: Two
- Stories: 2
- Patio & porch: Patio, Deck
- Exterior features: Rain Gutters, Outdoor Grill
- Pool features: Association
- Fencing: Privacy
Lot
- Size: 0.68 Acres
- Features: Corners Marked, On Golf Course, Wooded, Tall Pines On Lot, Drip System
Details
- Additional parcels included: No
- Parcel number: 30961033
- Zoning description: residential
- Other equipment: Satellite Dish
Construction
Type & style
- Home type: SingleFamily
- Property subtype: Single Family Residence
Materials
- Wood Frame
- Foundation: Stemwall
- Roof: Shingle,Pitched
Condition
- Year built: 2003
Utilities & green energy
- Electric: Navopache
- Water: Metered Water Provider
- Utilities for property: Sewer Available, Electricity Connected, Water Connected
Community & HOA
Community
- Features: Gated
- Security: Smoke Detector(s), Security System, Fire Alarm
- Subdivision: Homestead Unit 1 at Torreon
HOA
- Has HOA: Yes
- Amenities included: Tennis Court(s), Pool, Fitness Center, Clubhouse
- HOA fee: $968 quarterly
- HOA name: Yes
Location
- Region: Show Low
Financial & listing details
- Price per square foot: $378/sqft
- Annual tax amount: $5,312
- Date on market: 5/13/2026
- Ownership type: No
- Electric utility on property: Yes
- Road surface type: Paved
Estimated market value
$1,327,400
$1.26M - $1.39M
$4,542/mo
Price history
| Date | Event | Price |
|---|---|---|
| 5/13/2026 | Listed for sale | $1,400,000$378/sqft |
Source:  WMAOR #261099 Report a problem WMAOR #261099 Report a problem | ||
| 12/1/2025 | Listing removed | $1,400,000$378/sqft |
Source: WMAOR #257700 Report a problem | ||
| 8/26/2025 | Listed for sale | $1,400,000+135.3%$378/sqft |
Source: WMAOR #257700 Report a problem | ||
| 10/23/2017 | Sold | $595,000$161/sqft |
Source: WMAOR #215740 Report a problem | ||
Public tax history
Tax history is unavailable.
Monthly payment
Est. payment
Payment breakdown
Explore the cost of this home by adjusting the details. Changes won't be saved.Climate risks
Neighborhood: 85901
Nearby schools
GreatSchools rating
- 3/10Show Low High SchoolGrades: 3-12Distance: 2.3 mi
- 6/10Show Low Junior High SchoolGrades: 6-8Distance: 2.7 mi
- 5/10Nikolaus Homestead Elementary SchoolGrades: K-5Distance: 2.7 mi
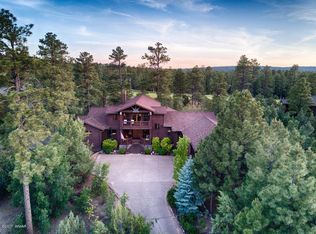
- $1,173,1003 bd3 ba3.6k sqft3401 Blazingstar Rd, Show Low, AZ 85901Off Market
- $1,199,1004 bd3 ba3.2k sqft3441 Blazingstar Rd, Show Low, AZ 85901Off Market
- $1,059,6003 bd2 ba2.5k sqft3361 Blazingstar Rd, Show Low, AZ 85901Off Market

- $1,247,5005 bd4 ba3.1k sqft3360 Blazingstar Rd, Show Low, AZ 85901Off Market
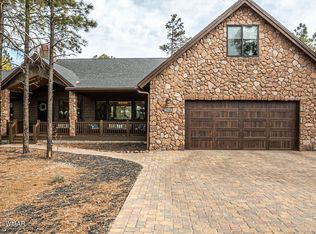
- $1,048,0003 bd3 ba3.2k sqft3400 Blazingstar Rd, Show Low, AZ 85901Off Market
- $--0.83 acres3481 W Blazingstar Rd, Show Low, AZ 85901Off Market
- $1,247,7004 bd3 ba2.6k sqft3481 Blazingstar Rd, Show Low, AZ 85901Off Market
- $930,000-- bd-- ba2.5k sqft3320 Blazingstar Rd, Show Low, AZ 85901Off Market
A local agent can set up tours, give advice and negotiate with sellers.
A local lender can help you make sure your offer is ready when you are.
Similar homes
- $1,325,0005 bd4 ba3.1k sqft3360 W Blazingstar Rd, Show Low, AZ 85901For Sale
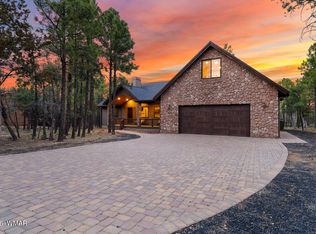
 MLS ID #260227, Jason A Grimes, Torreon Realty. WMAOR
 - $1,199,0003 bd4 ba2.6k sqft4280 W Shaggy Bark Rd, Show Low, AZ 85901For Sale
 MLS ID #262518, Katie J Ciolek, Torreon Realty. WMAOR
 - $1,300,0004 bd3 ba3k sqft1660 Wheatgrass Ln, Show Low, AZ 85901For Sale
 MLS ID #262209, Andrew J Escamilla, Torreon Realty. WMAOR
 - $1,275,0003 bd3 ba3.6k sqft4631 W Stone Crop Ln, Show Low, AZ 85901For Sale
 MLS ID #261409, Joseph MacGregor, Keller Williams Realty Phoenix - Show Low. WMAOR
 - $1,590,0004 bd3 ba3.6k sqft961 S Ginnala Ln, Show Low, AZ 85901For SaleMLS ID #260241, Joseph MacGregor, Keller Williams Realty Phoenix - Show Low. WMAOR
- $1,150,0004 bd3 ba2.8k sqft1600 S Vine Maple Ln, Show Low, AZ 85901For SaleMLS ID #260898, David Mills, SEI Real Estate Professionals - Snowflake. WMAOR
- $1,000,0004 bd2 ba2.8k sqft1440 S Vine Maple Ln, Show Low, AZ 85901For SaleMLS ID #262607, Stephanie Crain, Mountain Retreat Realty Experts, LLC - Lakeside. WMAOR
- $1,349,0005 bd4 ba3.7k sqft400 N Lantana Ln, Show Low, AZ 85901For SaleMLS ID #262131, Ashby Hatch, Epique Realty. WMAOR
- $1,335,0005 bd5 ba4.3k sqft40 Cliffrose Ln, Show Low, AZ 85901For SaleMLS ID #260918, Joseph MacGregor, Keller Williams Realty Phoenix - Show Low. WMAOR
- $1,600,0004 bd4 ba3.3k sqft2101 S Trillium Ln, Show Low, AZ 85901For SaleMLS ID #261132, Joseph MacGregor, Keller Williams Realty Phoenix - Show Low. WMAOR
- $1,199,0004 bd4 ba3.9k sqft1761 S KNOLL Trail, Show Low, AZ 85901For SaleMLS ID #7040088, Bobbi Styers, HomeSmart. ARMLS
- $975,0003 bd3 ba2.5k sqft1281 Thinleaf Ln, Show Low, AZ 85901For SaleMLS ID #261993, Roxanne S Roud, DeLex Realty, LLC - Tempe. WMAOR
- $949,0003 bd3 ba2.6k sqft4000 W Ninebark Ln, Show Low, AZ 85901For SaleMLS ID #261670, Beverly R Best, Realty Executives Arizona Territory - Pinetop. WMAOR
- $1,100,0004 bd4 ba3.5k sqft630 Rockcress Ln, Show Low, AZ 85901For SaleMLS ID #257253, Kristine Baldwin, Snowflake Real Estate, LLC. WMAOR
- $1,256,0005 bd4 ba4.4k sqft315 E MIDDLE MOUNTAIN Lane, Show Low, AZ 85901For SaleMLS ID #7003076, Edsil Rice, Diamond Point Realty. ARMLS
- $1,090,0003 bd3 ba2.6k sqft4160 W Sugar Pine Loop, Show Low, AZ 85901For SaleMLS ID #261874, Joseph MacGregor, Keller Williams Realty Phoenix - Show Low. WMAOR
- $1,178,0003 bd4 ba4.3k sqft862 DREAMY DRAW Circle, Show Low, AZ 85901For SaleMLS ID #7026703, Stephen Leonard, HomeSmart. ARMLS
- $1,140,0005 bd4 ba4.1k sqft7056 Bustin Dutch Trl, Show Low, AZ 85901For SaleMLS ID #261113, Linda R Cedarblade, Torreon Realty. WMAOR
- $1,245,5005 bd3 ba2.9k sqft1581 W Snow Creek Trl, Show Low, AZ 85901For SaleMLS ID #259952, Crystal White, Realty Executives Arizona Territory - Show Low. WMAOR
- $1,500,0005 bd4 ba3.8k sqft1023 Casper Ln, Show Low, AZ 85901For SaleMLS ID #253531, Barry A Nicks, Realty Executives Arizona Territory - Show Low. WMAOR
