Welcome to this charming residential property nestled in the scenic town of Lillian, Alabama! This delightful single-story home boasts 2 cozy bedrooms and 1 bathroom, offering just the right amount of space for comfort and relaxation. With 1,092 square feet of living area, you’ll find a perfect blend of warmth and functionality.
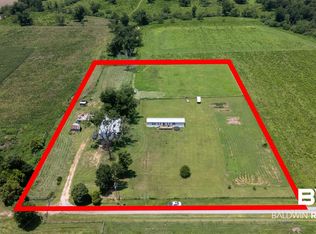
Sitting on an expansive 2.1-acre corner lot, this property offers a serene escape, surrounded by trees, allowing you to immerse yourself in nature. Built in 1950, the home showcases character and charm while also providing modern conveniences. The kitchen is ready for your culinary adventures, complete with essential appliances to cook up your favorite meals. The property includes a catfish pond and RV hookup.
Relax in the inviting living room, where an electric fireplace adds ambiance on those cozy nights. Additional perks include optional furnishing, a front porch for sipping coffee in the morning, and a convenient single carport.
With no rental restrictions, this gem also opens the door to long-term rental opportunities, making it a savvy investment choice. Don’t miss the chance to own this gem and schedule a showing today! Buyer to verify all information during due diligence.
Active
$369,900
34021-34021 Barclay Ave N, Lillian, AL 36549
2beds
1,092sqft
Single Family Residence
Built in 1950
2.1 Acres Lot
$-- Zestimate®
$339/sqft
$-- HOA
What's special
Electric fireplaceRv hookupCharacter and charmFront porchSurrounded by treesCatfish pondConvenient single carport
- 4 days |
- 373 |
- 8 |
Zillow last checked:
Listing updated:
Listed by:
Tracey L Pate 205-966-8794,
Goode Realty, LLC
Source: Baldwin Realtors,MLS#: 405810
Facts & features
Interior
Bedrooms & bathrooms
- Bedrooms: 2
- Bathrooms: 1
- Full bathrooms: 1
Heating
- Central
Cooling
- Electric
Appliances
- Included: Microwave, Dishwasher, Refrigerator
Features
- Flooring: Wood
- Number of fireplaces: 1
- Fireplace features: Electric
Interior area
- Total interior livable area: 1,092 sqft
Property
Parking
- Parking features: Single Carport
Features
- Stories: 1
- Patio & porch: Front Porch
- Pool features: None
- Waterfront features: Pond
Lot
- Size: 2.1 Acres
- Features: Corner Lot, Some Trees
Details
- Additional structures: Storage
- Parcel number: 5206230001012.000
- Special conditions: None
Construction
Type & style
- Home type: SingleFamily
- Architectural style: Single Story
- Property subtype: Single Family Residence
Materials
- Roof: Composition Shingle
Condition
- Year built: 1950
Details
- Warranty included: Yes
Utilities & green energy
- Utilities for property: Water City, Baldwin EMC, Sewage City, Sewage Septic
Community & HOA
Community
- Features: None
- Security: Smoke Detector(s)
HOA
- Has HOA: No
Location
- Region: Lillian
Financial & listing details
- Price per square foot: $339/sqft
- Date on market: 8/12/2026
- Ownership type: Whole Full
Estimated market value
Not available
Estimated sales range
Not available
Not available
Price history
| Date | Event | Price |
|---|---|---|
| 8/12/2026 | Listed for sale | $369,900$339/sqft |
Source:  Baldwin Realtors #405810 Report a problem Baldwin Realtors #405810 Report a problem | ||
Public tax history
Tax history is unavailable.
Monthly payment
Est. payment
Payment breakdown
Explore the cost of this home by adjusting the details. Changes won't be saved.Climate risks
Neighborhood: 36549
Nearby schools
GreatSchools rating
- 7/10Elberta Elementary SchoolGrades: PK-6Distance: 8.3 mi
- 7/10Elberta Middle SchoolGrades: 7-8Distance: 9.2 mi
- 9/10Elberta Middle SchoolGrades: 9-12Distance: 9.2 mi
Schools provided by the listing agent
- Elementary: Elberta Elementary
- Middle: Elberta Middle
- High: Elberta High School
Source: Baldwin Realtors. This data may not be complete. We recommend contacting the local school district to confirm school assignments for this home.
- $194,7003 bd1 ba1k sqft34021 Barclay Ave, Lillian, AL 36549Off Market
- $267,5003 bd1 ba2k sqft13038 Concord Dr E, Lillian, AL 36549Off Market
- $270,7002 bd2 ba1.8k sqft13024 Concord Dr E, Lillian, AL 36549Off Market

- $295,6003 bd2 ba2.1k sqft13112 Concord Dr E, Lillian, AL 36549Off Market
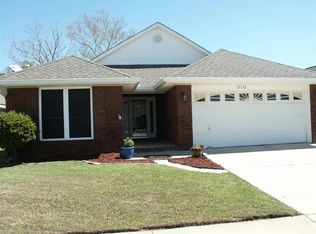
- $219,1003 bd1 ba1.4k sqft13048 Concord Dr, Lillian, AL 36549Off Market
- $243,4003 bd2 ba1.5k sqft13056 Concord Dr E, Lillian, AL 36549Off Market
- $---- sqft34023 Us Highway 98, Lillian, AL 36549Off Market
- $218,0003 bd2 ba2.1k sqft13066 Concord Dr E, Lillian, AL 36549Pending
A local agent can set up tours, give advice and negotiate with sellers.
Similar homes
- $374,9002 bd2 ba1.2k sqft2808 Pine Ridge Dr, Lillian, AL 36549Active
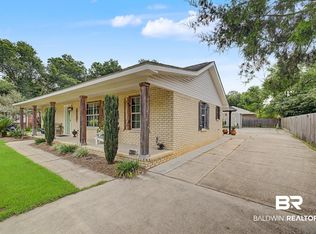 MLS ID #399491, Gwen Vigon, Gwen Vigon Realty LLC. Baldwin Realtors
 - $298,0003 bd2 ba1.5k sqft1041 Trout Rd, Pensacola, FL 32506For Sale
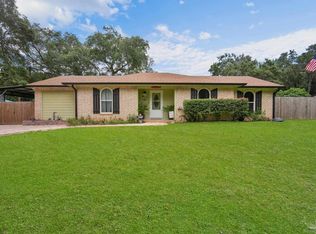 MLS ID #687336, Kelley Thompson, Levin Rinke Realty. PAR
 - $400,0003 bd2 ba1.4k sqft19258 Salvation Rd, Summerdale, AL 36580Active
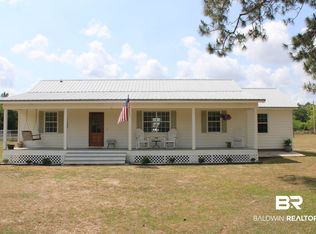 MLS ID #395873, Tammie Domino, Waters Edge Realty. Baldwin Realtors
 - $350,0003 bd2 ba1.2k sqft15575 Mikkelsen Rd, Summerdale, AL 36580Active Under Contract
 MLS ID #398936, Jeffrey Parker, MarMac Real Estate Coastal. Baldwin Realtors
 - $200,0002 bd2 ba1.2k sqft1524 Valencia Dr, Lillian, AL 36549ActiveMLS ID #395286, Rico Barrera, Coldwell Banker Coastal Realty. Baldwin Realtors
- $349,9992 bd2 ba1k sqft24101 Perdido Beach Blvd #204-A, Orange Beach, AL 36561ActiveMLS ID #406731, Jeffrey Jones, Bella Beach Properties. Baldwin Realtors
- $399,0002 bd1 ba1k sqft25121 State St, Elberta, AL 36530ActiveMLS ID #395831, Colton Crabtree, Signature Properties. Baldwin Realtors
- $369,0003 bd2 ba1.4k sqft22713 Circle Dr, Robertsdale, AL 36567ActiveMLS ID #406596, Tonya M Hollis, Exit Realty Lyon & Associates, Inc., Fairhope. Baldwin Realtors
- $330,0003 bd3 ba1.4k sqft12559 Chicago St S, Elberta, AL 36530ActiveMLS ID #398865, Amber Frasier, Waters Edge Realty. Baldwin Realtors
- $299,0003 bd2 ba1.5k sqft17463 Us Highway 98 W, Foley, AL 36535Active Under ContractMLS ID #394183, Cody C Maley, Scout South Properties. Baldwin Realtors
- $405,0002 bd1 ba916 sqft5674 Armadillo Ave, Orange Beach, AL 36561ActiveMLS ID #399929, Jordan Epperson, RE/MAX of Orange Beach. Baldwin Realtors
- $199,9001 bd1 ba700 sqft616 Escambia Loop, Lillian, AL 36549ActiveMLS ID #395764, Joy T Sullivan, Joy Sullivan Realty LLC. Baldwin Realtors
- $333,0002 bd3 ba1.1k sqft25293 Perdido Beach Blvd APT 41, Orange Beach, AL 36561ActiveMLS ID #409046, Paul Vanlandingham, World Impact Real Estate. Baldwin Realtors
- $320,0002 bd2 ba912 sqft27070 Perdido Beach Blvd #38, Orange Beach, AL 36561Active Under ContractMLS ID #400176, Kristine Bohn Mendyk, RE/MAX of Gulf Shores. Baldwin Realtors
- $365,0002 bd2 ba1k sqft327 N Reus St, Pensacola, FL 32501For SaleMLS ID #677215, Ruthie Johnson, Coast To Country Realty. PAR
- $359,0004 bd2 ba1.3k sqft1323 N 6th Ave, Pensacola, FL 32503For SaleMLS ID #683248, Thong "Tommy" Huynh, TEAM SANDY BLANTON REALTY, INC. PAR
- $299,0003 bd2 ba1.2k sqft715 W Orchid Ave, Foley, AL 36535ActiveMLS ID #395331, Alvita Simmons, LEAD Realty Group. Baldwin Realtors
- $254,9003 bd2 ba1.5k sqft620 Sawara Dr, Pensacola, FL 32506For SaleMLS ID #683211, Joanna Bradford, Navy To Navy Homes. PAR
- $395,0002 bd2 ba804 sqft28813 Perdido Beach Blvd #205, Orange Beach, AL 36561ActiveMLS ID #406995, Tonia Vickery, RE/MAX of Orange Beach. Baldwin Realtors
- $299,9002 bd2 ba1.2k sqft1430 Regency Rd Unit D101, Gulf Shores, AL 36542ActiveMLS ID #406660, Brandon Harwell, IPEX Realty, LLC. Baldwin Realtors
