Welcome to this opportunity-filled home in Lillian, Alabama, priced at $218,000! This property offers solid bones and great potential for the right buyer ready to bring their vision to life. With a functional layout and established setting, it’s the perfect canvas for someone looking to add their own personal style and updates.The home does require repairs and cosmetic improvements, making it ideal for investors or buyers seeking a renovation project. The interior is ready for a refresh, and the exterior—including the backyard—offers space to redesign and create your own outdoor retreat.Located in a quiet, established neighborhood with convenient access to Perdido Bay, nearby Florida amenities, and the growing Foley area, this property combines location, potential, and value.If you’re looking for a home you can truly make your own, this is it!
Closed
Est. $272,600
13066 Concord Dr E, Lillian, AL 36549
3beds
2,109sqft
Single Family Residence
Built in 2005
7,230 Square Feet Lot
$-- Zestimate®
$129/sqft
$19/mo HOA
What's special
Functional layout
- 214 days
- 53
- 1
Zillow last checked:
Listing updated:
Listed by:
Carl Myrick PHONE:251-424-2112,
eXp Realty, LLC
Source: Baldwin Realtors,MLS#: 395029
Facts & features
Interior
Bedrooms & bathrooms
- Bedrooms: 3
- Bathrooms: 2
- Full bathrooms: 2
Heating
- Electric
Cooling
- Electric
Appliances
- Included: Microwave, Dishwasher, Refrigerator
Features
- Ceiling Fan(s)
- Flooring: Tile
- Has fireplace: No
- Fireplace features: No Fireplace
Interior area
- Total interior livable area: 2,109 sqft
Property
Parking
- Parking features: Attached, Double Garage, Garage Door Opener
- Has garage: Yes
Features
- Stories: 1
- Pool features: None
- Has view: Yes
- View description: None/Not Applicable
- Waterfront features: No Waterfront
Lot
- Size: 7,230 Square Feet
- Features: Less Than 1 Acre
Details
- Additional structures: Storage
- Parcel number: 5205220001034.010
- Special conditions: In Foreclosure,Corporate Owned
Construction
Type & style
- Home type: SingleFamily
- Architectural style: Craftsman
- Property subtype: Single Family Residence
Materials
- Roof: Composition Shingle
Condition
- Year built: 2005
Utilities & green energy
- Utilities for property: Perdido Bay Water, Riviera Utilities, Baldwin Co Sewer Service
Community & HOA
Community
- Features: More Than Two Pets Allowed
- Subdivision: Annabeth Place
HOA
- Has HOA: Yes
- Services included: Association Management, Common Area Maintenance
- HOA fee: $225 annually
- HOA name: Annabeth Place
- HOA phone: 251-233-9688
Location
- Region: Lillian
Financial & listing details
- Price per square foot: $129/sqft
- Tax assessed value: $272,600
- Annual tax amount: $1,527
- Date on market: 4/12/2026
- Ownership type: Whole Full
Foreclosure details
Estimated market value
Not available
Estimated sales range
Not available
$2,235/mo
Price history
| Date | Event | Price |
|---|---|---|
| 9/7/2026 | Sold | $212,000-6.6%$101/sqft |
Source:  Baldwin Realtors #395029 Report a problem Baldwin Realtors #395029 Report a problem | ||
| 2/9/2026 | Sold | $226,935+0.9%$108/sqft |
Source: Public Record Report a problem | ||
| 1/11/2022 | Sold | $224,900$107/sqft |
Source: Public Record Report a problem | ||
| 11/2/2021 | Price change | $224,900-2.2%$107/sqft |
Source:  GCMLS #659088 Report a problem GCMLS #659088 Report a problem | ||
| 10/19/2021 | Listed for sale | $229,900$109/sqft |
Source: GCMLS #659088 Report a problem | ||
Public tax history
| Year | Property taxes | Tax assessment |
|---|---|---|
| 2025 | $1,527 +5.8% | $54,520 +5.8% |
| 2024 | $1,443 +1.9% | $51,540 +1.9% |
| 2023 | $1,416 | $50,560 +11.1% |
| 2022 | -- | $45,500 +125.9% |
| 2021 | $526 +5.9% | $20,140 +4.1% |
| 2020 | $497 +2.8% | $19,340 +2.5% |
| 2019 | $483 +12.4% | $18,860 +11.2% |
| 2018 | $430 | $16,960 |
| 2017 | $430 | $16,960 +1.9% |
| 2016 | $430 +2.1% | $16,640 +5.6% |
| 2015 | $421 +22.7% | $15,760 +13.7% |
| 2014 | $343 | $13,860 -2% |
| 2013 | $343 | $14,140 -20.7% |
| 2011 | -- | $17,820 -0.8% |
| 2010 | -- | $17,960 -6.9% |
| 2009 | $495 | $19,300 |
| 2008 | $495 +8.9% | $19,300 +8.1% |
| 2007 | $455 +9.3% | $17,860 +8.4% |
| 2006 | $416 | $16,480 |
Find assessor info on the county website
Monthly payment
Climate risks
Neighborhood: 36549
Nearby schools
Schools provided by the listing agent
- Elementary: Elberta Elementary
- Middle: Elberta Middle
- High: Elberta High School
Source: Baldwin Realtors. This data may not be complete. We recommend contacting the local school district to confirm school assignments for this home.

Similar homes
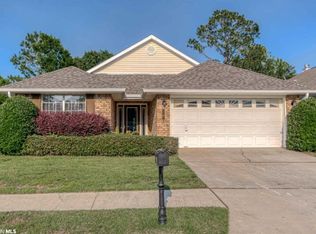
- $285,0003 bd2 ba1.6k sqft2776 Santa Rosa Cir, Lillian, AL 36549Active
 MLS ID #392042, Gwen Vigon, Gwen Vigon Realty LLC. Baldwin Realtors
 - $255,0003 bd2 ba1k sqft483 Elberta Loop, Lillian, AL 36549Active
 MLS ID #410358, Kim Warner, Warner Realty. Baldwin Realtors
 - $259,0003 bd2 ba1.4k sqft13059 4th St, Lillian, AL 36549Active
 MLS ID #410152, Dusty Cole, RE/MAX on the Coast. Baldwin Realtors
 - $--3 bd2 ba1.6k sqft1987 Ridgewood Dr, Lillian, AL 36549Auction
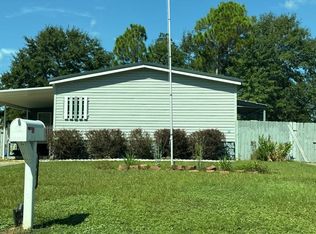 Auction.com 2
 - $238,0003 bd2 ba1.4k sqft2008 Ridgewood Dr, Lillian, AL 36549For Sale
 MLS ID #21438598, Karman Dailey, RE/MAX Premiere Group. GALMLS
