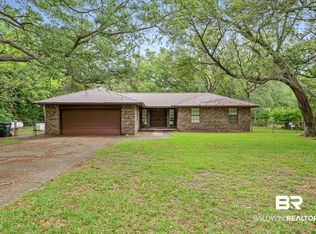
This charming home is nestled quietly in a wooded corner lot giving you a natural and private setting to enjoy relaxing outside. The yard is spacious and the large covered patio out back is a great area for grilling, entertaining, and relaxing. It features 3 bedrooms and 2 baths. The main living are is immediately inside the front door and opens into the adjoined kitchen and dining area. The home is in the Emanuel Heights subdivision which includes a 1/57th interest in a common area and private boat launch. Launch your boat without fighting the crowds into the calm waters of Emanuel Bayou to access Perdido Bay and all of the amazing waterways of the Gulf Coast. You can make it to Soldier Creek, The Wharf, Lulu's, Pirate's Cove, Sunset Grill and many other popular spots in just a few minutes!This home offers the perfect blend of charm and potential - ready for you to make it your own. Schedule your showing today! Property is under direction of a control board instead of an HOA. There are covenants and restrictions. There are no annual dues.
Active under contract
Price cut: $10K (8/6)
$285,000
9318 Hearon Ln, Lillian, AL 36549
3beds
1,638sqft
Single Family Residence
Built in 1986
0.54 Acres Lot
$-- Zestimate®
$174/sqft
$-- HOA
What's special
Wooded corner lotNatural and private settingLarge covered patio
- 16 days
- 396
- 10
Zillow last checked:
Listing updated:
Listed by:
Joe Wilson PHONE:251-747-0682,
BELLATOR REAL ESTATE LLC GULF SHORES,
Joe Wilson 251-747-0682,
Bellator Real Estate LLC Gulf
Source: Baldwin Realtors,MLS#: 393706
Facts & features
Interior
Bedrooms & bathrooms
- Bedrooms: 3
- Bathrooms: 2
- Full bathrooms: 2
Heating
- Electric
Appliances
- Included: Microwave, Dishwasher
Features
- Flooring: Tile, Vinyl, Carpet
- Number of fireplaces: 1
Interior area
- Total interior livable area: 1,638 sqft
Property
Parking
- Parking features: Single Garage
- Has garage: Yes
Features
- Stories: 1
- Patio & porch: Patio
- Pool features: None
- Has view: Yes
- View description: None/Not Applicable
- Waterfront features: Deeded Access, Bay Access Less Than Or Equal To Quarter Mile
Lot
- Size: 0.54 Acres
- Features: Less Than 1 Acre
Details
- Parcel number: 056302090000078.001
- Special conditions: None
Construction
Type & style
- Home type: SingleFamily
- Architectural style: Ranch
- Property subtype: Single Family Residence
Materials
- Roof: Composition Shingle
Condition
- Year built: 1986
Utilities & green energy
- Utilities for property: Riviera Utilities
Community & HOA
Community
- Features: Fishing Pier
- Subdivision: Emanuel Heights
HOA
- Has HOA: No
- Services included: Common Area Maintenance
Location
- Region: Lillian
Financial & listing details
- Price per square foot: $174/sqft
- Tax assessed value: $230,500
- Date on market: 3/18/2026
- Ownership type: Whole Full
Estimated market value
Not available
Estimated sales range
Not available
Not available
Price history
| Date | Event | Price |
|---|---|---|
| 8/6/2026 | Price change | $285,000-3.4%$174/sqft |
Source:  Baldwin Realtors #393706 Report a problem Baldwin Realtors #393706 Report a problem | ||
| 7/9/2026 | Price change | $295,000-1.6%$180/sqft |
Source: Baldwin Realtors #393706 Report a problem | ||
| 4/27/2026 | Price change | $299,900-6.3%$183/sqft |
Source: Baldwin Realtors #393706 Report a problem | ||
| 3/18/2026 | Listed for sale | $320,000$195/sqft |
Source: Baldwin Realtors #393706 Report a problem | ||
Public tax history
| Year | Property taxes | Tax assessment |
|---|---|---|
| 2025 | -- | $20,120 |
| 2024 | -- | $20,120 |
| 2023 | $518 | $20,120 +13.4% |
| 2022 | -- | $17,740 +9.9% |
| 2021 | $407 +12.7% | $16,140 +11.3% |
| 2020 | $361 +11.6% | $14,500 +10.2% |
| 2019 | $323 +9.3% | $13,160 +8% |
| 2018 | $296 | $12,180 |
| 2017 | $296 | $12,180 -5.7% |
| 2016 | $296 -6.5% | $12,920 +5% |
| 2015 | $317 +5.8% | $12,300 |
| 2014 | $299 | $12,300 |
| 2013 | $299 | $12,300 -10% |
| 2011 | -- | $13,660 |
| 2010 | -- | $13,660 -7.1% |
| 2009 | $367 -47.8% | $14,700 -44.9% |
| 2008 | $703 -2.3% | $26,700 -2.2% |
| 2007 | $719 +33.2% | $27,300 +30.6% |
| 2006 | $540 +9% | $20,900 +8.3% |
| 2005 | $495 +35.5% | $19,300 +31.7% |
| 2004 | $365 -2.7% | $14,660 |
| 2003 | $375 +5% | $14,660 +4.6% |
| 2002 | $358 +4.7% | $14,020 |
| 2001 | $342 | $14,020 |
| 2000 | $342 | $14,020 |
Find assessor info on the county website
Monthly payment
Est. payment
Payment breakdown
Explore the cost of this home by adjusting the details. Changes won't be saved.Climate risks
Neighborhood: 36549
Nearby schools
Schools provided by the listing agent
- Elementary: Elberta Elementary
- Middle: Elberta Middle
- High: Elberta High School
Source: Baldwin Realtors. This data may not be complete. We recommend contacting the local school district to confirm school assignments for this home.
Similar homes
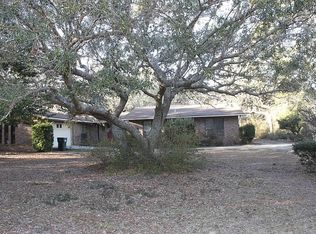
- $318,9003 bd2 ba1.4k sqft2186 Spanish Oak Dr, Lillian, AL 36549Active
 MLS ID #396803, Rhonda Marino, Prestige Realty Experts. Baldwin Realtors
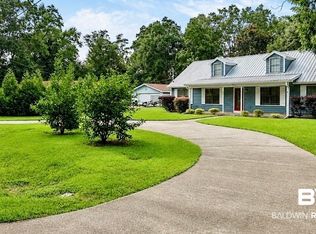
 - $279,9993 bd2 ba1.6k sqft404 W Pedigo Ave, Foley, AL 36535Active Under Contract
 MLS ID #406696, Amanda Farmer, EXIT Realty Landmark. Baldwin Realtors
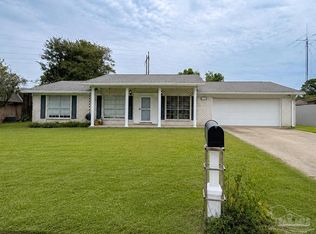
 - $285,0003 bd2 ba1.7k sqft6940 Cabral St, Pensacola, FL 32503For Sale
 MLS ID #688226, Baylan Denson, Gulf Real Estate Group, LLC. PAR
 - $275,0003 bd2 ba1.5k sqft351 El Matador Trl, Pensacola, FL 32506For Sale
 MLS ID #685502, Troy Alsaker, LPT Realty. PAR
