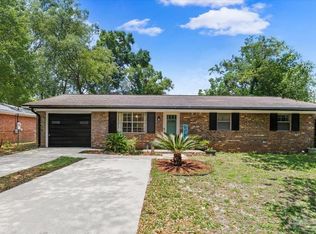
Nicely Updated 3 Bedroom 2 Bath, Brick home on a Wide Corner Lot with mature oak trees, No HOA, & a location that is hard to beat! Conveniently situated near NAS Pensacola West Gate and Roscoe Field 82J Airport, this home is also a great choice for outdoor enthusiasts. You’ll be just minutes from the Lillian Boat Launch and Perdido Bay Boat Ramp, making it easy to get out on the water and enjoy all that the area has to offer. And when you’re ready for a day at the beach, shopping, or a round of golf, you’re just minutes away! Inside there is an open Living/Dining/Kitchen area. The kitchen features granite countertops, stainless appliances and a breakfast bar. The Master Suite has an ensuite bath with granite countertops and tiled shower. The two additional bedrooms share a full hall bath with tiled shower/tub combination. In the Den there is currently a beverage bar and additional seating that comes in handy when entertaining as you are bound to do with the large grilling area just outside the door. Next to the den is a Flex Space currently being used as a large WIC for seasonal items, clothes and storage. It could easily be an office, playroom, exercise room, etc... This home offers Room to Garden, Relax & Play! Looking for a cozy little starter home or one to downsize to with plenty of outdoor space? You’ve found it! This charming home offers a wonderful yard with a greenhouse and raised garden beds—perfect for the gardener hiding inside of you! After a long day at work or in the garden, unwind in the beautiful, nearly new, 6-seat Beliggio hot tub and enjoy your own little backyard retreat. There is additional storage in the utility building and covered parking under the like new carport. There is also plenty of room on this corner lot to park your RV! Make this your new home and be ready for family, friends, and good times! This home has a lot to offer—come see what makes this one so special!
For sale
$298,000
1041 Trout Rd, Pensacola, FL 32506
3beds
1,581sqft
:
Get pre-qualified$1,924/mo
Single Family Residence
Built in 1974
0.26 Acres Lot
$-- Zestimate®
$188/sqft
$-- HOA
What's special
Breakfast barFlex spaceMature oak treesWide corner lotKitchen features granite countertopsStainless appliances
- 1 day |
- 358 |
- 45 |
Likely to sell faster than
Zillow last checked:
Listing updated:
Listed by:
Kelley Thompson 850-982-8266,
Levin Rinke Realty
Source: PAR,MLS#: 687336
Facts & features
Interior
Bedrooms & bathrooms
- Bedrooms: 3
- Bathrooms: 2
- Full bathrooms: 2
Primary bedroom
- Level: First
- Area: 166.75
- Dimensions: 11.5 x 14.5
Bedroom
- Level: First
- Width: 11.5
Bedroom 1
- Level: First
- Area: 101.11
- Dimensions: 10.83 x 9.33
Dining room
- Level: First
- Area: 95.63
- Dimensions: 11.25 x 8.5
Kitchen
- Level: First
- Area: 59
- Dimensions: 9.83 x 6
Living room
- Level: First
- Area: 161.49
- Dimensions: 12.83 x 12.58
Heating
- Central
Cooling
- Central Air, Ceiling Fan(s)
Appliances
- Included: Electric Water Heater, Dishwasher, Refrigerator, Self Cleaning Oven
- Laundry: Inside
Features
- Storage, Baseboards, Ceiling Fan(s), Crown Molding, High Speed Internet
- Flooring: Hardwood, Tile
- Windows: Blinds, Drapes, Drapery Rods
- Has basement: No
- Has fireplace: Yes
- Fireplace features: Electric
Interior area
- Total structure area: 1,581
- Total interior livable area: 1,581 sqft
Property
Parking
- Total spaces: 3
- Parking features: Carport, Covered, Guest
- Carport spaces: 1
Features
- Levels: One
- Stories: 1
- Patio & porch: Covered, Deck
- Exterior features: Rain Gutters
- Pool features: None
- Has spa: Yes
- Spa features: Private, Heated, Outdoor
- Fencing: Back Yard,Privacy
Lot
- Size: 0.26 Acres
- Dimensions: 75' X 150'
- Features: Corner Lot
Details
- Additional structures: Greenhouse, Yard Building
- Parcel number: 022s323001000018
- Zoning description: County,Res Single
Construction
Type & style
- Home type: SingleFamily
- Architectural style: Ranch
- Property subtype: Single Family Residence
Materials
- Brick, Frame
- Foundation: Slab
- Roof: Shingle,Gable
Condition
- Resale
- New construction: No
- Year built: 1974
Utilities & green energy
- Electric: Circuit Breakers
- Sewer: Grinder Pump, Septic Tank
- Water: Public
- Utilities for property: Cable Available
Green energy
- Energy efficient items: Insulation, Insulated Walls
Community & HOA
Community
- Security: Smoke Detector(s)
- Subdivision: Navy Acres
HOA
- Has HOA: No
Location
- Region: Pensacola
Financial & listing details
- Price per square foot: $188/sqft
- Tax assessed value: $179,890
- Annual tax amount: $1,001
- Price range: $298K - $298K
- Date on market: 8/12/2026
- Cumulative days on market: 2 days
- Road surface type: Paved
Estimated market value
Not available
Estimated sales range
Not available
Not available
Price history
| Date | Event | Price |
|---|---|---|
| 8/12/2026 | Listed for sale | $298,000+10.2%$188/sqft |
Source:  PAR #687336 Report a problem PAR #687336 Report a problem | ||
| 2/29/2024 | Sold | $270,500-9.8%$171/sqft |
Source:  Baldwin Realtors #350971 Report a problem Baldwin Realtors #350971 Report a problem | ||
| 2/12/2024 | Pending sale | $299,900$190/sqft |
Source: Baldwin Realtors #350971 Report a problem | ||
| 1/31/2024 | Price change | $299,900-4.8%$190/sqft |
Source: PAR #632408 Report a problem | ||
| 1/7/2024 | Price change | $315,000-2.9%$199/sqft |
Source: PAR #632408 Report a problem | ||
| 10/14/2023 | Price change | $324,500-1.5%$205/sqft |
Source: Baldwin Realtors #350971 Report a problem | ||
| 8/25/2023 | Listed for sale | $329,500+546.1%$208/sqft |
Source: PAR #632408 Report a problem | ||
| 8/11/2014 | Sold | $51,000-2.9%$32/sqft |
Source: PAR #465273 Report a problem | ||
| 6/28/2014 | Listed for sale | $52,500-61.1%$33/sqft |
Source: Exit Realty N. F. I. #465273 Report a problem | ||
| 1/20/2006 | Sold | $135,000+81.2%$85/sqft |
Source: Public Record Report a problem | ||
| 9/13/2000 | Sold | $74,500$47/sqft |
Source: Public Record Report a problem | ||
Public tax history
| Year | Property taxes | Tax assessment |
|---|---|---|
| 2024 | $1,001 +2.1% | $179,890 +3.5% |
| 2023 | $980 -2% | $173,826 +19.6% |
| 2022 | $1,000 -41.8% | $145,396 +21.6% |
| 2021 | $1,720 +13.6% | $119,555 +17.3% |
| 2020 | $1,513 +202.5% | $101,899 +6.1% |
| 2019 | $500 | $96,040 +12.7% |
| 2018 | $500 -35.6% | $85,223 +2.1% |
| 2017 | $777 +0.9% | $83,471 +2.1% |
| 2016 | $771 +49.1% | $81,755 +3.8% |
| 2015 | $517 | $78,787 +5.4% |
| 2014 | $517 | $74,737 +9.3% |
| 2013 | -- | $68,372 0% |
| 2012 | -- | $68,397 -5.1% |
| 2011 | -- | $72,065 -3.9% |
| 2010 | -- | $75,021 -4.8% |
| 2009 | -- | $78,800 -6.8% |
| 2008 | -- | $84,582 -2.8% |
| 2007 | -- | $87,000 +8.6% |
| 2006 | -- | $80,110 +31.1% |
| 2005 | -- | $61,090 +3% |
| 2004 | -- | $59,310 +1.9% |
| 2003 | -- | $58,200 +2.4% |
| 2002 | -- | $56,840 |
| 2001 | -- | $56,840 +8.7% |
| 2000 | -- | $52,300 |
Find assessor info on the county website
Monthly payment
Est. payment
Payment breakdown
Explore the cost of this home by adjusting the details. Changes won't be saved.Climate risks
Neighborhood: 32506
Nearby schools
GreatSchools rating
- 6/10Blue Angels Elementary SchoolGrades: PK-5Distance: 3.3 mi
- 5/10Jim C. Bailey Middle SchoolGrades: 6-8Distance: 3.6 mi
- 3/10Escambia High SchoolGrades: 9-12Distance: 6.9 mi
Schools provided by the listing agent
- Elementary: Blue Angels
- Middle: BAILEY
- High: Escambia
Source: PAR. This data may not be complete. We recommend contacting the local school district to confirm school assignments for this home.
- $483,300-- bd10 ba2.1k sqft5604 Trout Ln, Perdido Key, FL 32507Off Market
- $214,800-- bd6 ba1.4k sqft12800 Hartung Rd, Pensacola, FL 32506Off Market
- $252,800-- bd6 ba1.4k sqft1031 Trout Rd, Pensacola, FL 32506Off Market
- $271,000-- bd6 ba1.2k sqft12810 Hartung Ave, Pensacola, FL 32506Off Market
- $27,000-- bd-- ba-- sqft1000 Blk Trout Rd, Pensacola, FL 32506Off Market
- $421,100-- bd9 ba1.7k sqft5632 Trout Ln, Perdido Key, FL 32507Off Market
- $421,200-- bd9 ba1.7k sqft5629 Trout Ln, Perdido Key, FL 32507Off Market
- $497,600-- bd10 ba2.1k sqft5618 Trout Ln, Perdido Key, FL 32507Off Market
A local agent can set up tours, give advice and negotiate with sellers.
Similar homes
- $285,0003 bd2 ba1.6k sqft1305 Little Creek Cir, Pensacola, FL 32506For Sale
 MLS ID #687230, Megan Donaldson, Bastion Realty LLC. PAR
 - $249,0003 bd2 ba1.5k sqft12850 Hartung Rd, Pensacola, FL 32506For Sale
 MLS ID #683112, Teresa Audiffred, Dalton Wade, Inc.. PAR
 - $289,0003 bd2 ba2k sqft11134 Little Creek Ln, Pensacola, FL 32506For Sale
 MLS ID #787269, Tiffany M Davies. CPAR
 - $269,0003 bd2 ba1.2k sqft10563 Fair Pine Dr, Pensacola, FL 32506For Sale
 MLS ID #684823, Gwen Vigon, Gwen Vigon Realty LLC. PAR
 - $365,0003 bd2 ba1.7k sqft668 Wild Heron Way, Pensacola, FL 32506For SaleMLS ID #687182, Johanna Freeman, TEAM SANDY BLANTON REALTY, INC. PAR
- $347,0003 bd2 ba1.5k sqft11110 Pine Hill Dr, Pensacola, FL 32506For SaleMLS ID #686704, Natalia Sevciuc, Stars Realty. PAR
- $365,0004 bd3 ba2.2k sqft9145 Sebring Dr, Pensacola, FL 32506For SaleMLS ID #687435, Travis Talley, KELLER WILLIAMS REALTY GULF COAST. PAR
- $349,0003 bd2 ba2.1k sqft1682 Beachside Dr, Pensacola, FL 32506For SaleMLS ID #687150, Erik Hansen, KELLER WILLIAMS REALTY GULF COAST. PAR
- $410,0005 bd3 ba1.8k sqft550 Riola Pl, Pensacola, FL 32506For SaleMLS ID #686076, Joanna Bradford, Navy To Navy Homes. PAR
- $329,9003 bd2 ba1.7k sqft10740 Trailblazer Way, Pensacola, FL 32506For SaleMLS ID #685941, William Maybin, Connell & Company Realty Inc.. PAR
- $300,0003 bd2 ba2.1k sqft8029 Grand Bahama Dr, Pensacola, FL 32506For SaleMLS ID #683760, Troy Hammock, Coldwell Banker Realty. PAR
- $324,0004 bd3 ba1.9k sqft618 Ripsaw Ln, Pensacola, FL 32506For SaleMLS ID #682441, Michael Shorey, PERDIDO SAND REALTY, INC.. PAR
- $254,9003 bd2 ba1.5k sqft620 Sawara Dr, Pensacola, FL 32506For SaleMLS ID #683211, Joanna Bradford, Navy To Navy Homes. PAR
- $299,9904 bd2 ba1.7k sqft10501 Queens Gate Cir, Pensacola, FL 32506For SaleMLS ID #684310, Christopher Howard, ASSIST 2 SELL REAL ESTATE. PAR
- $275,0003 bd2 ba1.5k sqft351 El Matador Trl, Pensacola, FL 32506For SaleMLS ID #685502, Troy Alsaker, LPT Realty. PAR
- $279,9003 bd2 ba1.5k sqft2143 Antillies Dr, Pensacola, FL 32506For SaleMLS ID #682044, Jenny Smith, Connell & Company Realty Inc.. PAR
- $259,0003 bd2 ba1.4k sqft10049 Centre St, Pensacola, FL 32506For SaleMLS ID #681976, Michael Whitner, RE/MAX GULF PROPERTIES. PAR
- $319,9003 bd2 ba2.2k sqft1491 Watkins Trl, Pensacola, FL 32506For SaleMLS ID #685651, Dawn Burt, KELLER WILLIAMS SUCCESS REALTY. PAR
- $299,9004 bd3 ba1.7k sqft33621 Rosalia Ave, Lillian, AL 36549ActiveMLS ID #398768, Patrick Callahan, LPT Realty LLC. Baldwin Realtors
- $165,0003 bd2 ba1.3k sqft119 Kathryn Dr, Pensacola, FL 32506For SaleMLS ID #687256, Barry Christopher, Key Impressions LLC. PAR
