Enjoy the best of country living just minutes from town! This property features a new 30x30 pole barn complete with a workshop, a convenient storage shed for landscaping tools, and a newly covered back patio perfect for relaxing or entertaining. Inside, you'll find spacious rooms with beautiful hardwood and tile flooring throughout. The home has seen several updates, including a roof installed within the last two years, a septic system replaced approximately seven years ago, and a refrigerator that is only three years old. Everything is conveniently located on one level and offers plenty of parking space for family and guests. Take in the beautiful scenic views from both the front and back of the property!
For sale
$324,900
3403 Highway 121 Byp N, Murray, KY 42071
3beds
--sqft
:
Get pre-qualified$2,076/mo
Single Family Residence
Built in 1987
1.5 Acres Lot
$314,000 Zestimate®
$--/sqft
$-- HOA
What's special
Spacious rooms
- 16 days |
- 435 |
- 30 |
Zillow last checked:
Listing updated:
Listed by:
Meagan Wireman 270-978-8854,
Elite Realty
Source: Imagine MLS,MLS#: 26016731
Facts & features
Interior
Bedrooms & bathrooms
- Bedrooms: 3
- Bathrooms: 2
- Full bathrooms: 2
Primary bedroom
- Level: First
Kitchen
- Level: First
Heating
- Natural Gas
Cooling
- Central Air
Appliances
- Included: Dryer, Disposal, Dishwasher, Microwave, Refrigerator, Washer
Features
- Eat-in Kitchen, Walk-In Closet(s), Ceiling Fan(s)
- Flooring: Hardwood
- Doors: Storm Door(s)
- Has basement: No
- Has fireplace: No
Interior area
- Total structure area: 0
- Finished area above ground: 0
- Finished area below ground: 0
Property
Parking
- Total spaces: 5
- Parking features: Attached Garage, Detached Garage, Driveway
- Garage spaces: 5
- Has uncovered spaces: Yes
Features
- Levels: One
- Exterior features: Garden
- Fencing: None
Lot
- Size: 1.5 Acres
- Features: Landscaped, Secluded, Few Trees
Details
- Additional structures: Barn(s), Shed(s), Workshop
- Horses can be raised: Yes
Construction
Type & style
- Home type: SingleFamily
- Property subtype: Single Family Residence
Materials
- Brick Veneer
- Foundation: Block
- Roof: Dimensional Style
Condition
- Year built: 1987
Utilities & green energy
- Sewer: Septic Tank
- Water: Public
- Utilities for property: Cable Connected, Electricity Available, Natural Gas Available, Water Available
Community & HOA
Community
- Subdivision: None
HOA
- Has HOA: No
Location
- Region: Murray
Financial & listing details
- Date on market: 7/8/2026
Estimated market value
$314,000
$298,000 - $330,000
$1,880/mo
Price history
| Date | Event | Price |
|---|---|---|
| 7/8/2026 | Listed for sale | $324,900 |
Source:  Imagine MLS #26016731 Report a problem Imagine MLS #26016731 Report a problem | ||
Public tax history
Tax history is unavailable.
Monthly payment
Est. payment
Payment breakdown
Explore the cost of this home by adjusting the details. Changes won't be saved.Climate risks
Neighborhood: 42071
Nearby schools
GreatSchools rating
- 7/10East Calloway Elementary SchoolGrades: K-5Distance: 3.3 mi
- 8/10Calloway County Middle SchoolGrades: 6-8Distance: 4.9 mi
- 6/10Calloway County High SchoolGrades: 9-12Distance: 4.9 mi
Schools provided by the listing agent
- Elementary: East Calloway
- Middle: Calloway Co
- High: Calloway Co
Source: Imagine MLS. This data may not be complete. We recommend contacting the local school district to confirm school assignments for this home.
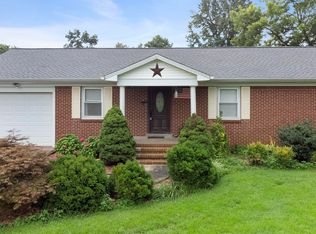
- $324,9003 bd2 ba1.7k sqft3403 State Route 121 S, Murray, KY 42071For Sale
- $242,9003 bd1 ba1.7k sqft3379 State Route 121 S, Murray, KY 42071Off Market
- $202,8002 bd1 ba1.9k sqft3437 State Route 121 S, Murray, KY 42071Off Market
- $317,5003 bd2 ba2.5k sqft3335 State Route 121 S, Murray, KY 42071Off Market
- $449,4004 bd3 ba4.4k sqft3493 State Route 121 S, Murray, KY 42071Off Market
- $253,5003 bd2 ba1.6k sqft3326 State Route 121 S, Murray, KY 42071Off Market
- $230,6003 bd2 ba1.4k sqft12 Aster Dr, Murray, KY 42071Off Market
- $13,000-- bd-- ba-- sqft3295 State Route 121 S, Murray, KY 42071Off Market
A local agent can set up tours, give advice and negotiate with sellers.
A local lender can help you make sure your offer is ready when you are.
Similar homes
- $324,9003 bd2 ba1.7k sqft3403 State Route 121 S, Murray, KY 42071For SaleMLS ID #135975, Meagan Wireman, Elite Realty Branch Murray. WKRMLS
- $325,0003 bd2 ba2.2k sqft87 McDougal Dr, Murray, KY 42071For Sale
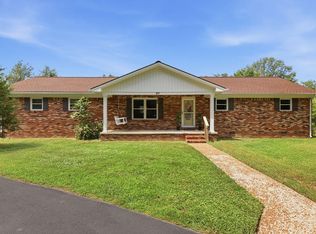
 MLS ID #26018505, Mary Wooldridge, Kopperud Realty. Imagine MLS
 - $298,0003 bd2 ba1.7k sqft1508 Glendale Rd, Murray, KY 42071For Sale
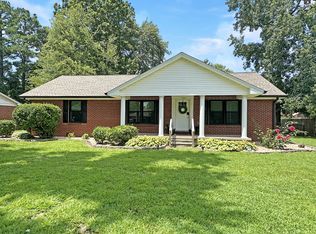 MLS ID #26019534, Cheryl Roberts, Markethouse Realty, PLLC. Imagine MLS
 - $309,9994 bd3 ba3.1k sqft1509 London Dr, Murray, KY 42071For Sale
 MLS ID #26019091, Darrell Lewis, DIY Flat Fee.com. Imagine MLS
 - $265,0003 bd2 ba1.6k sqft391 Ezell Rd, Murray, KY 42071For SaleMLS ID #26016913, Sue Ann Stevens, Benchmark Realty, LLC - Murray. Imagine MLS
- $330,0003 bd2 ba2.7k sqft1001 Main St, Murray, KY 42071For SaleMLS ID #26017717, Cheryl Roberts, Markethouse Realty, PLLC. Imagine MLS
- $239,9003 bd2 ba1.6k sqft2614 State Route 121 S, Murray, KY 42071For SaleMLS ID #137476, Daniel Wade, eXp Realty, LLC. WKRMLS
- $279,5003 bd3 ba2.2k sqft1905 Gatesborough Cir, Murray, KY 42071For SaleMLS ID #26015815, Jessica Canestrini, Benchmark Realty, LLC - Murray. Imagine MLS
- $380,0003 bd2 ba2.7k sqft1130 Wright Rd, Murray, KY 42071For SaleMLS ID #26015666, Shelley Evans, Re/Max Real Estate Associates - Murray. Imagine MLS
- $380,0003 bd2 ba1.8k sqft2156 Poor Farm Rd, Murray, KY 42071For SaleMLS ID #26017718, Cheryl Roberts, Markethouse Realty, PLLC. Imagine MLS
- $308,0004 bd3 ba2.2k sqft507 S 6th St, Murray, KY 42071For SaleMLS ID #26014186, Aleshia Banks, Stedelin Real Estate LLC. Imagine MLS
- $400,0003 bd3 ba2.5k sqft636 Oaks Country Club Rd, Murray, KY 42071For SaleMLS ID #26018821, Shulorn Jeter, Epique Realty - Georgetown. Imagine MLS
- $365,0003 bd3 ba2.8k sqft2200 Creekwood Dr, Murray, KY 42071For SaleMLS ID #26016068, Gale B Sharp, Kopperud Realty. Imagine MLS
- $350,0004 bd2 ba3k sqft6303 Pottertown Rd, Murray, KY 42071For SaleMLS ID #135298, Krista Thompson, Kopperud Realty. WKRMLS
- $350,0003 bd2 ba1.1k sqft55 Maplehurst Ln, Murray, KY 42071For SaleMLS ID #26018105, Wende Holzschuh, Markethouse Realty, PLLC. Imagine MLS
- $398,5004 bd2 ba2.5k sqft2149 State Route 94 W, Murray, KY 42071For SaleMLS ID #26017736, Cheryl Roberts, Markethouse Realty, PLLC. Imagine MLS
- $379,0003 bd3 ba1.5k sqft811 Olive St, Murray, KY 42071For SaleMLS ID #26015271, Lily Miller, HRE Advisors. Imagine MLS
- $350,0003 bd2 ba2.1k sqft38 Elmhurst Ln, Murray, KY 42071For SaleMLS ID #26016262, John Kopperud, Kopperud Realty. Imagine MLS
- $395,0003 bd3 ba3.3k sqft564 Wiswell Rd W, Murray, KY 42071For SaleMLS ID #26015932, Dell Taylor, EXIT Realty Key Group. Imagine MLS
- $399,0003 bd3 ba2.3k sqft1106 Poplar St, Murray, KY 42071For SaleMLS ID #26014991, John Kopperud, Kopperud Realty. Imagine MLS
