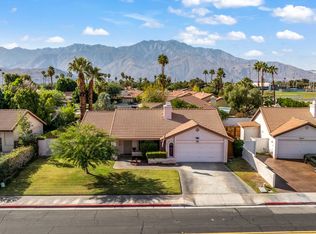
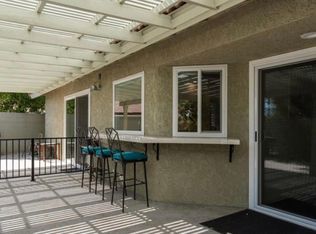
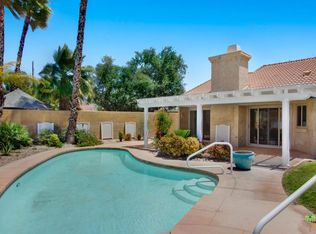
Excellent location within walking distance to both elementary and high schools! This home features a bright and open floor plan with high ceilings, a cozy fireplace, and a kitchen that overlooks the living area, creating a welcoming space for everyday living and entertaining.The thoughtfully designed split-bedroom layout offers a spacious primary suite on one side of the home, while two additional bedrooms connected by a Jack-and-Jill bathroom are situated on the opposite side for added privacy. Step outside to a large backyard with plenty of room for entertaining, gardening, or creating your ideal outdoor retreat.This home presents a wonderful opportunity to update and personalize to your own taste while building equity in a desirable neighborhood.
Pending
Listed by: Choice 1 Realty • Lorena Ruiz • 760-272-5552
$439,000
34031 Plumley Rd, Cathedral City, CA 92234
3beds
1,334sqft
Single Family Residence
Built in 1985
8,276 Square Feet Lot
$430,800 Zestimate®
$329/sqft
$-- HOA
What's special
Cozy fireplaceJack-and-jill bathroomSpacious primary suiteThoughtfully designed split-bedroom layoutHigh ceilings
- 44 days |
- 356 |
- 12 |
Likely to sell faster than
Zillow last checked:
Listing updated:
Listed by:
Lorena Ruiz DRE #01276235 760-272-5552,
Choice 1 Realty
Source: CRMLS,MLS#: 219149893DA Originating MLS: California Desert AOR & Palm Springs AOR
Originating MLS: California Desert AOR & Palm Springs AORFacts & features
Interior
Bedrooms & bathrooms
- Bedrooms: 3
- Bathrooms: 2
- Full bathrooms: 2
Rooms
- Room types: Living Room
Heating
- Forced Air, Fireplace(s)
Cooling
- Has cooling: Yes
Features
- Flooring: Carpet, Tile
- Has fireplace: Yes
- Fireplace features: Living Room
Interior area
- Total interior livable area: 1,334 sqft
Property
Parking
- Total spaces: 2
- Parking features: Driveway, Garage, Garage Door Opener
- Garage spaces: 2
Features
- Has view: Yes
- View description: Peek-A-Boo
Lot
- Size: 8,276 Square Feet
Details
- Parcel number: 673161011
- Special conditions: Standard
Construction
Type & style
- Home type: SingleFamily
- Property subtype: Single Family Residence
Condition
- New construction: No
- Year built: 1985
Community & HOA
Community
- Subdivision: Desert Sands
Location
- Region: Cathedral City
Financial & listing details
- Price per square foot: $329/sqft
- Tax assessed value: $439,047
- Date on market: 7/2/2026
- Listing terms: Cash,Conventional,FHA
Estimated market value
$430,800
$409,000 - $452,000
$2,492/mo
Price history
| Date | Event | Price |
|---|---|---|
| 8/12/2026 | Pending sale | $439,000$329/sqft |
Source:  CDAR/ Desert Area MLS #219149893 Report a problem CDAR/ Desert Area MLS #219149893 Report a problem | ||
| 7/23/2026 | Contingent | $439,000$329/sqft |
Source:  Greater Palm Springs Realtors #219149893 Report a problem Greater Palm Springs Realtors #219149893 Report a problem | ||
| 7/3/2026 | Listed for sale | $439,000+43.9%$329/sqft |
Source: Greater Palm Springs Realtors #219149893 Report a problem | ||
| 11/7/2006 | Sold | $305,000+281.3%$229/sqft |
Source: Public Record Report a problem | ||
| 3/20/1997 | Sold | $80,000$60/sqft |
Source: Public Record Report a problem | ||
Public tax history
| Year | Property taxes | Tax assessment |
|---|---|---|
| 2026 | -- | $439,047 +2% |
| 2025 | $6,019 +0.8% | $430,439 +215.8% |
| 2024 | $5,971 +150% | $136,292 +2% |
| 2023 | $2,389 +5.9% | $133,620 +2% |
| 2022 | $2,255 +4.1% | $131,001 +2% |
| 2021 | $2,166 +5.2% | $128,433 +1% |
| 2020 | $2,058 +2.4% | $127,117 +2% |
| 2019 | $2,011 +2.8% | $124,625 +2% |
| 2018 | $1,957 +2% | $122,183 +2% |
| 2017 | $1,918 | $119,789 +2% |
| 2016 | $1,918 +6.4% | $117,441 +1.5% |
| 2015 | $1,803 +0.9% | $115,679 +2% |
| 2014 | $1,786 | $113,414 +0.5% |
| 2013 | -- | $112,904 +17.6% |
| 2012 | -- | $96,000 +3.2% |
| 2011 | -- | $93,000 +3.3% |
| 2010 | -- | $90,000 -16.6% |
| 2009 | -- | $107,970 +2% |
| 2008 | -- | $105,854 +2% |
| 2007 | -- | $103,780 +6.5% |
| 2006 | -- | $97,481 +2% |
| 2005 | -- | $95,571 +3.9% |
| 2003 | -- | $91,982 +2% |
| 2002 | -- | $90,180 +2% |
| 2001 | $1,153 +11.4% | $88,412 +13.3% |
| 2000 | $1,034 | $78,000 |
Find assessor info on the county website
Monthly payment
Est. payment
Payment breakdown
Explore the cost of this home by adjusting the details. Changes won't be saved.Climate risks
Neighborhood: McPherson-Pioneer Ranch
Nearby schools
GreatSchools rating
- 6/10Cathedral City Elementary SchoolGrades: K-5Distance: 0.7 mi
- 4/10Nellie N. Coffman Middle SchoolGrades: 6-8Distance: 0.3 mi
- 4/10Cathedral City High SchoolGrades: 9-12Distance: 0.2 mi
- $446,0003 bd2 ba1.3k sqft34061 Plumley Rd, Cathedral City, CA 92234Sold
- $575,7003 bd2 ba1.5k sqft34005 Suncrest Cir, Cathedral City, CA 92234Off Market
- $555,1003 bd2 ba1.5k sqft34017 Suncrest Dr, Cathedral City, CA 92234Off Market
- $390,4003 bd2 ba1.3k sqft34093 Plumley Rd, Cathedral City, CA 92234Off Market
- $584,3003 bd2 ba1.5k sqft34006 Suncrest Cir, Cathedral City, CA 92234Off Market
- $472,6003 bd2 ba1.5k sqft34006 Suncrest Dr, Cathedral City, CA 92234Off Market
- $567,0003 bd2 ba1.5k sqft34029 Suncrest Cir, Cathedral City, CA 92234Off Market
- $487,9003 bd2 ba1.5k sqft34029 Suncrest Dr, Cathedral City, CA 92234Off Market
A local agent can set up tours, give advice and negotiate with sellers.
Similar homes
- $459,9003 bd2 ba1.8k sqft68145 Seven Oaks Dr, Cathedral City, CA 92234For Sale
 MLS ID #219151240DA, Geoff McIntosh & Associates, Keller Williams Luxury Homes. CRMLS
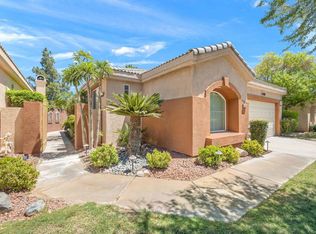
 - $449,0003 bd3 ba1.8k sqft67642 S Laguna Dr, Cathedral City, CA 92234For Sale
 MLS ID #NDP2606604, Frances Mouser, eXp Realty of California, Inc. CRMLS
 - $476,0002 bd3 ba1.4k sqft29565 W Trancas Dr, Cathedral City, CA 92234For Sale
 MLS ID #219150415DA, Laura Lake, LPT Realty. CRMLS
 - $565,0003 bd2 ba1.6k sqft69766 Northhampton Ave, Cathedral City, CA 92234For Sale
 MLS ID #219150783DA, Jeff Litton, HomeSmart. CRMLS
 - $415,0002 bd2 ba1k sqft69400 Avenida De Las Montanas, Cathedral City, CA 92234For SaleMLS ID #219147988PS, Charles Barenbrugge, Charles Estates. CRMLS
- $389,9002 bd2 ba1.2k sqft34939 Calle Sama, Cathedral City, CA 92234For SaleMLS ID #219146459PS, James Kirtley, Real Brokerage Technologies. CRMLS
- $325,0002 bd2 ba1.4k sqft35886 Paseo Circulo W, Cathedral City, CA 92234For SaleMLS ID #219150655DA, Richard MacMillan, Equity Union. CRMLS
- $439,0002 bd2 ba1.2k sqft640 S Calle Petunia, Palm Springs, CA 92262For SaleMLS ID #219151085PS, Eric Gray, Desert Lifestyle Properties. CRMLS
- $465,0002 bd2 ba1k sqft144 Verde Way, Palm Desert, CA 92260For SaleMLS ID #219151343DA, Kamoei Group, BBS Brokers Realty. CRMLS
- $434,9002 bd2 ba1.6k sqft78432 Platinum Dr, Palm Desert, CA 92211For SaleMLS ID #219150863DA, Michael Horne, Compass. CRMLS
- $419,0002 bd2 ba1.3k sqft78409 Yucca Blossom Dr, Palm Desert, CA 92211For SaleMLS ID #219151225DA, Steven Karash, Equity Union. CRMLS
- $435,0002 bd2 ba1.5k sqft38563 Bent Palm Dr, Palm Desert, CA 92211For SaleMLS ID #219151054DA, Argie Nastasi, Coldwell Banker Realty. CRMLS
- $615,0003 bd3 ba1.9k sqft67670 S Natoma Dr, Cathedral City, CA 92234For SaleMLS ID #219145065DA, Holly Tait Markas, Holly's Homes Desert Princess, Inc.. CRMLS
- $424,9002 bd2 ba1.3k sqft2600 S Palm Canyon Dr Unit 15, Palm Springs, CA 92264For SaleMLS ID #219151216DA, Jennifer Clayton, Equity Union. CRMLS
- $389,0002 bd2 ba1.8k sqft37594 Eveningside Rd, Palm Desert, CA 92211For SaleMLS ID #219151267DA, Alejandro Martinez, HomeSmart. CRMLS
- $450,0004 bd2 ba1.6k sqft65920 Avenida Cadena, Desert Hot Springs, CA 92240For SaleMLS ID #219150771DA, Houy Kirkpatrick, Compass. CRMLS
- $534,5003 bd2 ba1.7k sqft42639 Devonshire St, Palm Desert, CA 92211For SaleMLS ID #219151361DA, Kathleen O'Brien, Coldwell Banker Realty. CRMLS
- $464,0003 bd2 ba1.7k sqft77165 Calle Monterey, La Quinta, CA 92253For SaleMLS ID #219151062DA, Signe Beck, Keller Williams Luxury Homes. CRMLS
- $449,0002 bd2 ba1.6k sqft78275 Estancia Dr, Palm Desert, CA 92211For SaleMLS ID #219145228DA, Michael Horne, Compass. CRMLS
- $406,5003 bd2 ba1.3k sqft464 E Calle Begonia, Palm Springs, CA 92262For SaleMLS ID #219139792DA, Reno Barela, The Locklear Group. CRMLS
Local buyer's agents are ready to help
