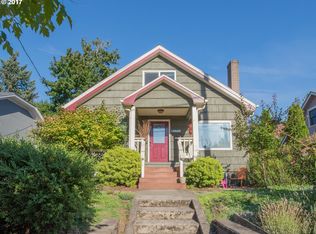
Perched on an elevated lot, this well-loved and beautifully maintained 1927 Craftsman bungalow rises from a lush tapestry of established plants and trees. The layered landscape frames the home's classic proportions, creating a sense of charm and character from the moment you arrive. Its elevated, west-facing orientation offers spectacular sunset views from both the living room and primary bedroom, as well as from the patio nestled into the front yard.Inside, period details abound, including original millwork, built-ins, crystal doorknobs, wood and hardwood floors. These architectural features are complemented by modern improvements such as recent interior paint throughout, a new bathroom and laundry area, seismic retrofitting, a high-efficiency furnace, newer windows, insulated exterior walls and a Home Energy Score of 10. Updates in the basement provide an inviting space to gather, work on hobbies or just relax.The fully fenced backyard features beautiful, established plants and trees while offering space to gather, relax, play, and garden, with a thoughtful layout that makes the most of the outdoor space.Located on a quiet, tree-lined street, the home is just a short stroll from the shops and restaurants of Beaumont Village, including neighborhood favorites like Pip's Original Doughnuts and Grand Central Bakery. Sought-after neighborhood schools and an easy commute to downtown add to the appeal of this stunning home. [Home Energy Score = 10. HES Report at https://rpt.greenbuildingregistry.com/hes/OR10186164]
Pending
$589,000
3404 NE 55th Ave, Portland, OR 97213
2beds
1,456sqft
Residential, Single Family Residence
Built in 1927
5,227 Square Feet Lot
$-- Zestimate®
$405/sqft
$-- HOA
What's special
Fully fenced backyardRecent interior paint throughoutElevated lotHigh-efficiency furnaceNew bathroomQuiet tree-lined streetInsulated exterior walls
- 9 days
- 1,758
- 311
Likely to sell faster than
Zillow last checked:
Listing updated:
Listed by:
Evans Boyd 503-784-1494,
Real Broker
Source: RMLS (OR),MLS#: 727633122
Facts & features
Interior
Bedrooms & bathrooms
- Bedrooms: 2
- Bathrooms: 2
- Full bathrooms: 2
- Main level bathrooms: 1
Rooms
- Room types: Nook, Bonus Room, Storage, Bedroom 2, Dining Room, Family Room, Kitchen, Living Room, Primary Bedroom
Primary bedroom
- Features: Hardwood Floors, Walkin Closet
- Level: Main
- Area: 143
- Dimensions: 11 x 13
Bedroom 2
- Features: Hardwood Floors, Walkin Closet
- Level: Main
- Area: 110
- Dimensions: 11 x 10
Kitchen
- Features: Eating Area, Nook, Free Standing Range, Free Standing Refrigerator, Wood Floors
- Level: Main
- Area: 112
- Width: 14
Living room
- Features: Exterior Entry, Fireplace Insert, Hardwood Floors
- Level: Main
- Area: 260
- Dimensions: 20 x 13
Heating
- Forced Air 95 Plus
Cooling
- Central Air
Appliances
- Included: Dishwasher, Disposal, Free-Standing Range, Free-Standing Refrigerator, Microwave, Stainless Steel Appliance(s), Washer/Dryer, Gas Water Heater
- Laundry: Laundry Room
Features
- Sink, Walk-In Closet(s), Eat-in Kitchen, Nook
- Flooring: Concrete, Hardwood, Vinyl, Wood
- Windows: Double Pane Windows, Vinyl Frames, Wood Frames
- Basement: Partial,Storage Space,Unfinished
- Number of fireplaces: 1
- Fireplace features: Gas, Insert
Interior area
- Total structure area: 1,456
- Total interior livable area: 1,456 sqft
Video & virtual tour
Property
Parking
- Total spaces: 1
- Parking features: Driveway, On Street, Attached, Extra Deep Garage, Tuck Under
- Attached garage spaces: 1
- Has uncovered spaces: Yes
Features
- Stories: 2
- Patio & porch: Patio
- Exterior features: Yard, Exterior Entry
- Fencing: Fenced
Lot
- Size: 5,227 Square Feet
- Dimensions: 50 x 100
- Features: Level, Sloped, SqFt 5000 to 6999
Details
- Parcel number: R260322
- Zoning: R5
Construction
Type & style
- Home type: SingleFamily
- Architectural style: Bungalow
- Property subtype: Residential, Single Family Residence
Materials
- Stucco, Wood Siding, Added Wall Insulation
- Foundation: Concrete Perimeter
- Roof: Composition
Condition
- Updated/Remodeled
- New construction: No
- Year built: 1927
Utilities & green energy
- Gas: Gas
- Sewer: Public Sewer
- Water: Public
Community & HOA
Community
- Security: Security Lights
- Subdivision: Rose City Park
HOA
- Has HOA: No
Location
- Region: Portland
Financial & listing details
- Price per square foot: $405/sqft
- Tax assessed value: $652,670
- Annual tax amount: $6,979
- Date on market: 11/13/2026
- Cumulative days on market: 9 days
- Listing terms: Cash,Conventional,FHA,VA Loan
Estimated market value
Not available
Estimated sales range
Not available
Not available
Price history
| Date | Event | Price |
|---|---|---|
| 11/17/2026 | Pending sale | $589,000$405/sqft |
Source:  RMLS (OR) #727633122 Report a problem | ||
| 11/13/2026 | Listed for sale | $589,000+8.8%$405/sqft |
Source: RMLS (OR) #727633122 Report a problem | ||
| 9/17/2020 | Sold | $541,500+8.5%$372/sqft |
Source: RMLS (OR) #20296066 Report a problem | ||
| 8/18/2020 | Pending sale | $499,000$343/sqft |
Source: RE/MAX Equity Group #20296066 Report a problem | ||
| 8/13/2020 | Listed for sale | $499,000+33.1%$343/sqft |
Source: RE/MAX Equity Group #20296066 Report a problem | ||
| 12/5/2014 | Sold | $375,000+5.7%$258/sqft |
Source: RMLS (OR) #14106588 Report a problem | ||
| 10/13/2014 | Pending sale | $354,900$244/sqft |
Source: RE/MAX EQUITY GROUP-SUNNYSIDE OFFICE #14106588 Report a problem | ||
| 10/11/2014 | Listed for sale | $354,900+22.4%$244/sqft |
Source: RE/MAX EQUITY GROUP-SUNNYSIDE OFFICE #14106588 Report a problem | ||
| 7/20/2005 | Sold | $290,000+20.8%$199/sqft |
Source: Public Record Report a problem | ||
| 9/16/2004 | Sold | $240,000$165/sqft |
Source: Public Record Report a problem | ||
Public tax history
| Year | Property taxes | Tax assessment |
|---|---|---|
| 2025 | $6,979 +3.7% | $259,020 +3% |
| 2024 | $6,728 +4% | $251,480 +3% |
| 2023 | $6,470 +2.2% | $244,160 +3% |
| 2022 | $6,330 +1.7% | $237,050 +3% |
| 2021 | $6,223 +9% | $230,150 +3% |
| 2020 | $5,709 +3.8% | $223,450 +3% |
| 2019 | $5,499 | $216,950 +3% |
| 2018 | $5,499 +3% | $210,640 +3% |
| 2017 | $5,337 +14% | $204,510 +3% |
| 2016 | $4,682 | $198,560 +3% |
| 2015 | $4,682 +2.7% | $192,780 +3% |
| 2014 | $4,559 +4% | $187,170 +3% |
| 2013 | $4,386 +10.5% | $181,720 +3% |
| 2012 | $3,967 +3.9% | $176,430 +3% |
| 2011 | $3,818 +5.4% | $171,300 +3% |
| 2010 | $3,623 +2.7% | $166,320 +3% |
| 2009 | $3,528 +6% | $161,480 +3% |
| 2008 | $3,329 +0.3% | $156,780 +3% |
| 2007 | $3,319 +11.4% | $152,220 +3% |
| 2006 | $2,981 +4.7% | $147,790 +3% |
| 2005 | $2,847 +8.5% | $143,490 +21.7% |
| 2004 | $2,625 +2.3% | $117,920 +3% |
| 2003 | $2,567 +8.9% | $114,490 +3% |
| 2002 | $2,357 +7.4% | $111,160 +6.1% |
| 2000 | $2,195 | $104,790 |
Find assessor info on the county website
Monthly payment
Est. payment
Payment breakdown
Explore the cost of this home by adjusting the details. Changes won't be saved.Climate risks
Neighborhood: Rose City Park
Nearby schools
Schools provided by the listing agent
- Elementary: Alameda
- Middle: Beaumont
- High: Grant
Source: RMLS (OR). This data may not be complete. We recommend contacting the local school district to confirm school assignments for this home.
Similar homes
- $559,9003 bd2 ba2.1k sqft3012 NE 66th Ave, Portland, OR 97213Active

 MLS ID #106284128, C. Morgan Davis, Keller Williams PDX Central. RMLS (OR)
- $565,0003 bd2 ba1.4k sqft4001 NE 78th Ave, Portland, OR 97213Active
 MLS ID #574639880, Ken McLarty, Christie's International Real Estate Evergreen. RMLS (OR)
- $560,0004 bd3 ba1.5k sqft5390 NE Skidmore St, Portland, OR 97218Active
 MLS ID #485564577, Emily Hetrick, Keller Williams PDX Central. RMLS (OR)
- $435,9002 bd2 ba1.2k sqft6221 NE Halsey St, Portland, OR 97213Active
 MLS ID #752127669, Helen Hoyt, Portland Creative Realtors. RMLS (OR)
- $599,0002 bd2 ba1.6k sqft3525 NE 50th Ave Unit 205, Portland, OR 97213ActiveMLS ID #302842260, Sara Backus, John L. Scott Portland Central. RMLS (OR)
- $645,0003 bd2 ba1.7k sqft5326 SE Stark St, Portland, OR 97215ActiveMLS ID #336319949, Matthew Ferrua, RPI Real Estate. RMLS (OR)
- $349,0003 bd1 ba2.1k sqft3405 NE 67th Ave, Portland, OR 97213ActiveMLS ID #618400317, Rick Brainard, Premiere Property Group, LLC. RMLS (OR)
- $459,0003 bd1 ba1.8k sqft6925 NE Siskiyou St, Portland, OR 97213ActiveMLS ID #340731888, Byron Twyman, Inhabit Real Estate. RMLS (OR)
- $589,9002 bd1 ba1.8k sqft117 SE 70th Ave, Portland, OR 97215ActiveMLS ID #535385392, Tran Rogers, RE/MAX Equity Group. RMLS (OR)
- $584,9004 bd2 ba1.6k sqft4623 NE Sumner St, Portland, OR 97218ActiveMLS ID #264073505, Derrick Emmert, White Star Realty, Inc. RMLS (OR)
- $525,0003 bd1 ba1.9k sqft5542 NE Flanders St, Portland, OR 97213ActiveMLS ID #380805113, Claire Paris, Paris Group Realty LLC. RMLS (OR)
- $489,0002 bd1 ba1.5k sqft4712 NE 26th Ave, Portland, OR 97211ActiveMLS ID #222929327, Andrea Langen, Portland Proper Real Estate. RMLS (OR)
- $759,9003 bd2 ba2k sqft3315 NE 51st Ave, Portland, OR 97213ActiveMLS ID #678463503, Jack Waddle, Keller Williams Realty Portland Elite. RMLS (OR)
- $525,0003 bd3 ba1.6k sqft4420 NE Sumner St, Portland, OR 97218ActiveMLS ID #585513748, Freddie Figueroa, Cascade Heritage Real Estate Group. RMLS (OR)
- $595,0003 bd2 ba1.8k sqft5327 NE Simpson St, Portland, OR 97218ActiveMLS ID #769310741, Beth Nelsen, Keller Williams Realty Professionals. RMLS (OR)
- $317,0003 bd2 ba1.5k sqft3114 NE 80th Ave, Portland, OR 97213ActiveMLS ID #440651714, Tom Portlock, MORE Realty. RMLS (OR)
- $510,0004 bd1 ba2k sqft1173 NE 70th Ave, Portland, OR 97213ActiveMLS ID #106772595, Joan-Marie Rogers, Windermere Realty Trust. RMLS (OR)
- $425,0002 bd1 ba1.6k sqft15 SE Gilham Ave, Portland, OR 97215ActiveMLS ID #201662402, Douglas Deines, RE/MAX Equity Group. RMLS (OR)
- $475,0002 bd1 ba1.4k sqft4030 NE 79th Ave, Portland, OR 97213ActiveMLS ID #169237434, Giovanni Cafiso, Cascade Hasson Sotheby's International Realty. RMLS (OR)
