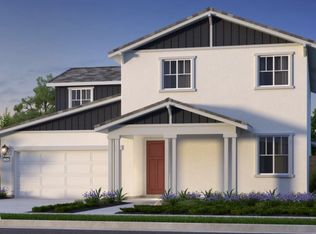
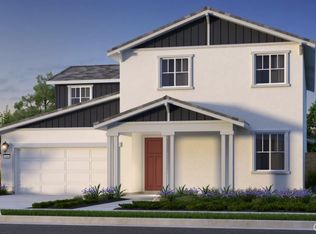
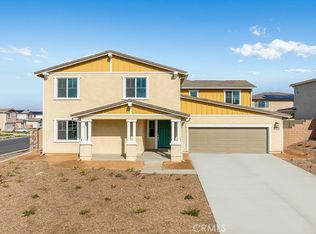
What's Special: Covered Patio | Loft | Dedicated Study | Tub in Primary Bath. New Construction – December Completion! Built by America's Most Trusted Homebuilder. Welcome to the Plan 9 at 34041 Pink Place in Viola at Siena! Step inside from the covered front porch into a welcoming foyer that leads past a guest bedroom with access to a full bath. The heart of the home is an open-concept living space filled with natural light, where a spacious great room flows into a casual dining area and a kitchen with a center island. Enjoy the backyard from the covered patio before heading upstairs to find two secondary bedrooms with a shared bath surrounding a cozy loft. The private primary suite offers a relaxing retreat with a dual-sink vanity, soaking tub, walk-in shower, and generous closet. At Viola at Siena, everyday adventure meets local charm with lush parks, beloved shops, and top-rated Temecula schools. Just outside your door, enjoy a sparkling pool, relaxing hot tub, cozy fire pit, and playground perfect for sunny days or sunset evenings. With quick access to SR-79 and I-15, beaches, hiking trails, and vibrant cities like San Diego and Los Angeles are all within reach. Additional Highlights Include: A covered back patio. Virtually staged photos are for representative purposes only. MLS#IG26004610
Pending
Listed by: Taylor Morrison Services • Leslie Olivo • Contact: lolivo@taylormorrison.com
$741,325
34041 Pink Pl, Winchester, CA 92596
4beds
2,725sqft
Single Family Residence
Built in 2026
6,611 Square Feet Lot
$-- Zestimate®
$272/sqft
$152/mo HOA
What's special
Sparkling poolCozy loftCovered front porchPrivate primary suiteGenerous closetCasual dining areaWalk-in shower
- 263 days
- 18
- 0
Zillow last checked:
Listing updated:
Listed by:
Leslie Olivo DRE #01494642 lolivo@taylormorrison.com,
Taylor Morrison Services
Source: CRMLS,MLS#: IG26004610 Originating MLS: California Regional MLS
Originating MLS: California Regional MLSFacts & features
Interior
Bedrooms & bathrooms
- Bedrooms: 4
- Bathrooms: 3
- Full bathrooms: 3
- Main level bathrooms: 1
- Main level bedrooms: 1
Rooms
- Room types: Bonus Room, Family Room, Great Room, Kitchen, Laundry, Dining Room
Bathroom
- Features: Dual Sinks
Kitchen
- Features: Kitchen Island, Quartz Counters
Heating
- Central
Cooling
- Central Air
Appliances
- Included: Convection Oven, Dishwasher
- Laundry: Upper Level
Features
- Separate/Formal Dining Room, Eat-in Kitchen, High Ceilings, Pantry, Tandem
- Flooring: Carpet, Laminate
- Has fireplace: No
- Fireplace features: None
- Common walls with other units/homes: No Common Walls
Interior area
- Total interior livable area: 2,725 sqft
Video & virtual tour
Property
Parking
- Total spaces: 3
- Parking features: Garage - Attached
- Attached garage spaces: 3
Features
- Levels: Two
- Stories: 2
- Entry location: front
- Patio & porch: Covered, Patio
- Pool features: Community, Association
- Has view: Yes
- View description: Mountain(s), Neighborhood
Lot
- Size: 6,611 Square Feet
- Features: Back Yard, Front Yard, Sprinkler System
Details
- Parcel number: 472331002
- Zoning: Residential
- Special conditions: Standard
Construction
Type & style
- Home type: SingleFamily
- Architectural style: Spanish
- Property subtype: Single Family Residence
Condition
- Under Construction
- New construction: Yes
- Year built: 2026
Details
- Builder model: Plan 9
- Builder name: Taylor Morrison
Utilities & green energy
- Sewer: Public Sewer
- Water: Public
- Utilities for property: Cable Available, Electricity Connected, Natural Gas Connected, Water Connected
Community & HOA
Community
- Features: Park, Pool
- Security: Carbon Monoxide Detector(s), Smoke Detector(s)
HOA
- Has HOA: Yes
- Amenities included: Pool, Spa/Hot Tub
- HOA fee: $152 monthly
- HOA name: Siena Master Association
- HOA phone: 949-833-2600
Location
- Region: Winchester
Financial & listing details
- Price per square foot: $272/sqft
- Tax assessed value: $33,243
- Date on market: 1/8/2026
- Cumulative days on market: 264 days
- Listing terms: Cash,Conventional,FHA,VA Loan
Estimated market value
Not available
Estimated sales range
Not available
Not available
Price history
| Date | Event | Price |
|---|---|---|
| 8/2/2026 | Pending sale | $741,325$272/sqft |
Source:  CRMLS #IG26004610 Report a problem CRMLS #IG26004610 Report a problem | ||
| 6/10/2026 | Price change | $741,325+3.3%$272/sqft |
Source: CRMLS #IG26004610 Report a problem | ||
| 1/10/2026 | Price change | $717,490+0.4%$263/sqft |
Source: CRMLS #IG26004610 Report a problem | ||
| 1/8/2026 | Listed for sale | $714,325$262/sqft |
Source: CRMLS #IG26004610 Report a problem | ||
Public tax history
| Year | Property taxes | Tax assessment |
|---|---|---|
| 2026 | -- | $33,243 +2% |
| 2025 | $4,482 -4.9% | $32,592 +2% |
| 2024 | $4,714 | $31,953 |
Find assessor info on the county website
Monthly payment
Est. payment
Payment breakdown
Explore the cost of this home by adjusting the details. Changes won't be saved.Climate risks
Neighborhood: 92596
Nearby schools
Schools provided by the listing agent
- Elementary: Susan La Vorgna
- Middle: Bella Vista
- High: Chaparral
Source: CRMLS. This data may not be complete. We recommend contacting the local school district to confirm school assignments for this home.
Similar homes
- $664,1904 bd3 ba2.5k sqft36609 Altisma Dr, Winchester, CA 92596New Construction
 MLS ID #SW26194602, Todd Myatt, Century 21 Masters. CRMLS
 - $658,1904 bd3 ba2.4k sqft36621 Altisma Dr, Winchester, CA 92596New Construction
 MLS ID #SW26194529, Todd Myatt, Century 21 Masters. CRMLS
 - $759,0005 bd4 ba2.9k sqft29742 Woodcreek Trl, Winchester, CA 92596For Sale
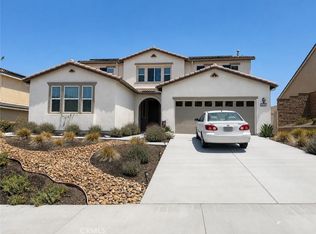 MLS ID #OC26172470, Farah Kafaipour, Keller Williams Realty. CRMLS
 - $639,4904 bd3 ba2.2k sqft36658 Altisima Dr, Winchester, CA 92596New Construction
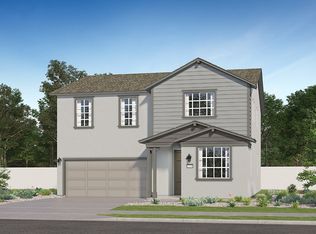 Lennar Homes
Local buyer's agents are ready to help
