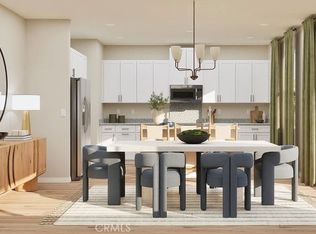
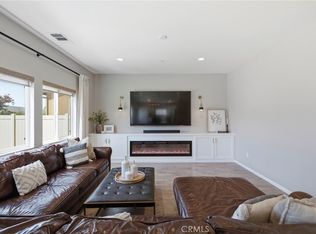
NEW CONSTRUCTION! Includes Upgraded Flooring! This new two-story home features a convenient first-floor bedroom—perfect for guests, multi-generational living or anyone who values main-level accessibility. The heart of the home centers around an inviting Great Room that flows into the adjacent dining room and kitchen, creating a natural gathering place for daily life and entertaining. Upstairs, discover a serene owner's suite with luxurious bath and walk-in closet, plus two additional bedrooms. A versatile loft completes the home, offering additional entertainment and recreation spaces on the second floor. The kitchen features granite countertops and white cabinetry.
Willowcrest brings new single-family homes to the Amber Valley masterplan in Winchester, CA. Residents will enjoy low HOA dues and spacious homesites. Golf enthusiasts can hone their game on the lush greens at The Golf Club at Rancho California, just five minutes away, and outdoor recreation is a short drive away at the Lake Skinner Recreation Area. Enjoy seamless travel plans with proximity to the French Valley Airport.
New construction
Listed by: Century 21 Masters • Todd Myatt • Contact: 951-326-5001
Price cut: $10K (9/30)
$654,190
36609 Altisma Dr, Winchester, CA 92596
4beds
2,559sqft
Single Family Residence
Built in 2026
3,150 Square Feet Lot
$654,600 Zestimate®
$256/sqft
$153/mo HOA
What's special
- 31 days
- 251
- 18
Zillow last checked:
Listing updated:
Listed by:
Todd Myatt DRE #01395249 951-326-5001,
Century 21 Masters,
Karen Myatt DRE #01048979,
Century 21 Masters
Source: CRMLS,MLS#: SW26194602 Originating MLS: California Regional MLS
Originating MLS: California Regional MLSFacts & features
Interior
Bedrooms & bathrooms
- Bedrooms: 4
- Bathrooms: 3
- Full bathrooms: 3
- Main level bathrooms: 1
- Main level bedrooms: 1
Rooms
- Room types: Bedroom, Entry/Foyer, Great Room, Kitchen, Laundry, Loft, Primary Bathroom, Primary Bedroom, Other, Dining Room
Bedroom
- Features: Bedroom on Main Level
Bathroom
- Features: Bathtub, Dual Sinks, Separate Shower, Tub Shower
Kitchen
- Features: Granite Counters, Kitchen Island, Kitchen/Family Room Combo
Other
- Features: Walk-In Closet(s)
Heating
- Central
Cooling
- Central Air
Appliances
- Included: Built-In Range, Electric Range, Disposal, Microwave
- Laundry: Inside, Laundry Room, Upper Level
Features
- Breakfast Bar, Separate/Formal Dining Room, Granite Counters, Open Floorplan, Recessed Lighting, Bedroom on Main Level, Loft, Walk-In Closet(s)
- Has fireplace: No
- Fireplace features: None
- Common walls with other units/homes: No Common Walls
Interior area
- Total interior livable area: 2,559 sqft
Property
Parking
- Total spaces: 2
- Parking features: Direct Access, Driveway, Garage
- Attached garage spaces: 2
Features
- Levels: Two
- Stories: 2
- Entry location: 1
- Patio & porch: Covered, Porch
- Pool features: None
Lot
- Size: 3,150 Square Feet
- Features: Front Yard, Level, Sprinkler System
Details
- Special conditions: Standard
Construction
Type & style
- Home type: SingleFamily
- Property subtype: Single Family Residence
Materials
- Frame, Stucco
- Foundation: Slab
- Roof: Tile
Condition
- Turnkey
- New construction: Yes
- Year built: 2026
Details
- Builder model: 3
- Builder name: LENNAR
Utilities & green energy
- Sewer: Public Sewer
- Water: Public
- Utilities for property: Cable Connected, Electricity Connected, Phone Connected, Sewer Connected, Underground Utilities, Water Connected
Green energy
- Energy generation: Solar
Community & HOA
Community
- Features: Curbs, Gutter(s), Street Lights, Suburban, Sidewalks
- Security: Carbon Monoxide Detector(s), Smoke Detector(s)
HOA
- Has HOA: Yes
- Amenities included: Picnic Area, Playground
- HOA fee: $153 monthly
- HOA name: Amber Valley
- HOA phone: 000-000-0000
Location
- Region: Winchester
Financial & listing details
- Price per square foot: $256/sqft
- Date on market: 9/4/2026
- Cumulative days on market: 32 days
- Listing terms: Cash,Conventional,FHA,VA Loan
Estimated market value
$654,600
$622,000 - $687,000
$3,487/mo
Price history
| Date | Event | Price |
|---|---|---|
| 9/30/2026 | Price change | $654,190-1.5%$256/sqft |
Source:  CRMLS #SW26194602 Report a problem CRMLS #SW26194602 Report a problem | ||
| 9/22/2026 | Price change | $664,190+3.5%$260/sqft |
Source: CRMLS #SW26194602 Report a problem | ||
| 9/17/2026 | Price change | $641,690-1.5%$251/sqft |
Source: CRMLS #SW26194602 Report a problem | ||
| 9/5/2026 | Listed for sale | $651,690$255/sqft |
Source: CRMLS #SW26194602 Report a problem | ||
Public tax history
Tax history is unavailable.
Monthly payment
Est. payment
Payment breakdown
Explore the cost of this home by adjusting the details. Changes won't be saved.Climate risks
Neighborhood: 92596
- $617,8804 bd3 ba2.2k sqft36573 Altisma Dr, Winchester, CA 92596New Construction
- $648,1904 bd3 ba2.4k sqft36621 Altisma Dr, Winchester, CA 92596New Construction

- $695,0004 bd3 ba2.7k sqft36570 Fontaine St, Winchester, CA 92596Off Market

- $786,0005 bd3 ba3.2k sqft36558 Fontaine St, Winchester, CA 92596Sold
Similar homes
- $648,1904 bd3 ba2.4k sqft36621 Altisma Dr, Winchester, CA 92596New ConstructionMLS ID #SW26194529, Todd Myatt, Century 21 Masters. CRMLS
- $617,8804 bd3 ba2.2k sqft36573 Altisma Dr, Winchester, CA 92596New ConstructionMLS ID #SW26159408, Todd Myatt, Century 21 Masters. CRMLS
- $710,0004 bd3 ba2.5k sqft33108 Toledo Bend Ct, Winchester, CA 92596For Sale
 MLS ID #IG26185690, Bobejo Kelley, Keller Williams Premier Prop.. CRMLS
 - $699,5004 bd3 ba2.2k sqft32593 Cumulus Ln, Winchester, CA 92596For Sale
 MLS ID #SW26184082, Rachelle Lopez, Valor Realty Group. CRMLS
