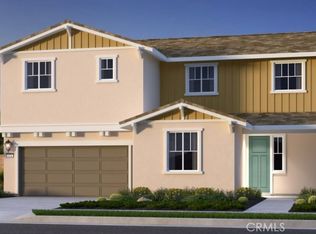
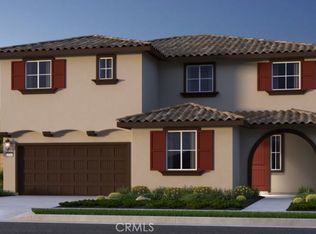
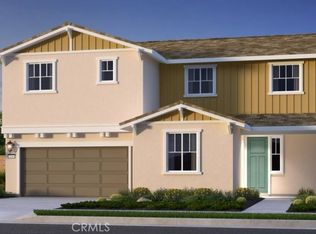
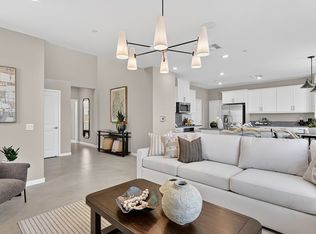
What's Special: 1st Floor Guest Bedroom | Loft | Tub in Primary Bath | Flex Room. New Construction – September Completion! Built by America's Most Trusted Homebuilder. Welcome to the Plan 11 at 34053 Pink Place in Viola at Siena! Stepping through the front door from the covered porch, you’re greeted by a bright and inviting foyer that sets the tone for the home. The hallway leads you into an open and airy living space where the kitchen overlooks the dining area and great room, creating a cozy place to gather. A secondary bedroom and full bath sit at the front of the main floor, making a lovely and comfortable space for guests. Upstairs, you’ll find three additional bedrooms, a shared bath, a tech area, and a cheerful loft. The primary suite feels peaceful and spacious, featuring a generous walk-in closet and a relaxing bathroom with a soaking tub and shower. The upstairs laundry adds everyday convenience. At Viola at Siena, life feels full and joyful. Enjoy lush parks, charming local shops, and top-rated Temecula schools. Spend your days at the sparkling pool, soothing hot tub, fire pit, or playground. With quick access to SR-79 and I-15, beaches, hikes, and vibrant Southern California cities are always within easy reach. Photos are for representative purposes only. MLS#IG26004551
Pending
Listed by: Taylor Morrison Services • Leslie Olivo • Contact: lolivo@taylormorrison.com
$753,990
34053 Pink Pl, Winchester, CA 92596
5beds
3,133sqft
Single Family Residence
Built in 2026
6,611 Square Feet Lot
$-- Zestimate®
$241/sqft
$152/mo HOA
What's special
Sparkling poolCheerful loftCovered porchUpstairs laundryGenerous walk-in closetBright and inviting foyerSoothing hot tub
- 116 days
- 10
- 0
Zillow last checked:
Listing updated:
Listed by:
Leslie Olivo DRE #01494642 lolivo@taylormorrison.com,
Taylor Morrison Services
Source: CRMLS,MLS#: IG26004551 Originating MLS: California Regional MLS
Originating MLS: California Regional MLSFacts & features
Interior
Bedrooms & bathrooms
- Bedrooms: 5
- Bathrooms: 3
- Full bathrooms: 3
- Main level bathrooms: 1
- Main level bedrooms: 1
Rooms
- Room types: Bonus Room, Family Room, Great Room, Kitchen, Laundry, Dining Room
Bathroom
- Features: Walk-In Shower
Kitchen
- Features: Kitchen Island, Quartz Counters
Heating
- Central
Cooling
- Central Air
Appliances
- Included: 6 Burner Stove, Double Oven, Dishwasher
- Laundry: Upper Level
Features
- Separate/Formal Dining Room, Eat-in Kitchen, High Ceilings, Open Floorplan, Pantry, Tandem
- Flooring: Carpet, Laminate
- Has fireplace: No
- Fireplace features: None
- Common walls with other units/homes: No Common Walls
Interior area
- Total interior livable area: 3,133 sqft
Property
Parking
- Total spaces: 3
- Parking features: Direct Access, Garage
- Attached garage spaces: 3
Features
- Levels: Two
- Stories: 2
- Entry location: ground
- Patio & porch: Rear Porch, Covered, Front Porch
- Pool features: Community, Association
- Has spa: Yes
- Spa features: Community
- Has view: Yes
- View description: Mountain(s), Neighborhood
Lot
- Size: 6,611 Square Feet
- Features: Front Yard, Sprinkler System
Details
- Parcel number: 472331003
- Zoning: Residential
- Special conditions: Standard
Construction
Type & style
- Home type: SingleFamily
- Architectural style: Traditional
- Property subtype: Single Family Residence
Condition
- Under Construction
- New construction: Yes
- Year built: 2026
Details
- Builder model: Plan 11
- Builder name: Taylor Morrison
Utilities & green energy
- Sewer: Public Sewer
- Water: Public
- Utilities for property: Cable Available, Electricity Connected, Natural Gas Connected, Water Connected
Community & HOA
Community
- Features: Park, Pool
- Security: Carbon Monoxide Detector(s), Smoke Detector(s)
HOA
- Has HOA: Yes
- Amenities included: Pool, Spa/Hot Tub
- HOA fee: $152 monthly
- HOA name: Siena Master Association
- HOA phone: 949-833-2600
Location
- Region: Winchester
Financial & listing details
- Price per square foot: $241/sqft
- Tax assessed value: $33,243
- Date on market: 1/8/2026
- Cumulative days on market: 116 days
- Listing terms: Cash,Conventional,FHA,VA Loan
Estimated market value
Not available
Estimated sales range
Not available
Not available
Price history
| Date | Event | Price |
|---|---|---|
| 3/3/2026 | Pending sale | $753,990$241/sqft |
Source:  CRMLS #IG26004551 Report a problem CRMLS #IG26004551 Report a problem | ||
| 1/10/2026 | Price change | $753,990-3.3%$241/sqft |
Source: CRMLS #IG26004551 Report a problem | ||
| 1/8/2026 | Listed for sale | $779,705$249/sqft |
Source: CRMLS #IG26004551 Report a problem | ||
Public tax history
| Year | Property taxes | Tax assessment |
|---|---|---|
| 2026 | -- | $33,243 +2% |
| 2025 | $4,656 -5.3% | $32,592 +2% |
| 2024 | $4,914 | $31,953 |
Find assessor info on the county website
Monthly payment
Est. payment
Payment breakdown
Explore the cost of this home by adjusting the details. Changes won't be saved.Climate risks
Neighborhood: 92596
Nearby schools
Schools provided by the listing agent
- Elementary: Susan La Vorgna
- Middle: Bella Vista
- High: Chaparral
Source: CRMLS. This data may not be complete. We recommend contacting the local school district to confirm school assignments for this home.
Similar homes
- $729,0005 bd3 ba2.7k sqft34316 Cyan Cv, Winchester, CA 92596For Sale
 MLS ID #SW26133536, Theresa DiCiolla, Allison James Estates & Homes. CRMLS
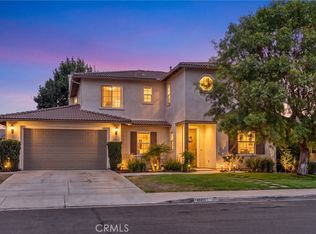
 - $709,9005 bd3 ba2.9k sqft35211 Lilac Ln, Winchester, CA 92596For Sale
 MLS ID #SW26182437, Cliff Clifford, First Team Real Estate. CRMLS
 - $617,6904 bd3 ba2.5k sqft36657 Altisma Dr, Winchester, CA 92596New Construction
 MLS ID #SW26225654, Todd Myatt, Century 21 Masters. CRMLS
 - $613,6904 bd3 ba2.4k sqft36645 Altisma Dr, Winchester, CA 92596New Construction
 MLS ID #SW26225657, Todd Myatt, Century 21 Masters. CRMLS
Local buyer's agents are ready to help
