What's Special: Courtyard | Large Kitchen Island | Close to Amenities. New Construction – November Completion! Built by America's Most Trusted Home Builder. Welcome to the Plan 1 at 33244 Opal Glass Drive in Oliva at Siena! The first floor features an open-concept layout where the kitchen, dining area, and great room flow seamlessly together, creating an inviting space for everyday living. Enjoy outdoor living in the private courtyard just off the main living areas. Upstairs, the generous primary suite features a walk-in closet and private bathroom, while two secondary bedrooms share a full bathroom. A centrally located laundry room and versatile tech space complete the second floor, offering flexibility. Live where connection and community come together. Enjoy a sparkling pool, playful parks, and a lively playground just steps away, plus a public soccer field, basketball court, and pickleball court next door. Zoned for the highly rated Temecula School District, you’re also just a short drive from Temecula, Murrieta, and local wine country. Additional Highlights Include: Quartz countertops and laminate wood flooring. Photos are for representative purposes only. MLS#IG26193291
New construction
Listed by: Taylor Morrison Services • LESLIE OLIVO • Contact: lolivo@taylormorrison.com
$419,990
33244 Opal Glass Dr, French Valley, CA 92596
3beds
1,495sqft
Townhouse
Built in 2026
-- sqft lot
$-- Zestimate®
$281/sqft
$449/mo HOA
What's special
- 1 day
- 28
- 1
Zillow last checked:
Listing updated:
Listed by:
LESLIE OLIVO DRE #01494642 lolivo@taylormorrison.com,
Taylor Morrison Services
Source: CRMLS,MLS#: IG26193291 Originating MLS: California Regional MLS
Originating MLS: California Regional MLSFacts & features
Interior
Bedrooms & bathrooms
- Bedrooms: 3
- Bathrooms: 3
- Full bathrooms: 2
- 1/2 bathrooms: 1
- Main level bathrooms: 1
Rooms
- Room types: Bedroom, Kitchen, Laundry
Bedroom
- Features: All Bedrooms Up
Bathroom
- Features: Dual Sinks
Kitchen
- Features: Kitchen Island, Quartz Counters
Heating
- Central
Cooling
- Central Air
Appliances
- Included: Dishwasher, Electric Cooktop, Disposal, Microwave
- Laundry: Upper Level
Features
- Breakfast Area, Pantry, Recessed Lighting, All Bedrooms Up
- Flooring: Carpet, Laminate
- Has fireplace: No
- Fireplace features: None
- Common walls with other units/homes: 2+ Common Walls
Interior area
- Total interior livable area: 1,495 sqft
Property
Parking
- Total spaces: 2
- Parking features: Garage - Attached
- Attached garage spaces: 2
Features
- Levels: Two
- Stories: 2
- Entry location: Ground
- Patio & porch: See Remarks
- Pool features: Community, Association
- Has spa: Yes
- Spa features: Community
Details
- Zoning: Residential
- Special conditions: Standard
Construction
Type & style
- Home type: Townhouse
- Architectural style: Contemporary
- Property subtype: Townhouse
- Attached to another structure: Yes
Condition
- Under Construction
- New construction: Yes
- Year built: 2026
Details
- Builder model: Plan 1
- Builder name: Taylor Morrison
Utilities & green energy
- Sewer: Public Sewer
- Water: Public
- Utilities for property: Cable Available, Electricity Connected, Natural Gas Connected, Water Connected
Community & HOA
Community
- Features: Park, Pool
- Security: Carbon Monoxide Detector(s), Smoke Detector(s)
HOA
- Has HOA: Yes
- Amenities included: Pool, Spa/Hot Tub
- HOA fee: $449 monthly
- HOA name: Siena Master Association
- HOA phone: 949-833-2600
Location
- Region: French Valley
Financial & listing details
- Price per square foot: $281/sqft
- Date on market: 9/3/2026
- Listing terms: Cash,Conventional,FHA,VA Loan
Estimated market value
Not available
Estimated sales range
Not available
Not available
Price history
| Date | Event | Price |
|---|---|---|
| 9/3/2026 | Listed for sale | $419,990$281/sqft |
Source:  CRMLS #IG26193291 Report a problem CRMLS #IG26193291 Report a problem | ||
Public tax history
Tax history is unavailable.
Monthly payment
Est. payment
Payment breakdown
Explore the cost of this home by adjusting the details. Changes won't be saved.Climate risks
Neighborhood: 92596
Nearby schools
Schools provided by the listing agent
- Elementary: Susan La Vorgna
- Middle: Bella Vista
- High: Chaparral
Source: CRMLS. This data may not be complete. We recommend contacting the local school district to confirm school assignments for this home.
- $439,9903 bd3 ba1.6k sqft33245 Opal Glass Dr, French Valley, CA 92596Pending
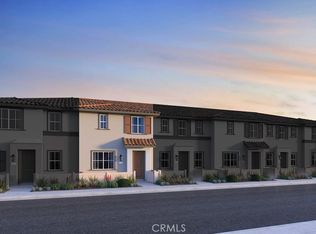
- $449,9903 bd3 ba1.6k sqft33257 Opal Glass Dr, French Valley, CA 92596Pending

- $424,9903 bd3 ba1.6k sqft33250 Opal Glass Dr, French Valley, CA 92596New Construction

- $495,1003 bd3 ba1.8k sqft33203 Opal Glass Dr, Winchester, CA 92596Off Market

Similar homes
- $424,9903 bd3 ba1.6k sqft33250 Opal Glass Dr, French Valley, CA 92596New ConstructionMLS ID #IG26193278, LESLIE OLIVO, Taylor Morrison Services. CRMLS
- from $419,9903 bd3 ba1.4k sqftPlan 1 Plan, Oliva at Siena, Winchester, CA 92596New Construction
 Taylor Morrison
 - from $424,9903 bd3 ba1.6k sqftPlan 2 Plan, Oliva at Siena, Winchester, CA 92596New ConstructionTaylor Morrison
- $465,0003 bd3 ba1.6k sqftOlivia at Siena, Winchester, CA 92596For Sale
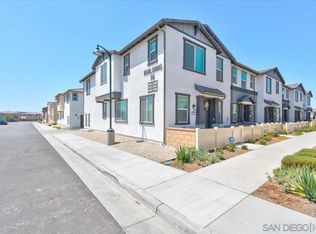 MLS ID #260021118, J.R. St Julien, eXp Realty of California, Inc.. SDMLS
Local buyer's agents are ready to help
