What's Special: Close to Trails | Tech Center | High Ceilings | Popular Plan. New Construction – November Completion! Built by America's Most Trusted Home Builder. Welcome to the Plan 2 at 33250 Opal Glass Drive in Oliva at Siena! The open-concept first floor seamlessly connects the great room, dining area, and kitchen, creating an inviting space for everyday living and entertaining. A convenient powder bathroom and private courtyard add to the home's functionality and charm. Upstairs, the spacious primary suite offers a walk-in closet and private bathroom, while two secondary bedrooms, a full bathroom, laundry room, and versatile tech space provide flexibility for work, study, or relaxation. Live where connection and community come together. Enjoy a sparkling pool, playful parks, and a lively playground just steps away, plus a public soccer field, basketball court, and pickleball court next door. Zoned for the highly rated Temecula School District, you’re also just a short drive from Temecula, Murrieta, and local wine country. Additional Highlights Include: Quartz countertops and Revwood flooring at first floor. Photos are for representative purposes only. MLS#IG26193278
New construction
Listed by: Taylor Morrison Services • LESLIE OLIVO • Contact: lolivo@taylormorrison.com
$424,990
33250 Opal Glass Dr, French Valley, CA 92596
3beds
1,601sqft
Townhouse
Built in 2026
-- sqft lot
$-- Zestimate®
$265/sqft
$449/mo HOA
What's special
- 1 day
- 40
- 3
Zillow last checked:
Listing updated:
Listed by:
LESLIE OLIVO DRE #01494642 lolivo@taylormorrison.com,
Taylor Morrison Services
Source: CRMLS,MLS#: IG26193278 Originating MLS: California Regional MLS
Originating MLS: California Regional MLSFacts & features
Interior
Bedrooms & bathrooms
- Bedrooms: 3
- Bathrooms: 3
- Full bathrooms: 2
- 1/2 bathrooms: 1
- Main level bathrooms: 1
Rooms
- Room types: Bedroom
Bedroom
- Features: All Bedrooms Up
Bathroom
- Features: Closet
Kitchen
- Features: Kitchen Island, Kitchen/Family Room Combo, Quartz Counters
Heating
- Central
Cooling
- Central Air
Appliances
- Included: Dishwasher, Electric Cooktop, Electric Oven, Electric Water Heater
- Laundry: Electric Dryer Hookup, Upper Level
Features
- Eat-in Kitchen, High Ceilings, Open Floorplan, All Bedrooms Up
- Flooring: Carpet, See Remarks
- Has fireplace: No
- Fireplace features: None
- Common walls with other units/homes: 2+ Common Walls
Interior area
- Total interior livable area: 1,601 sqft
Property
Parking
- Total spaces: 2
- Parking features: Garage - Attached
- Attached garage spaces: 2
Features
- Levels: Two
- Stories: 2
- Entry location: Ground
- Patio & porch: Patio
- Pool features: Community, Association
- Has spa: Yes
- Spa features: Community
- Has view: Yes
- View description: Neighborhood
Details
- Zoning: Residential
- Special conditions: Standard
Construction
Type & style
- Home type: Townhouse
- Architectural style: Traditional
- Property subtype: Townhouse
- Attached to another structure: Yes
Condition
- Under Construction
- New construction: Yes
- Year built: 2026
Details
- Builder model: Plan 2
- Builder name: Taylor Morrison
Utilities & green energy
- Sewer: Public Sewer
- Water: Public
- Utilities for property: Cable Available, Electricity Connected, Natural Gas Connected, Water Connected
Community & HOA
Community
- Features: Park, Pool
- Security: Carbon Monoxide Detector(s), Smoke Detector(s)
HOA
- Has HOA: Yes
- Amenities included: Pool, Spa/Hot Tub
- HOA fee: $449 monthly
- HOA name: Siena Master Association
- HOA phone: 949-833-2600
Location
- Region: French Valley
Financial & listing details
- Price per square foot: $265/sqft
- Date on market: 9/3/2026
- Listing terms: Cash,Conventional,FHA,VA Loan
Estimated market value
Not available
Estimated sales range
Not available
Not available
Price history
| Date | Event | Price |
|---|---|---|
| 9/3/2026 | Listed for sale | $424,990$265/sqft |
Source:  CRMLS #IG26193278 Report a problem CRMLS #IG26193278 Report a problem | ||
Public tax history
Tax history is unavailable.
Monthly payment
Est. payment
Payment breakdown
Explore the cost of this home by adjusting the details. Changes won't be saved.Climate risks
Neighborhood: 92596
Nearby schools
Schools provided by the listing agent
- Elementary: Susan La Vorgna
- Middle: Bella Vista
- High: Chaparral
Source: CRMLS. This data may not be complete. We recommend contacting the local school district to confirm school assignments for this home.
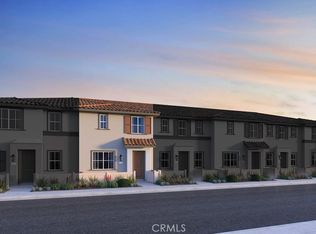
- $439,9903 bd3 ba1.6k sqft33245 Opal Glass Dr, French Valley, CA 92596Pending
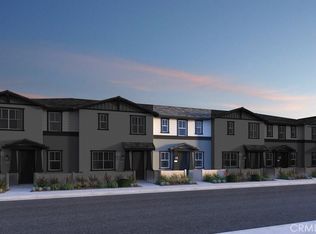
- $449,9903 bd3 ba1.6k sqft33257 Opal Glass Dr, French Valley, CA 92596Pending

- $419,9903 bd3 ba1.4k sqft33244 Opal Glass Dr, French Valley, CA 92596New Construction
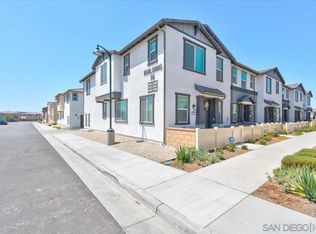
- $495,1003 bd3 ba1.8k sqft33203 Opal Glass Dr, Winchester, CA 92596Off Market

Similar homes
- $419,9903 bd3 ba1.4k sqft33244 Opal Glass Dr, French Valley, CA 92596New ConstructionMLS ID #IG26193291, LESLIE OLIVO, Taylor Morrison Services. CRMLS
- from $419,9903 bd3 ba1.4k sqftPlan 1 Plan, Oliva at Siena, Winchester, CA 92596New Construction
 Taylor Morrison
 - from $424,9903 bd3 ba1.6k sqftPlan 2 Plan, Oliva at Siena, Winchester, CA 92596New ConstructionTaylor Morrison
- $465,0003 bd3 ba1.6k sqftOlivia at Siena, Winchester, CA 92596For Sale
 MLS ID #260021118, J.R. St Julien, eXp Realty of California, Inc.. SDMLS
Local buyer's agents are ready to help
