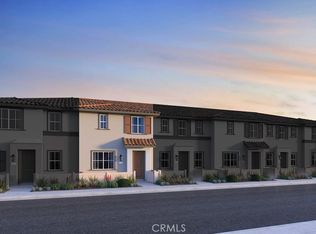
What's Special: Close to Amenities | South Facing Patio | Large Kitchen Island. New Construction – September Completion! Built by America's Most Trusted Home Builder. Welcome to the Plan 2 at 33257 Opal Glass Drive in Oliva at Siena! Step through a welcoming courtyard entry into a bright, airy home designed for easy everyday living. The open main level flows beautifully from the spacious great room into a cozy dining area and a thoughtfully designed kitchen, complete with generous counter space and a walk-in pantry. A convenient powder bath and direct access to the two-car garage add comfort and functionality. Upstairs, the serene primary suite offers a large walk-in closet and a private bath for a relaxing retreat. Two additional bedrooms, a full bath, and a centrally located laundry room create a layout that feels both practical and inviting, while the charming tech space provides a perfect nook for work, study, or creativity. Soft natural light and an effortless flow make this home feel warm, welcoming, and easy to love. Live where connection and community come together. Enjoy a sparkling pool, playful parks, and a lively playground just steps away, plus a public soccer field, basketball court, and pickleball court next door. Zoned for the highly rated Temecula School District, you’re also just a short drive from Temecula, Murrieta, and local wine country. Additional Highlights Include: Upgraded flooring and quartz countertops throughout. Photos are for representative purposes only. MLS#IG26133218
Pending
Listed by: Taylor Morrison Services • LESLIE OLIVO • Contact: lolivo@taylormorrison.com
$449,990
33257 Opal Glass Dr, French Valley, CA 92596
3beds
1,601sqft
:
Get pre-qualified$3,415/mo
Townhouse
Built in 2026
-- sqft lot
$-- Zestimate®
$281/sqft
$455/mo HOA
What's special
Sparkling poolPrivate bathWelcoming courtyard entrySoft natural lightSerene primary suiteCharming tech spaceOpen main level
- 47 days |
- 3 |
- 0 |
Zillow last checked:
Listing updated:
Listed by:
LESLIE OLIVO DRE #01494642 lolivo@taylormorrison.com,
Taylor Morrison Services
Source: CRMLS,MLS#: IG26133218 Originating MLS: California Regional MLS
Originating MLS: California Regional MLSFacts & features
Interior
Bedrooms & bathrooms
- Bedrooms: 3
- Bathrooms: 3
- Full bathrooms: 2
- 1/2 bathrooms: 1
- Main level bathrooms: 1
Rooms
- Room types: Family Room, Kitchen, Laundry, Other
Bathroom
- Features: Enclosed Toilet, Walk-In Shower
Kitchen
- Features: Kitchen Island, Kitchen/Family Room Combo, Quartz Counters
Other
- Features: Walk-In Closet(s)
Heating
- Central
Cooling
- Central Air
Appliances
- Included: Dishwasher, Electric Cooktop, Electric Range, Microwave
- Laundry: Washer Hookup, Electric Dryer Hookup
Features
- Breakfast Bar, Eat-in Kitchen, Open Floorplan, Walk-In Closet(s)
- Flooring: Carpet, Wood
- Has fireplace: No
- Fireplace features: None
- Common walls with other units/homes: 2+ Common Walls,No One Above,No One Below
Interior area
- Total interior livable area: 1,601 sqft
Property
Parking
- Total spaces: 2
- Parking features: Garage - Attached
- Attached garage spaces: 2
Features
- Levels: Two
- Stories: 2
- Entry location: Ground
- Patio & porch: Front Porch
- Pool features: Community, Association
- Has spa: Yes
- Spa features: Community
- Has view: Yes
- View description: None
Lot
- Features: Zero Lot Line
Details
- Zoning: Residential
- Special conditions: Standard
Construction
Type & style
- Home type: Townhouse
- Architectural style: Craftsman
- Property subtype: Townhouse
- Attached to another structure: Yes
Condition
- Under Construction
- New construction: Yes
- Year built: 2026
Details
- Builder model: Plan 2
- Builder name: Taylor Morrison
Utilities & green energy
- Sewer: Public Sewer
- Water: Public
- Utilities for property: Cable Available, Electricity Connected, Natural Gas Connected, Water Connected
Community & HOA
Community
- Features: Park, Pool
- Security: Carbon Monoxide Detector(s), Smoke Detector(s)
HOA
- Has HOA: Yes
- Amenities included: Pool, Spa/Hot Tub
- HOA fee: $455 monthly
- HOA name: Siena Master Association
- HOA phone: 949-833-2600
Location
- Region: French Valley
Financial & listing details
- Price per square foot: $281/sqft
- Date on market: 6/18/2026
- Cumulative days on market: 47 days
- Listing terms: Cash,Conventional,FHA,VA Loan
Estimated market value
Not available
Estimated sales range
Not available
Not available
Price history
| Date | Event | Price |
|---|---|---|
| 6/29/2026 | Pending sale | $449,990$281/sqft |
Source:  CRMLS #IG26133218 Report a problem CRMLS #IG26133218 Report a problem | ||
| 6/18/2026 | Listed for sale | $449,990$281/sqft |
Source: CRMLS #IG26133218 Report a problem | ||
Public tax history
Tax history is unavailable.
Monthly payment
Est. payment
Payment breakdown
Explore the cost of this home by adjusting the details. Changes won't be saved.Climate risks
Neighborhood: 92596
Nearby schools
GreatSchools rating
- 7/10Susan La Vorgna Elementary SchoolGrades: K-5Distance: 1.9 mi
- 8/10Bella Vista Middle SchoolGrades: 6-8Distance: 4.4 mi
- 9/10Chaparral High SchoolGrades: 9-12Distance: 7.1 mi
Schools provided by the listing agent
- Elementary: Susan La Vorgna
- Middle: Bella Vista
- High: Chaparral
Source: CRMLS. This data may not be complete. We recommend contacting the local school district to confirm school assignments for this home.
- $439,9903 bd3 ba1.6k sqft33245 Opal Glass Dr, French Valley, CA 92596Pending
- $495,1003 bd3 ba1.8k sqft33203 Opal Glass Dr, Winchester, CA 92596Off Market

- $424,9903 bd3 ba1.6k sqft33209 Opal Glass Dr, French Valley, CA 92596Pending

- $449,9903 bd3 ba1.6k sqft33208 Opal Glass Dr, French Valley, CA 92596New Construction

- $644,9804 bd3 ba2.4k sqft33212 Bittersweet St, Winchester, CA 92596Sold
- $600,0004 bd3 ba2.1k sqft33188 Bittersweet St, Winchester, CA 92596Sold
- $636,3754 bd3 ba2.2k sqft33200 Bittersweet St, Winchester, CA 92596Sold
- $667,5754 bd3 ba2.3k sqft33189 Bittersweet St, Winchester, CA 92596Sold
A local agent can set up tours, give advice and negotiate with sellers.
Similar homes
- $479,9903 bd3 ba1.8k sqft33202 Opal Glass Dr, French Valley, CA 92596New Construction
 CRMLS
CRMLS - $449,9903 bd3 ba1.6k sqft33208 Opal Glass Dr, French Valley, CA 92596New ConstructionCRMLS
- from $449,9903 bd3 ba1.6k sqftPlan 2 Plan, Oliva at Siena, Winchester, CA 92596New Construction
 Taylor Morrison
 - $448,0003 bd3 ba1.4k sqft34471 Ciruela Ave, Winchester, CA 92596For Sale
 MLS ID #CV26169263, Anthony Soto, WERE REAL ESTATE. CRMLS
 - $424,9903 bd3 ba1.4k sqft33214 Opal Glass Dr, French Valley, CA 92596New ConstructionCRMLS
- $540,2413 bd3 ba1.6k sqft32682 Ventura Ln, Winchester, CA 92596New ConstructionCRMLS
- $549,8333 bd3 ba1.6k sqft32658 Ventura Ln, Winchester, CA 92596New ConstructionCRMLS
- $549,0004 bd3 ba1.7k sqft34495 Agave Dr #32101, Winchester, CA 92596For SaleMLS ID #SW26143326, Jamie Hartley, Mogul Real Estate. CRMLS
- $542,9903 bd2 ba1.3k sqft31100 Maple Bark Dr, Winchester, CA 92596New ConstructionMLS ID #SW26149693, Penelope Xanthakis, D R Horton America's Builder. CRMLS
- $499,0003 bd3 ba1.4k sqft28451 Partridge Way #1703, Murrieta, CA 92563For SaleMLS ID #SW26128579, Kai-Lee Baker, Keller Williams, The Lakes. CRMLS
- $519,9904 bd3 ba2.1k sqft29280 Victoria Beach Blvd, Winchester, CA 92596New ConstructionCRMLS
- $499,9003 bd2 ba1.6k sqft1919 Rodeo Dr, Hemet, CA 92545For SaleMLS ID #SW26097652, Don Dowe, 3D Realty. CRMLS
- $529,0003 bd3 ba1.5k sqft37406 Paseo Violeta, Murrieta, CA 92563For SaleMLS ID #SW26072514, Jordyn Flores, Allison James Estates & Homes. CRMLS
- $575,0003 bd3 ba1.6k sqft31820 Gimbal Way, Winchester, CA 92596For SaleMLS ID #SW26130421, Janice McEntee, Golden Eagle Properties. CRMLS
- $560,0003 bd3 ba1.5k sqft44075 Calle Luz, Temecula, CA 92592For SaleMLS ID #SW26164701, Paul DeSimone, Dapple Grey Enterprises, Inc. CRMLS
- $545,0004 bd3 ba2.1k sqft29367 Copper Skye Loop, Winchester, CA 92596For SaleMLS ID #SW26162023, Laura Teposte, Coldwell Banker Realty. CRMLS
- $555,0003 bd3 ba1.3k sqft30756 Impala Ct, Winchester, CA 92596For SaleMLS ID #SW26163393, Maurice Watkins, Allison James Estates & Homes. CRMLS
- $475,0004 bd2 ba1.6k sqft31146 Fretwell Ave, Homeland, CA 92548New ConstructionMLS ID #NP26166926, Sarah Lynch, Re/Max One. CRMLS
- $499,9003 bd3 ba1.5k sqft36351 Elizabeth Ln Unit 3108, Wildomar, CA 92595For SaleMLS ID #IV26155167, TANNER SHUMAN, Real Brokerage Technologies. CRMLS
- $669,9904 bd3 ba2.2k sqft31269 Willow Oak Dr, Winchester, CA 92596New ConstructionMLS ID #SW26154840, Penelope Xanthakis, D R Horton America's Builder. CRMLS
Local buyer's agents are ready to help
