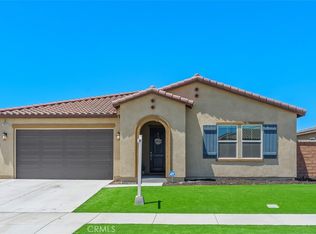
The Plan 2,239 square foot home with a Tuscan facade on a corner lot with no one behind or to one side has a downstairs bedroom and full bathroom. The home has an open-concept floor plan Great room, dining area, and an island kitchen with built-in stainless steel appliances, Quartz countertops, and white shaker style cabinetry throughout the home. Upstairs is the primary bedroom with ensuite and walk-in closet, two additional bedrooms, a large loft, and a laundry room with extra storage. The buyer still has time to select option for upgraded flooring. There is Smart Home technology throughout, solar panels mandatory, and a 2-car garage pre-plumbed for an electric car. The home is fully landscaped and irrigated in the front yard. The home is nearby the proposed neighborhood sports park, shopping and freeway access. We anticipate the home will be ready to move in September 2026.
New construction
Listed by: D R Horton America's Builder • Penelope Xanthakis • Contact: 951-751-5438
Price cut: $2K (8/4)
$669,990
31269 Willow Oak Dr, Winchester, CA 92596
4beds
2,239sqft
:
Get pre-qualified$4,453/mo
Single Family Residence
Built in 2026
5,965 Square Feet Lot
$670,400 Zestimate®
$299/sqft
$-- HOA
What's special
- 22 days |
- 67 |
- 11 |
Zillow last checked:
Listing updated:
Listed by:
Penelope Xanthakis DRE #01304901 951-751-5438,
D R Horton America's Builder,
Roberto Gonzalez DRE #01450587,
D R Horton America's Builder
Source: CRMLS,MLS#: SW26154840 Originating MLS: California Regional MLS
Originating MLS: California Regional MLSFacts & features
Interior
Bedrooms & bathrooms
- Bedrooms: 4
- Bathrooms: 3
- Full bathrooms: 3
- Main level bathrooms: 1
- Main level bedrooms: 1
Rooms
- Room types: Bedroom, Entry/Foyer, Great Room, Kitchen, Laundry, Loft, Other
Bedroom
- Features: Bedroom on Main Level
Bathroom
- Features: Bathroom Exhaust Fan, Bathtub, Dual Sinks, Enclosed Toilet, Low Flow Plumbing Fixtures, Tub Shower, Walk-In Shower
Kitchen
- Features: Kitchen Island, Kitchen/Family Room Combo, Quartz Counters
Other
- Features: Walk-In Closet(s)
Heating
- Forced Air, Solar
Cooling
- Central Air, High Efficiency
Appliances
- Included: Built-In Range, Dishwasher, ENERGY STAR Qualified Appliances, Disposal, Gas Range, Gas Water Heater, Microwave, Tankless Water Heater
- Laundry: Washer Hookup, Gas Dryer Hookup, Laundry Room, Upper Level
Features
- Breakfast Bar, Open Floorplan, Recessed Lighting, Smart Home, Unfurnished, Bedroom on Main Level, Loft, Walk-In Closet(s)
- Flooring: Carpet, See Remarks, Vinyl
- Windows: Double Pane Windows, Low-Emissivity Windows, Screens
- Has fireplace: No
- Fireplace features: None
- Common walls with other units/homes: No Common Walls
Interior area
- Total interior livable area: 2,239 sqft
Property
Parking
- Total spaces: 4
- Parking features: Concrete, Driveway, Garage Faces Front
- Attached garage spaces: 2
- Uncovered spaces: 2
Features
- Levels: Two
- Stories: 2
- Entry location: Front
- Pool features: None
- Spa features: None
- Fencing: Block,Vinyl
- Has view: Yes
- View description: None
Lot
- Size: 5,965 Square Feet
- Features: Corner Lot, Drip Irrigation/Bubblers, Front Yard, Sprinklers In Front, Landscaped
Details
- Parcel number: 466521019
- Special conditions: Standard
Construction
Type & style
- Home type: SingleFamily
- Architectural style: Mediterranean
- Property subtype: Single Family Residence
Materials
- Drywall, Stucco
- Roof: Tile
Condition
- Under Construction
- New construction: Yes
- Year built: 2026
Details
- Builder model: 2239
- Builder name: DR Horton
Utilities & green energy
- Sewer: Public Sewer
- Water: Public
- Utilities for property: Electricity Connected, Natural Gas Connected, Sewer Connected, Underground Utilities, Water Connected
Green energy
- Energy efficient items: Appliances
Community & HOA
Community
- Features: Curbs, Street Lights, Sidewalks
- Security: Carbon Monoxide Detector(s), Fire Sprinkler System, Smoke Detector(s)
HOA
- Amenities included: Other
- HOA name: NONE
Location
- Region: Winchester
Financial & listing details
- Price per square foot: $299/sqft
- Tax assessed value: $14,268
- Annual tax amount: $2,261
- Date on market: 7/15/2026
- Cumulative days on market: 22 days
- Listing terms: Cash,Conventional,1031 Exchange,FHA,VA Loan
- Exclusions: Exclusions include upgrades, fixtures, staging furniture. Interior photos are of model home.
- Road surface type: Paved
Estimated market value
$670,400
$637,000 - $704,000
$3,620/mo
Price history
| Date | Event | Price |
|---|---|---|
| 8/4/2026 | Price change | $669,990-0.3%$299/sqft |
Source:  CRMLS #SW26154840 Report a problem CRMLS #SW26154840 Report a problem | ||
| 7/29/2026 | Price change | $671,990+0.3%$300/sqft |
Source:  DR Horton Report a problem DR Horton Report a problem | ||
| 7/22/2026 | Price change | $669,990+0.6%$299/sqft |
Source: DR Horton Report a problem | ||
| 7/16/2026 | Price change | $665,990-0.6%$297/sqft |
Source: DR Horton Report a problem | ||
| 7/15/2026 | Listed for sale | $669,990$299/sqft |
Source: CRMLS #SW26154840 Report a problem | ||
Public tax history
| Year | Property taxes | Tax assessment |
|---|---|---|
| 2025 | $2,261 +937.2% | $14,268 +2% |
| 2024 | $218 | $13,989 |
Find assessor info on the county website
Monthly payment
Est. payment
Payment breakdown
Explore the cost of this home by adjusting the details. Changes won't be saved.Climate risks
Neighborhood: 92596
Nearby schools
GreatSchools rating
- 6/10Southshore Elementary SchoolGrades: K-5Distance: 1.9 mi
- 5/10Bell Mountain Middle SchoolGrades: 6-8Distance: 2.8 mi
- 8/10Santa Rosa AcademyGrades: K-12Distance: 3.7 mi
- $14,268-- bd-- ba-- sqft31285 White Bark Dr, Winchester, CA 92596Off Market
- $649,9904 bd3 ba2.2k sqft31293 White Bark Dr, Winchester, CA 92596Pending

- $14,268-- bd-- ba-- sqft31305 White Bark Dr, Winchester, CA 92596Off Market
- $14,268-- bd-- ba-- sqft31233 Willow Oak Dr, Winchester, CA 92596Off Market
- $659,9905 bd3 ba2.3k sqft31302 White Bark Dr, Winchester, CA 92596New Construction
- $14,268-- bd-- ba-- sqft31317 White Bark Dr, Winchester, CA 92596Off Market
- $14,268-- bd-- ba-- sqft31221 Willow Oak Dr, Winchester, CA 92596Off Market
- $14,268-- bd-- ba-- sqft31314 White Bark Dr, Winchester, CA 92596Off Market
A local agent can set up tours, give advice and negotiate with sellers.
Similar homes
- $639,9904 bd3 ba2.3k sqft31193 Morgan Trl, Winchester, CA 92596New Construction
 MLS ID #OC26163851, Rebecca Austin, Rebecca Austin, Broker. CRMLS
 - $629,0003 bd2 ba2.3k sqft29259 Outback Ln, Winchester, CA 92596For Sale
 MLS ID #SW26171457, Ramin Haghighi, The Ladera Group. CRMLS
 - $724,9004 bd3 ba2.6k sqft29640 Barrel Ct, Winchester, CA 92596For Sale
 MLS ID #SW26143708, Adam Barret, Allison James Estates & Homes. CRMLS
 - $734,9904 bd3 ba2.4k sqft31204 Ferguson Ct, Winchester, CA 92596New Construction
 MLS ID #OC26147447, Rebecca Austin, Rebecca Austin, Broker. CRMLS
 - $675,0005 bd3 ba2.7k sqft34330 Coconut Cir, Winchester, CA 92596For SaleMLS ID #SW26139237, Erin Poturich, Arrive Real Estate. CRMLS
- $542,9903 bd2 ba1.3k sqft31100 Maple Bark Dr, Winchester, CA 92596New ConstructionMLS ID #SW26149693, Penelope Xanthakis, D R Horton America's Builder. CRMLS
- $622,9903 bd3 ba2.2k sqft30637 Albifora Way, Winchester, CA 92596New ConstructionMLS ID #OC26146392, Rebecca Austin, Rebecca Austin, Broker. CRMLS
- $740,0005 bd3 ba2.7k sqft35416 Oakstone Creek Ct, Winchester, CA 92596For SaleMLS ID #IG26127175, Jesse Galvan, SimpliHOM. CRMLS
- $610,0004 bd3 ba2.7k sqft29550 Woodcreek Trl, Winchester, CA 92596For SaleMLS ID #SW25182545, Jennifer Garcia Mendoza, Mogul Real Estate. CRMLS
- $545,0004 bd3 ba2.1k sqft29367 Copper Skye Loop, Winchester, CA 92596For SaleMLS ID #SW26162023, Laura Teposte, Coldwell Banker Realty. CRMLS
- $639,9005 bd3 ba2.3k sqft30555 Draco Dr, Winchester, CA 92596For SaleMLS ID #DW26149672, Andres Palomares, WERE Real Estate. CRMLS
- $599,9903 bd3 ba2k sqft30661 Albiflora Way, Winchester, CA 92596New ConstructionMLS ID #OC26112784, Rebecca Austin, Rebecca Austin, Broker. CRMLS
- $739,0005 bd3 ba2.7k sqft34316 Cyan Cv, Winchester, CA 92596For SaleMLS ID #SW26133536, Theresa DiCiolla, Allison James Estates & Homes. CRMLS
- $599,8004 bd3 ba2k sqft3104 Produce St, Perris, CA 92570For SaleMLS ID #IV26162869, KAREN DEAQUINO, CENTRAL REALTY GROUP. CRMLS
- $645,0003 bd2 ba2.1k sqft29271 Mangrove Cir, Menifee, CA 92584For SaleMLS ID #IV26167717, ANISSA SMITH, CASTLE REALTY GROUP INC.. CRMLS
- $519,9904 bd3 ba2.1k sqft29280 Victoria Beach Blvd, Winchester, CA 92596New ConstructionCRMLS
- $650,0004 bd3 ba2.5k sqft26017 Redoak St, Menifee, CA 92584For SaleMLS ID #SW26113253, Tsega Tesfamariam, KW Temecula. CRMLS
- $625,0003 bd2 ba2k sqft32567 Richardson St, Menifee, CA 92584For SaleMLS ID #IG26138978, Tom Tennant, Elevate Real Estate Agency. CRMLS
- $639,0004 bd3 ba2.3k sqft30295 Singer Ln, Menifee, CA 92584For SaleMLS ID #PW25269972, Hanna Anderson, Major League Properties. CRMLS
- $625,0004 bd3 ba2.3k sqft24232 Pansy Way, Lake Elsinore, CA 92532For SaleMLS ID #SW26163587, Jeffrey Bast, KW Temecula. CRMLS
Local buyer's agents are ready to help
