Welcome to this beautiful French Valley townhomes zoned within the Temecula Valley School District with solar ! This unit has not skipped a single detail as it has significant upgrades compared to what the base models sold with in previous years. Pulling up to the property, you will appreciate that you have a more privacy than other units with no neighbors across the street, offering amazing views. Walking into the home, you will find upgraded LVP throughout the entire downstairs living area. The kitchen has a beautiful backsplash , tons of countertop space & opens up to the sizable living room. Moving upstairs you will find two spacious guest bedrooms & share a guest bath. The master suite offers dual vanities in the bath along with a walk in shower. The Sevilla community overall offers a great park for kids to play, a large pool, and outdoor barbecues for summer get togethers!
For sale
Listed by: Abundance Real Estate • Nicholas Anselmo • Contact: 951-816-0339
Price cut: $3K (8/11)
$445,000
34495 Agave Dr #32107, Winchester, CA 92596
3beds
1,497sqft
Townhouse
Built in 2024
1,014 Square Feet Lot
$446,800 Zestimate®
$297/sqft
$327/mo HOA
What's special
- 149 days |
- 571 |
- 36 |
Zillow last checked:
Listing updated:
Listed by:
Nicholas Anselmo DRE #02097746 951-816-0339,
Abundance Real Estate,
Oscar Fuentes Gallegos DRE #02203963,
Abundance Real Estate
Source: CRMLS,MLS#: SW26051110 Originating MLS: California Regional MLS
Originating MLS: California Regional MLSFacts & features
Interior
Bedrooms & bathrooms
- Bedrooms: 3
- Bathrooms: 3
- Full bathrooms: 2
- 1/2 bathrooms: 1
- Main level bathrooms: 1
Rooms
- Room types: Entry/Foyer, Great Room, Kitchen, Primary Bathroom, Primary Bedroom, Other, Dining Room
Other
- Features: Walk-In Closet(s)
Heating
- Central
Cooling
- Central Air
Appliances
- Included: Dryer, Washer
- Laundry: Inside, Laundry Room, Upper Level
Features
- Breakfast Bar, Separate/Formal Dining Room, Walk-In Closet(s)
- Has fireplace: No
- Fireplace features: None
- Common walls with other units/homes: 2+ Common Walls
Interior area
- Total interior livable area: 1,497 sqft
Property
Parking
- Total spaces: 2
- Parking features: Garage - Attached
- Attached garage spaces: 2
Features
- Levels: Two
- Stories: 2
- Entry location: 1
- Patio & porch: Concrete, Patio
- Pool features: In Ground, Association
- Has spa: Yes
- Spa features: Association, In Ground
- Has view: Yes
- View description: Park/Greenbelt
Lot
- Size: 1,014 Square Feet
- Features: Close to Clubhouse, Level
Details
- Parcel number: 476576069
- Special conditions: Standard
Construction
Type & style
- Home type: Townhouse
- Property subtype: Townhouse
- Attached to another structure: Yes
Materials
- Roof: Slate,Tile
Condition
- New construction: No
- Year built: 2024
Utilities & green energy
- Sewer: Public Sewer
- Water: Public
- Utilities for property: Cable Connected, Electricity Available, Electricity Connected, Natural Gas Connected, Sewer Connected, Underground Utilities, Water Connected
Community & HOA
Community
- Features: Street Lights, Suburban, Sidewalks
HOA
- Has HOA: Yes
- Amenities included: Clubhouse, Outdoor Cooking Area, Barbecue, Picnic Area, Playground, Pool, Spa/Hot Tub
- HOA fee: $327 monthly
- HOA name: Sevilla
- HOA phone: 800-232-7517
Location
- Region: Winchester
Financial & listing details
- Price per square foot: $297/sqft
- Tax assessed value: $461,935
- Date on market: 3/26/2026
- Cumulative days on market: 149 days
- Listing terms: Cash,Conventional,FHA,Fannie Mae,VA Loan
Estimated market value
$446,800
$424,000 - $469,000
$3,054/mo
Price history
| Date | Event | Price |
|---|---|---|
| 8/11/2026 | Price change | $445,000-0.7%$297/sqft |
Source:  CRMLS #SW26051110 Report a problem CRMLS #SW26051110 Report a problem | ||
| 6/11/2026 | Price change | $448,000-3.7%$299/sqft |
Source: CRMLS #SW26051110 Report a problem | ||
| 3/26/2026 | Listed for sale | $465,000+2.6%$311/sqft |
Source: CRMLS #SW26051110 Report a problem | ||
| 11/22/2024 | Sold | $453,000+0.3%$303/sqft |
Source: Public Record Report a problem | ||
| 8/17/2024 | Listing removed | $451,490-0.6%$302/sqft |
Source:  Lennar Homes Report a problem Lennar Homes Report a problem | ||
| 8/8/2024 | Listed for sale | $453,990$303/sqft |
Source: Lennar Homes Report a problem | ||
Public tax history
| Year | Property taxes | Tax assessment |
|---|---|---|
| 2026 | -- | $461,935 +2% |
| 2025 | $8,112 +1007.2% | $452,879 +1846.8% |
| 2024 | $733 | $23,263 |
Find assessor info on the county website
Monthly payment
Est. payment
Payment breakdown
Explore the cost of this home by adjusting the details. Changes won't be saved.Climate risks
Neighborhood: 92596
Nearby schools
GreatSchools rating
- 7/10Susan La Vorgna Elementary SchoolGrades: K-5Distance: 1.3 mi
- 8/10Bella Vista Middle SchoolGrades: 6-8Distance: 4.1 mi
- 9/10Chaparral High SchoolGrades: 9-12Distance: 6.6 mi
- $2,9953 bd3 ba1.6k sqft34495 Agave Dr UNIT 24111, Winchester, CA 92596For Rent

- $475,0003 bd3 ba1.6k sqft34495 Agave Dr UNIT 3111, Winchester, CA 92596Sold
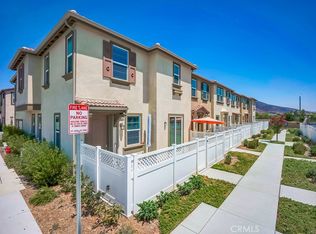
- $520,0003 bd3 ba1.6k sqft34495 Agave Dr UNIT 7101, Winchester, CA 92596Sold
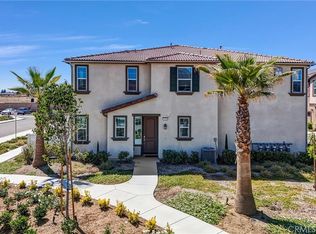
- $443,0003 bd3 ba1.3k sqft34495 Agave Dr UNIT 8110, Winchester, CA 92596Sold

- $445,0003 bd2 ba1.4k sqft34495 Agave Dr UNIT 1105, Winchester, CA 92596For Sale
- $482,0003 bd3 ba1.7k sqft34495 Agave Dr UNIT 26111, Winchester, CA 92596Sold
- $467,0003 bd3 ba1.4k sqft34495 Agave Dr UNIT 14106, Winchester, CA 92596Sold
- $460,0003 bd3 ba1.4k sqft34495 Agave Dr UNIT 10110, Winchester, CA 92596Sold
A local agent can set up tours, give advice and negotiate with sellers.
Similar homes
- $445,0003 bd2 ba1.4k sqft34495 Agave Dr Unit 1105, Winchester, CA 92596For Sale
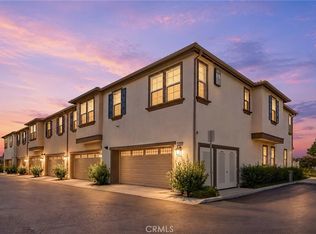 MLS ID #SW26122521, Anthony Glenn, eXp Realty of California, Inc.. CRMLS
 - $499,0003 bd3 ba1.4k sqft29346 Bovenzi Way, Winchester, CA 92596For Sale
 MLS ID #SW26152278, Colleen Nichols, Jason Mitchell R. E. Calif. CRMLS
 - $495,0003 bd2 ba1.4k sqft35753 Starling Ave #1903, Murrieta, CA 92563For Sale
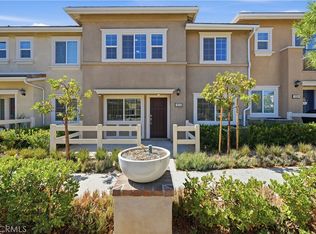 MLS ID #SW26161706, Angel Escribano, Century 21 Masters. CRMLS
 - $435,0002 bd2 ba1.1k sqft35960 Lindstrand Ave Unit 4, Murrieta, CA 92563For Sale
 MLS ID #SW26172528, Oscar Fuentes Gallegos, Abundance Real Estate. CRMLS
 - $556,0003 bd3 ba1.5k sqft28395 Matador Rd, Winchester, CA 92596For SaleMLS ID #SB26170580, Sandra Guevara, Keller Williams Palos Verdes. CRMLS
- $624,9993 bd3 ba1.5k sqft29118 Portland Ct, Temecula, CA 92591For SaleMLS ID #SW26109273, William King, Coldwell Banker Realty. CRMLS
- $545,0004 bd3 ba2.1k sqft29367 Copper Skye Loop, Winchester, CA 92596For SaleMLS ID #SW26162023, Laura Teposte, Coldwell Banker Realty. CRMLS
- $565,0004 bd3 ba1.7k sqft30780 Impala Ct, Winchester, CA 92596For SaleMLS ID #SW26155067, Kayla Fox, Coldwell Banker Assoc Brkr-SC. CRMLS
- $575,0004 bd3 ba1.8k sqft30913 Viper Ct, Winchester, CA 92596For SaleMLS ID #IV26166309, KAYLA GALVAN, COLDWELL BANKER ASSOC BRKR/MEN. CRMLS
- $529,0003 bd3 ba1.5k sqft37406 Paseo Violeta, Murrieta, CA 92563For SaleMLS ID #SW26072514, Jordyn Flores, Allison James Estates & Homes. CRMLS
- $405,0002 bd3 ba1.2k sqft30505 Canyon Hills Rd Unit 2504, Lake Elsinore, CA 92532For SaleMLS ID #CV26107914, Viorel Gherghelah, KELLER WILLIAMS REALTY COLLEGE PARK. CRMLS
- $550,0003 bd2 ba1.5k sqft32486 Tannat Dr, Temecula, CA 92591For SaleMLS ID #SW26119591, Anthony Anselmo, Abundance Real Estate. CRMLS
- $440,0003 bd2 ba1.2k sqft24909 Madison Ave Unit 2621, Murrieta, CA 92562For SaleMLS ID #SW26036239, Kandace Allbright, Coldwell Banker Assoc.Brkr-Mur. CRMLS
- $440,0002 bd3 ba1.3k sqft41978 Retsina St Unit 1601, Murrieta, CA 92562For SaleMLS ID #SW26167108, Tyson Robinson, Trillion Real Estate. CRMLS
- $624,0003 bd2 ba1.5k sqft31672 Settlers Rd, Winchester, CA 92596New ConstructionCRMLS
- $476,0003 bd3 ba1.6k sqft30505 Canyon Hills Rd Unit 2506, Lake Elsinore, CA 92530For SaleMLS ID #OC26127460, Mingyang Li, Real Broker. CRMLS
- $469,0002 bd2 ba1.6k sqft26389 Leos Trl, Menifee, CA 92586For SaleMLS ID #PW26178787, Marcos Vargas, Seven Gables Real Estate. CRMLS
- $460,0002 bd2 ba1.1k sqft44943 Bellflower Ln #120, Temecula, CA 92592For SaleMLS ID #SW26148851, Anthony Anselmo, Abundance Real Estate. CRMLS
- $475,0003 bd3 ba1.3k sqft24110 Tuscany Ave Unit 1803, Murrieta, CA 92562For SaleMLS ID #SW26079007, Wendy De Leon, eXp Realty of Southern California, Inc.. CRMLS
- $529,9993 bd3 ba1.6k sqft28403 Ravenna St, Murrieta, CA 92563For SaleMLS ID #SW26057867, Jonathan Hernandez, Real Brokerage Technologies. CRMLS
Local buyer's agents are ready to help
