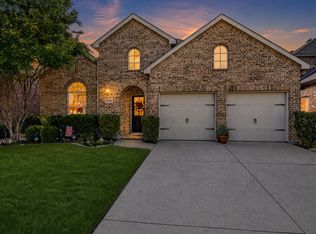
Beautifully maintained and move-in ready, this home offers an ideal blend of comfort, convenience and value in a prime commuter-friendly location. Frisco ISD as well! Thoughtfully designed home with three bedrooms and a dedicated office. The open-concept layout provides flexible living space perfect for families, remote work or investment potential.
Home is nestled in a quiet neighborhood with a backyard ideal for relaxing. Extensive recent updates provide true peace of mind, including new roof, HVAC, gutters, carpet and dishwasher - all completed in 2025. The interior has been freshly painted, fixtures have been updated with modern stainless steel finishes and even window screens have been replaced. Built by Beazer Homes which is known for energy efficiency and quality builds.
With major improvements already completed and a highly desirable location, this is an exceptional opportunity for buyers seeking a well-cared for home with modern updates and lasting value.
For sale
Price cut: $10K (7/17)
$430,000
3405 Canyon Lake Dr, Little Elm, TX 75068
3beds
1,912sqft
Single Family Residence
Built in 2014
6,011 Square Feet Lot
$-- Zestimate®
$225/sqft
$50/mo HOA
What's special
Dedicated officeBackyard ideal for relaxingFlexible living spaceThree bedroomsQuiet neighborhoodOpen-concept layoutNew roof
- 93 days |
- 97 |
- 4 |
Zillow last checked:
Listing updated:
Listed by:
Gretta Buchanan 0704971 972-893-3130,
Ebby Halliday, REALTORS 972-893-3130
Source: NTREIS,MLS#: 21260262
Facts & features
Interior
Bedrooms & bathrooms
- Bedrooms: 3
- Bathrooms: 2
- Full bathrooms: 2
Primary bedroom
- Features: Dual Sinks, Separate Shower
- Level: First
- Dimensions: 14 x 16
Kitchen
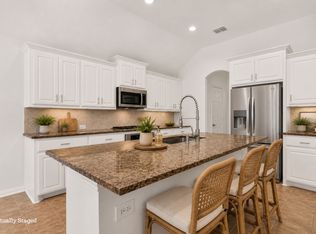
- Features: Breakfast Bar, Granite Counters, Kitchen Island
- Level: First
- Dimensions: 17 x 11
Living room
- Features: Fireplace
- Level: First
- Dimensions: 17 x 18
Heating
- Central, Electric
Cooling
- Central Air
Appliances
- Included: Dishwasher, Gas Cooktop, Disposal, Microwave
- Laundry: Washer Hookup, Electric Dryer Hookup
Features
- Granite Counters, High Speed Internet, Open Floorplan, Pantry, Cable TV
- Flooring: Carpet, Ceramic Tile, Wood
- Has basement: No
- Number of fireplaces: 1
- Fireplace features: Gas Log
Interior area
- Total interior livable area: 1,912 sqft
Video & virtual tour
Property
Parking
- Total spaces: 2
- Parking features: Garage Faces Front, On Street
- Attached garage spaces: 2
Features
- Levels: One
- Stories: 1
- Pool features: None
Lot
- Size: 6,011 Square Feet
Details
- Parcel number: R529663
Construction
Type & style
- Home type: SingleFamily
- Architectural style: Detached
- Property subtype: Single Family Residence
Materials
- Brick, Stone Veneer
- Foundation: Slab
- Roof: Asphalt
Condition
- Year built: 2014
Utilities & green energy
- Sewer: Public Sewer
- Water: Public
- Utilities for property: Sewer Available, Water Available, Cable Available
Community & HOA
Community
- Features: Curbs
- Security: Prewired
- Subdivision: Sunset Pointe Ph Sixteen
HOA
- Has HOA: Yes
- Services included: All Facilities
- HOA fee: $600 annually
- HOA name: Sunset Pointe Mgmt
- HOA phone: 469-362-0580
Location
- Region: Little Elm
Financial & listing details
- Price per square foot: $225/sqft
- Tax assessed value: $413,000
- Annual tax amount: $7,249
- Date on market: 5/23/2026
- Cumulative days on market: 93 days
- Listing terms: Cash,Conventional,FHA,VA Loan
Estimated market value
Not available
Estimated sales range
Not available
Not available
Price history
| Date | Event | Price |
|---|---|---|
| 7/17/2026 | Price change | $430,000-2.3%$225/sqft |
Source: NTREIS #21260262 Report a problem | ||
| 6/25/2026 | Price change | $440,000-2.9%$230/sqft |
Source: NTREIS #21260262 Report a problem | ||
| 5/23/2026 | Listed for sale | $453,000$237/sqft |
Source: NTREIS #21260262 Report a problem | ||
| 7/25/2018 | Listing removed | $1,950$1/sqft |
Source: Rupani & Mathew LLC #13880418 Report a problem | ||
| 7/1/2018 | Listed for rent | $1,950$1/sqft |
Source: Rupani & Mathew LLC #13880418 Report a problem | ||
| 12/12/2014 | Sold | -- |
Source: Agent Provided Report a problem | ||
Public tax history
| Year | Property taxes | Tax assessment |
|---|---|---|
| 2025 | $3,030 +7.3% | $413,000 +9% |
| 2024 | $2,825 -12.1% | $379,000 -8.3% |
| 2023 | $3,213 +1.2% | $413,438 +10% |
| 2022 | $3,174 +32.1% | $375,853 +32.8% |
| 2021 | $2,403 +6.5% | $282,953 +9.7% |
| 2020 | $2,257 -2% | $258,000 -1.9% |
| 2019 | $2,302 0% | $263,000 |
| 2018 | $2,302 -61.5% | $263,000 +6.3% |
| 2017 | $5,981 | $247,346 -2% |
| 2016 | $5,981 +1093.2% | $252,339 +9.1% |
| 2015 | $501 | $231,232 +1005.9% |
| 2014 | $501 | $20,909 +87.5% |
| 2013 | $501 | $11,151 |
| 2012 | -- | $11,151 |
| 2011 | -- | $11,151 |
| 2010 | -- | $11,151 |
| 2009 | -- | $11,151 |
Find assessor info on the county website
Monthly payment
Est. payment
Payment breakdown
Explore the cost of this home by adjusting the details. Changes won't be saved.Climate risks
Neighborhood: Sunset Pointe
Nearby schools
GreatSchools rating
- 8/10Robertson Elementary SchoolGrades: PK-5Distance: 0.3 mi
- 8/10Stafford Middle SchoolGrades: 6-8Distance: 1.4 mi
- 7/10Panther Creek High SchoolGrades: 9-12Distance: 2.1 mi
Schools provided by the listing agent
- Elementary: Robertson
- Middle: Stafford
- High: Panther Creek
- District: Frisco ISD
Source: NTREIS. This data may not be complete. We recommend contacting the local school district to confirm school assignments for this home.
- $541,0004 bd4 ba2.7k sqft3401 Canyon Lake Dr, Little Elm, TX 75068Off Market
- $494,7003 bd2 ba3k sqft3409 Canyon Lake Dr, Little Elm, TX 75068Off Market
- $566,8005 bd3 ba3.7k sqft3413 Canyon Lake Dr, Little Elm, TX 75068Off Market
- $189,0275 bd3 ba3.7k sqft3413 Canyon Lake Dr, Little Elm, TX 75068Off Market
- $549,5004 bd3 ba3.5k sqft3404 Palm Lake Dr, Little Elm, TX 75068Off Market
- $475,7004 bd4 ba2.7k sqft3400 Palm Lake Dr, Little Elm, TX 75068Off Market
- $411,1003 bd2 ba2k sqft3408 Palm Lake Dr, Little Elm, TX 75068Off Market
- $538,8004 bd4 ba3.5k sqft2595 Mirage Dr, Little Elm, TX 75068Off Market
A local agent can set up tours, give advice and negotiate with sellers.
A local lender can help you make sure your offer is ready when you are.
Similar homes
- $460,0004 bd3 ba2.2k sqft2651 Lake Ridge Dr, Little Elm, TX 75068For Sale
 MLS ID #21362464, Iryna Mitchell. NTREIS
 - $469,9993 bd2 ba2.3k sqft2591 Mirage Dr, Little Elm, TX 75068For Sale
 MLS ID #21359462, Hannah Jones. NTREIS
 - $404,9003 bd2 ba2.1k sqft15400 Mount Evans Dr, Little Elm, TX 75068For Sale
 MLS ID #21312897, Quoc Tran. NTREIS
 - $419,0004 bd2 ba2.5k sqft3229 Horizons Dr, Little Elm, TX 75068For Sale
 MLS ID #21358383, Tanya McQueen. NTREIS
 - $399,9004 bd2 ba2k sqft2671 Calmwood Dr, Little Elm, TX 75068For SaleMLS ID #21312886, Asem Abu-Awad. NTREIS
- $420,0003 bd3 ba2.8k sqft2729 Calmwater Dr, Little Elm, TX 75068For SaleMLS ID #21274355, Xuan Song. NTREIS
- $420,0003 bd2 ba2.3k sqft2428 Ranchview Dr, Little Elm, TX 75068For SaleMLS ID #21341267, Amanda Thomas. NTREIS
- $--3 bd2 ba2.4k sqft13805 Bluebell Dr, Little Elm, TX 75068AuctionXome
- $399,5003 bd2 ba1.6k sqft14812 Lone Spring Dr, Little Elm, TX 75068For SaleMLS ID #21256980, Jacque Trulock. NTREIS
- $469,9005 bd3 ba2.8k sqft13624 Cortes De Pallas Dr, Little Elm, TX 75068For SaleMLS ID #21363209, Joshua Nogowski. NTREIS
- $459,0004 bd2 ba2k sqft1405 Xeresa Dr, Little Elm, TX 75068For SaleMLS ID #21358452, Pradeep Philip. NTREIS
- $445,0003 bd2 ba2.1k sqft2605 Greyhawk Dr, Little Elm, TX 75068For SaleMLS ID #21328985, Jessie Agastra. NTREIS
- $399,9993 bd2 ba1.6k sqft712 Mist Flower Dr, Little Elm, TX 75068For SaleMLS ID #21286646, Wendy Bartlett. NTREIS
- $428,0003 bd2 ba1.5k sqft2832 Crescent Lake Dr, Little Elm, TX 75068For SaleMLS ID #21301395, Ming Li. NTREIS
- $409,9004 bd2 ba2.1k sqft2384 Evening Song Dr, Little Elm, TX 75068For SaleMLS ID #20797557, Jamar Johnson. NTREIS
- $362,5003 bd2 ba1.8k sqft2333 Bradford Pear Dr, Little Elm, TX 75068For SaleMLS ID #21365823, Joanne Bryan. NTREIS
- $399,9993 bd4 ba1.8k sqft2736 Majesty Dr, Lake Dallas, TX 75068For SaleMLS ID #21357011, Nichole Shelton. NTREIS
- $375,0003 bd3 ba2k sqft816 Lone Pine Dr, Little Elm, TX 75068For SaleMLS ID #21359445, Alex Khalil. NTREIS
- $355,0003 bd2 ba1.8k sqft2260 White Oak Dr, Little Elm, TX 75068For SaleMLS ID #21355869, Brandon Larson. NTREIS
- $399,0004 bd2 ba2k sqft2500 Navasota Dr, Little Elm, TX 75068For SaleMLS ID #21341587, Jamie Miller. NTREIS
