Super duplex opportunity in the heart of Lantern Village, Dana Point! This property features a 3-bedroom, 2-bathroom upper unit all on one level, and a 2-bedroom, 2-bathroom lower unit, also all on one level. Both units include fireplaces in the living rooms and ceiling fans. The upper unit offers vaulted ceilings and a peek-a-boo ocean view from the deck. The 3-bedroom unit comes with a 2-car garage, while the 2-bedroom unit has a single-car garage. Both garage doors have been replaced and include remote openers. Each unit has inside laundry hook-ups.
The upstairs unit has been fully remodeled, making it ideal to rent at top market rates or as a prime opportunity for an owner-occupied duplex, paired with a very stable long-term tenant downstairs. Major upgrades were completed in December 2020, including new windows, decking, roof, exterior paint, and gutters.
Located close to Downtown Dana Point, shopping, restaurants, parks, the harbor, beaches, and the ocean. Also convenient to public transportation, freeway access, and the train station. The lower unit is occupied by a long-term, reliable, and friendly tenant who is paying below market rent.
Additional upside: potential to add two ADUs without extensive city approvals (buyer to verify with the City).
Pending
Listed by: Coorg Realty • Ilona Nanda • Contact: 714-920-8810
$1,950,000
34051 Silver Lantern St, Dana Pt, CA 92629
5beds
2,412sqft
:
Get pre-qualified$11,950/mo
Duplex
Built in 1977
3,964 Square Feet Lot
$1,940,800 Zestimate®
$808/sqft
$-- HOA
What's special
New windowsInside laundry hook-upsVaulted ceilingsCeiling fans
- 55 days |
- 64 |
- 4 |
Zillow last checked:
Listing updated:
Listed by:
Ilona Nanda DRE #01092875 714-920-8810,
Coorg Realty
Source: CRMLS,MLS#: PW26046761 Originating MLS: California Regional MLS
Originating MLS: California Regional MLSFacts & features
Interior
Bedrooms & bathrooms
- Bedrooms: 5
- Bathrooms: 4
- Full bathrooms: 4
- Main level bathrooms: 4
- Main level bedrooms: 5
Rooms
- Room types: Bedroom, Family Room, Living Room, Primary Bathroom, Primary Bedroom
Primary bedroom
- Features: Main Level Primary
Bedroom
- Features: Bedroom on Main Level
Heating
- Central
Cooling
- None
Appliances
- Laundry: Washer Hookup, Electric Dryer Hookup, Inside
Features
- Balcony, Ceiling Fan(s), Cathedral Ceiling(s), High Ceilings, Bedroom on Main Level, Main Level Primary
- Has fireplace: Yes
- Fireplace features: Family Room, Living Room
- Common walls with other units/homes: No Common Walls
Interior area
- Total interior livable area: 2,412 sqft
Property
Parking
- Total spaces: 2
- Parking features: Garage
- Garage spaces: 2
Features
- Levels: Two
- Stories: 2
- Entry location: Silver Lantern Street
- Pool features: None
- Has view: Yes
- View description: Ocean
- Has water view: Yes
- Water view: Ocean
Lot
- Size: 3,964 Square Feet
- Features: Sloped Down, Landscaped, Rectangular Lot
Details
- Parcel number: 68229218
- Zoning: R-2
- Special conditions: Standard
Construction
Type & style
- Home type: SingleFamily
- Property subtype: Duplex
Condition
- New construction: No
- Year built: 1977
Utilities & green energy
- Sewer: Public Sewer
- Water: Public
Community & HOA
Community
- Features: Storm Drain(s), Street Lights, Suburban, Sidewalks, Water Sports
- Subdivision: Lantern Village Central (Ldc)
Location
- Region: Dana Pt
- Elevation: 0
Financial & listing details
- Price per square foot: $808/sqft
- Date on market: 3/3/2026
- Cumulative days on market: 55 days
- Listing terms: Cash,Cash to New Loan,Conventional,1031 Exchange,Fannie Mae,Submit
Estimated market value
$1,940,800
$1.84M - $2.04M
$6,648/mo
Price history
| Date | Event | Price |
|---|---|---|
| 3/20/2026 | Pending sale | $1,950,000$808/sqft |
Source:  CRMLS #PW26046761 Report a problem CRMLS #PW26046761 Report a problem | ||
| 3/3/2026 | Listed for sale | $1,950,000-33.9%$808/sqft |
Source: CRMLS #PW26046761 Report a problem | ||
| 7/30/2025 | Listing removed | $2,950,000$1,223/sqft |
Source:  SDMLS #PW25110110 Report a problem SDMLS #PW25110110 Report a problem | ||
| 6/26/2025 | Listed for sale | $2,950,000+71%$1,223/sqft |
Source: SDMLS #PW25110110 Report a problem | ||
| 3/1/2022 | Sold | $1,724,775-2.8%$715/sqft |
Source: Agent Provided Report a problem | ||
| 2/18/2022 | Pending sale | $1,775,000$736/sqft |
Source: CRMLS #OC22006861 Report a problem | ||
| 2/3/2022 | Contingent | $1,775,000$736/sqft |
Source: CRMLS #OC22006861 Report a problem | ||
| 1/26/2022 | Price change | $1,775,000-1.3%$736/sqft |
Source: CRMLS #OC22006861 Report a problem | ||
| 1/14/2022 | Listed for sale | $1,799,000$746/sqft |
Source: CRMLS #OC22006861 Report a problem | ||
Public tax history
Tax history is unavailable.
Monthly payment
Est. payment
Payment breakdown
Explore the cost of this home by adjusting the details. Changes won't be saved.Climate risks
Neighborhood: 92629
Nearby schools
GreatSchools rating
- 7/10Richard Henry Dana Elementary SchoolGrades: K-5Distance: 0.6 mi
- 8/10Marco Forster Middle SchoolGrades: 6-8Distance: 1.7 mi
- 9/10Dana Hills High SchoolGrades: 9-12Distance: 0.7 mi
- $--2 bd2 ba1.1k sqft34051 Silver Lantern St APT A, Dana Point, CA 92629Off Market

- $1,590,0005 bd4 ba2.4k sqft34055 Silver Lantern St, Dana Pt, CA 92629Sold

- $3,205,7005 bd4 ba3k sqft34031 Silver Lantern Saint Dana Poin, Dana Pt, CA 92629Off Market

- $1,627,5005 bd4 ba3k sqft34031 Silver Lantern St, Dana Point, CA 92629Sold
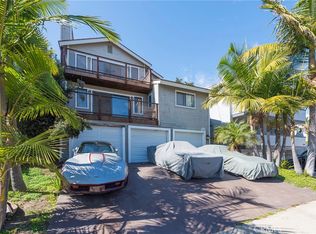
- $--1 bd1 ba800 sqft34031 Silver Lantern St APT 3, Dana Point, CA 92629Off Market
- $--1 bd1 ba800 sqft34031 Silver Lantern St APT 4, Dana Point, CA 92629Off Market
- $1,471,4003 bd2 ba-- sqft34031 Silver Lantern St APT 1, Dana Point, CA 92629Off Market
- $1,075,0002 bd2 ba1.4k sqft34061 Silver Lantern St, Dana Point, CA 92629Sold
A local agent can set up tours, give advice and negotiate with sellers.
Similar homes
- $1,275,0003 bd3 ba1.7k sqft33711 Surfside Dr #33, Dana Point, CA 92629For Sale
 MLS ID #OC26158620, John Schantz, Compass. CRMLS
 - $1,425,0003 bd2 ba1.2k sqft34134 Selva Rd Unit 248, Dana Point, CA 92629For Sale
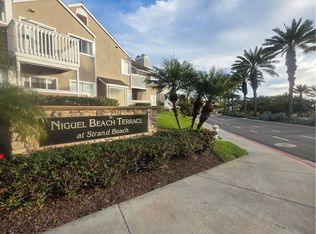 MLS ID #PW26048786, Nick Hoffman, Western International. CRMLS
 - $1,445,0002 bd3 ba1.3k sqft24345 Vista Point Ln, Dana Point, CA 92629For Sale
 MLS ID #OC26152617, Westley Williams, Harcourts Prime Properties. CRMLS
 - $2,049,0004 bd4 ba2.2k sqft226 W Mariposa, San Clemente, CA 92672For Sale
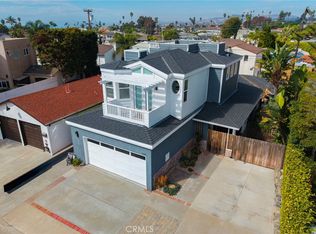 MLS ID #OC26160075, Bill Conrad, Conrad Realtors Inc. CRMLS
 - $1,699,9004 bd3 ba2.5k sqft29772 Running Deer Ln, Laguna Niguel, CA 92677For SaleMLS ID #PW26119221, Steve Colvin, Premier Cal Realty. CRMLS
- $1,595,0004 bd2 ba1.7k sqft34528 Via Verde, Capistrano Beach, CA 92624For SaleMLS ID #OC26142962, Doug Echelberger, Inhabit Collective. CRMLS
- $1,589,8505 bd3 ba2.5k sqft24828 Acropolis Dr, Mission Viejo, CA 92691For SaleMLS ID #OC26145270, Mike Trelles, Real Broker. CRMLS
- $1,398,0003 bd3 ba1.6k sqft29282 Sonoma Way, San Juan Capistrano, CA 92675For SaleMLS ID #OC26169049, Rouzbeh Kian, Realty One Group West. CRMLS
- $1,780,0004 bd4 ba2k sqft9 Southampton, Irvine, CA 92620For SaleMLS ID #OC26158758, Jin Qi, Realty One Group West. CRMLS
- $1,849,0004 bd3 ba2.2k sqft14 Yorktown, Irvine, CA 92620For SaleMLS ID #OC26049064, Robert Marroche, Coldwell Banker-Campbell Rltrs. CRMLS
- $2,100,0003 bd2 ba1.3k sqft1474 Bluebird Canyon Dr, Laguna Beach, CA 92651For SaleMLS ID #OC26132545, Kathy Clark, Harcourts Blue Water. CRMLS
- $1,999,0004 bd3 ba2k sqft4122 Loma St, Irvine, CA 92604For SaleMLS ID #PW26115450, Daniel Curtean, Greentree Lending Group, Inc.. CRMLS
- $1,610,0004 bd3 ba2.3k sqft48 Laurelhurst Dr, Mission Viejo, CA 92694For SaleMLS ID #26863927, Melissa Westfall DRE # 01879498, Opendoor Brokerage Inc.. CLAW
- $2,375,0005 bd3 ba2.2k sqft817 Calle Puente, San Clemente, CA 92672For SaleMLS ID #NP26140992, Gregory Lombardi, Compass. CRMLS
- $1,808,0004 bd3 ba2.6k sqft40 Silkwood, Aliso Viejo, CA 92656For SaleMLS ID #SW26075838, Noosheen Detches, Jason Mitchell R. E. Calif. CRMLS
- $1,550,0003 bd3 ba1.9k sqft23701 Arjay Way, Laguna Niguel, CA 92677For SaleMLS ID #IG26141693, Monique Jansen, Move Home Realty. CRMLS
- $1,399,9002 bd3 ba1.8k sqft23951 Catamaran Way, Laguna Niguel, CA 92677For SaleMLS ID #OC26151181, Reza Shirangi, The Oppenheim Group. CRMLS
- $1,895,0004 bd2 ba1.7k sqft2336 Cynthia Ct, Costa Mesa, CA 92627For SaleMLS ID #OC26137130, Michael Franco, Ehomes. CRMLS
- $1,499,9004 bd3 ba1.7k sqft17 Rocky Creek Ln, Laguna Hills, CA 92653For SaleMLS ID #PW26129412, Linda Corpuz, Villa Realty Group. CRMLS
- $1,495,0003 bd4 ba1.9k sqft17 Vista Encanta, San Clemente, CA 92672For SaleMLS ID #OC26154731, Michael Bojorquez, Keller Williams OC Coastal Realty. CRMLS
Local buyer's agents are ready to help
