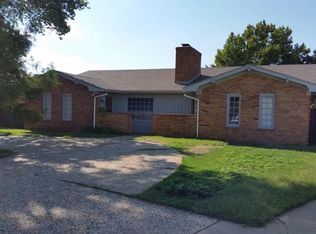
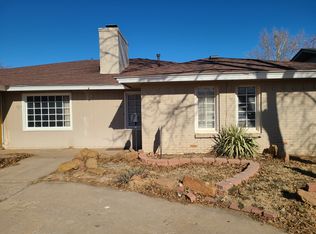
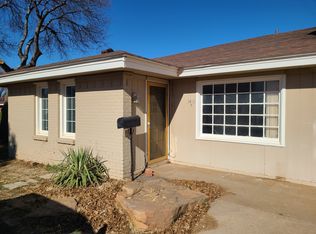
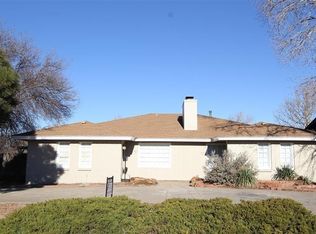
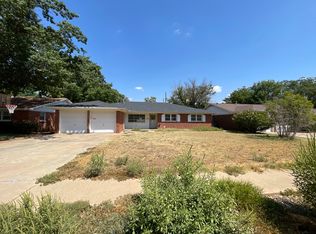
Great duplex in an awesome location! Convenient to the loop, stores, and restaurants. Side A is a 3/2 with fireplace, garage, brand new carpet, and fenced backyard. Side B is occupied and has a fireplace and garage. Roof and gutters were replaced last year. Great investment opportunity! Rent out both sides, or live on one side and rent the other. Come see this Melonie Park beauty! *Paint allowance with suitable offer.
Pending
$214,000
3408 70th Dr, Lubbock, TX 79413
5beds
2,434sqft
Duplex, Multi Family
Built in 1971
-- sqft lot
$206,100 Zestimate®
$88/sqft
$-- HOA
What's special
- 195 days
- 20
- 1
Zillow last checked:
Listing updated:
Listed by:
Kristen Arnold TREC #0821341 512-665-3113,
Aycock Realty Group, LLC
Source: LBMLS,MLS#: 202603381
Facts & features
Interior
Bedrooms & bathrooms
- Bedrooms: 5
- Bathrooms: 3
- Full bathrooms: 3
Heating
- Central, Fireplace(s)
Cooling
- Ceiling Fan(s), Central Air, Electric
Appliances
- Laundry: Electric Dryer Hookup, Washer Hookup
Features
- Beamed Ceilings, Ceiling Fan(s), Eat-in Kitchen, Vaulted Ceiling(s)
- Flooring: Carpet, Tile
- Doors: Sliding Doors
- Windows: Blinds
- Has basement: No
- Number of fireplaces: 2
Interior area
- Total structure area: 2,434
- Total interior livable area: 2,434 sqft
- Finished area above ground: 2,434
Property
Parking
- Total spaces: 2
- Parking features: Additional Parking, Attached, Circular Driveway, Garage, Garage Door Opener, Garage Faces Rear
- Attached garage spaces: 2
- Has uncovered spaces: Yes
Features
- Fencing: Back Yard,Fenced,Privacy,Wood
Lot
- Size: 7,840 Square Feet
Details
- Parcel number: R33928
Construction
Type & style
- Home type: MultiFamily
- Property subtype: Duplex, Multi Family
Materials
- Brick, Wood Siding
- Foundation: Slab
- Roof: Composition
Condition
- New construction: No
- Year built: 1971
Utilities & green energy
- Water: Public
Community & HOA
Community
- Security: Smoke Detector(s), Secured Garage/Parking
HOA
- Has HOA: No
Location
- Region: Lubbock
Financial & listing details
- Price per square foot: $88/sqft
- Tax assessed value: $227,794
- Annual tax amount: $4,031
- Date on market: 5/16/2026
- Cumulative days on market: 164 days
- Listing terms: Cash,Conventional,FHA
- Tenant pays: All Utilities
- Road surface type: Asphalt
Estimated market value
$206,100
$196,000 - $216,000
$952/mo
Price history
| Date | Event | Price |
|---|---|---|
| 8/3/2026 | Pending sale | $214,000$88/sqft |
Source:  LBMLS #202603381 Report a problem LBMLS #202603381 Report a problem | ||
| 6/17/2026 | Price change | $214,000-2.5%$88/sqft |
Source: LBMLS #202603381 Report a problem | ||
| 5/16/2026 | Listed for sale | $219,500$90/sqft |
Source: LBMLS #202603381 Report a problem | ||
| 5/12/2026 | Pending sale | $219,500$90/sqft |
Source: LBMLS #202603381 Report a problem | ||
| 5/1/2026 | Price change | $219,500-2.4%$90/sqft |
Source: LBMLS #202603381 Report a problem | ||
| 3/14/2026 | Listed for sale | $225,000$92/sqft |
Source: LBMLS #202603381 Report a problem | ||
| 7/13/2020 | Sold | -- |
Source: Public Record Report a problem | ||
Public tax history
| Year | Property taxes | Tax assessment |
|---|---|---|
| 2025 | $4,031 -1.9% | $227,794 +0.7% |
| 2024 | $4,107 +16.6% | $226,182 +19.3% |
| 2023 | $3,523 -8.2% | $189,512 |
| 2022 | $3,836 +13.7% | $189,512 +19.5% |
| 2021 | $3,374 +5.1% | $158,630 +5.8% |
| 2020 | $3,211 -1.5% | $149,934 |
| 2019 | $3,260 +20.9% | $149,934 +25% |
| 2018 | $2,697 | $119,982 |
| 2017 | $2,697 +0.9% | $119,982 |
| 2016 | $2,673 | $119,982 -0.2% |
| 2015 | $2,673 | $120,224 |
| 2014 | $2,673 | $120,224 +16.1% |
| 2013 | -- | $103,536 |
| 2012 | -- | $103,536 |
| 2011 | -- | $103,536 |
| 2010 | -- | $103,536 -14.1% |
| 2009 | -- | $120,477 |
| 2008 | -- | $120,477 -6.1% |
| 2007 | -- | $128,302 |
| 2006 | -- | $128,302 +34.9% |
| 2005 | -- | $95,096 |
| 2004 | -- | $95,096 0% |
| 2003 | -- | $95,098 +24.9% |
| 2002 | $1,888 +0.2% | $76,136 |
| 2001 | $1,885 +0.7% | $76,136 |
| 2000 | $1,871 | $76,136 |
Find assessor info on the county website
Monthly payment
Est. payment
Payment breakdown
Explore the cost of this home by adjusting the details. Changes won't be saved.Climate risks
Neighborhood: 79413
Nearby schools
Schools provided by the listing agent
- Elementary: Miller
- Middle: Evans
- High: Monterey
Source: LBMLS. This data may not be complete. We recommend contacting the local school district to confirm school assignments for this home.
Similar homes
- $--4 bd3 ba2.6k sqft2814 67th St, Lubbock, TX 79413Auction
 ServiceLink Auction
 - $245,0004 bd2 ba2.2k sqft3202 69th St, Lubbock, TX 79413For Sale
 MLS ID #202610789, Roy Phelps, Coldwell Banker Trusted Adviso. LBMLS
 - $219,5004 bd2 ba1.9k sqft4208 40th St, Lubbock, TX 79413For Sale
 MLS ID #202612721, Denise Stout, WestMark Companies. LBMLS
 - $235,0003 bd2 ba1.9k sqft3406 68th Dr, Lubbock, TX 79413For Sale
 MLS ID #202608802, Amy Furst, PROP Realty. LBMLS
