Showings only available during listed open houses dates. SAFETY WARNING: DO NOT STEP ON THE DECK UNDER ANY CIRCUMSTANCES! ATTENTION INVESTORS & BUILDERS! Incredible value-add opportunity with an estimated After Repair Value (ARV) of $500,000 in Clinton! This solid 4-sided brick split-foyer home features 5 bedrooms and 3 full baths. Key major upgrades are already taken care of, boasting a new roof and updated systems, along with upstairs hardwood floors in great condition that do not require refinishing. The property requires a heavy cosmetic renovation to maximize its true potential. Exterior perks include a detached 1-car garage and an attached 1-car carport. SHOWINGS & OFFER DETAILS: Showings are ONLY available during listed open house dates. Stay tuned for future open house details. Prime Title Group is the seller's preferred title company. SAFETY WARNING: DO NOT STEP ON THE DECK UNDER ANY CIRCUMSTANCES! Property sold strictly as-is. Bring your contractors and vision—this high-potential project won't last long!
For sale
$300,000
3409 Delancey St, Clinton, MD 20735
5beds
1,125sqft
Single Family Residence
Built in 1968
10,215 Square Feet Lot
$300,900 Zestimate®
$267/sqft
$-- HOA
What's special
Updated systemsNew roof
- 39 days
- 609
- 38
Likely to sell faster than
Zillow last checked:
Listing updated:
Listed by:
Chris Jackson 202-409-4850,
Keller Williams Preferred Properties 240-737-5000
Source: Bright MLS,MLS#: MDPG2217740
Facts & features
Interior
Bedrooms & bathrooms
- Bedrooms: 5
- Bathrooms: 3
- Full bathrooms: 3
- Main level bathrooms: 2
- Main level bedrooms: 3
Basement
- Area: 0
Heating
- Forced Air, Electric
Cooling
- Ceiling Fan(s), Central Air, Electric
Appliances
- Included: Dishwasher, Disposal, Dryer, Microwave, Refrigerator, Cooktop, Washer, Electric Water Heater
Features
- Dining Area, Kitchen - Table Space, Primary Bath(s)
- Flooring: Wood
- Basement: Full,Finished,Exterior Entry,Walk-Out Access
- Number of fireplaces: 1
Interior area
- Total structure area: 1,125
- Total interior livable area: 1,125 sqft
- Finished area above ground: 1,125
- Finished area below ground: 0
Property
Parking
- Total spaces: 2
- Parking features: Other, Detached, Attached Carport
- Garage spaces: 1
- Carport spaces: 1
- Covered spaces: 2
Accessibility
- Accessibility features: None
Features
- Levels: Split Foyer,Two
- Stories: 2
- Patio & porch: Deck
- Pool features: None
Lot
- Size: 10,215 Square Feet
- Features: Cul-De-Sac
Details
- Additional structures: Above Grade, Below Grade
- Parcel number: 17050360495
- Zoning: RR
- Special conditions: Standard
Construction
Type & style
- Home type: SingleFamily
- Property subtype: Single Family Residence
Materials
- Brick
- Foundation: Permanent
Condition
- New construction: No
- Year built: 1968
Utilities & green energy
- Sewer: Public Sewer
- Water: Public
Community & HOA
Community
- Subdivision: Rolee Estates
HOA
- Has HOA: No
Location
- Region: Clinton
Financial & listing details
- Price per square foot: $267/sqft
- Tax assessed value: $358,867
- Annual tax amount: $5,061
- Date on market: 9/1/2026
- Listing agreement: Exclusive Right To Sell
- Ownership: Fee Simple
Estimated market value
$300,900
$286,000 - $316,000
$3,041/mo
Price history
| Date | Event | Price |
|---|---|---|
| 10/6/2026 | Listed for sale | $300,000$267/sqft |
Source:  Bright MLS #MDPG2217740 Report a problem Bright MLS #MDPG2217740 Report a problem | ||
| 9/12/2026 | Listing removed | $300,000$267/sqft |
Source: Bright MLS #MDPG2217740 Report a problem | ||
| 9/1/2026 | Listed for sale | $300,000+22.4%$267/sqft |
Source: Bright MLS #MDPG2217740 Report a problem | ||
| 1/15/2004 | Sold | $245,000+48.9%$218/sqft |
Source: Public Record Report a problem | ||
| 6/13/2001 | Sold | $164,500$146/sqft |
Source: Public Record Report a problem | ||
Public tax history
| Year | Property taxes | Tax assessment |
|---|---|---|
| 2026 | $5,462 +27.6% | $358,867 +5.4% |
| 2025 | $4,281 +19.4% | $340,633 +5.7% |
| 2024 | $3,585 +2.6% | $322,400 +2.6% |
| 2023 | $3,495 -2.5% | $314,333 -2.5% |
| 2022 | $3,585 +8.1% | $322,400 +8.1% |
| 2021 | $3,316 +4% | $298,200 +4% |
| 2020 | $3,188 -18.6% | $286,667 +8.8% |
| 2019 | $3,917 | $263,600 |
| 2018 | $3,917 +12.8% | $263,600 +12.8% |
| 2017 | $3,474 +7% | $233,767 +14.6% |
| 2016 | $3,248 | $203,933 +17.1% |
| 2015 | $3,248 | $174,100 |
| 2014 | $3,248 | $174,100 |
| 2013 | -- | $174,100 -34.5% |
| 2012 | -- | $266,000 |
| 2011 | -- | $266,000 |
| 2010 | -- | $266,000 -16.6% |
| 2009 | -- | $318,920 +18.9% |
| 2008 | -- | $268,316 +23.2% |
| 2007 | -- | $217,713 +30.3% |
| 2006 | -- | $167,110 +8% |
| 2005 | -- | $154,776 +8.7% |
| 2004 | -- | $142,443 +9.5% |
| 2003 | -- | $130,110 |
| 2002 | -- | $130,110 |
| 2001 | -- | $130,110 |
Find assessor info on the county website
Monthly payment
Est. payment
Payment breakdown
Explore the cost of this home by adjusting the details. Changes won't be saved.Climate risks
Neighborhood: 20735
Nearby schools
Schools provided by the listing agent
- District: Prince George's County Public Schools
Source: Bright MLS. This data may not be complete. We recommend contacting the local school district to confirm school assignments for this home.
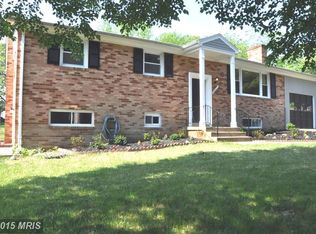
Similar homes
- $405,0003 bd2 ba1.6k sqft9512 Small Dr, Clinton, MD 20735For Sale

 MLS ID #MDPG2218756, Cal Salehi, Team Reyes Inc.. Bright MLS
 - $319,0003 bd1 ba1.4k sqft5115 S Barnaby Rd, Temple Hills, MD 20748For Sale
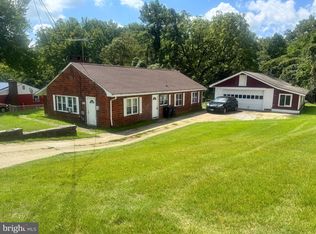 MLS ID #MDPG2216596, Teila Thorne, Goldmine Realty. Bright MLS
 - $325,0003 bd2 ba1k sqft4541 Akron St, Temple Hills, MD 20748For Sale
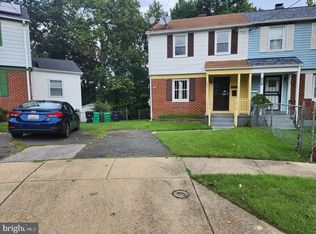 MLS ID #MDPG2221420, Janet Faison, Coldwell Banker Realty. Bright MLS
 - $310,0002 bd1 ba850 sqft720 Cabin Branch Dr, Capitol Heights, MD 20743For SaleMLS ID #MDPG2222106, Paola Daniela Zorrilla, Spring Hill Real Estate, LLC.. Bright MLS
- $378,0004 bd4 ba1.3k sqft5505 E Boniwood Turn, Clinton, MD 20735For SaleMLS ID #MDPG2211258, MARLON FLETCHER, Keller Williams Preferred Properties. Bright MLS
- $329,9004 bd2 ba1k sqft1422 Fernhill Ct, District Heights, MD 20747For SaleMLS ID #MDPG2210672, Pauline Brisbon, Keller Williams Preferred Properties. Bright MLS
- $450,0005 bd3 ba1.3k sqft6416 Roberts Dr, Temple Hills, MD 20748For SaleMLS ID #MDPG2207890, Jackie Boykin, Samson Properties. Bright MLS
- $299,9003 bd1 ba1.1k sqft23108 Benjamin Banneker Blvd, Aquasco, MD 20608For SaleMLS ID #MDPG2215110, Chante Goodwin, GFI REALTY, LLC. Bright MLS
- $329,0003 bd3 ba1.4k sqft4037 S Capitol St SE, Washington, DC 20032For SaleMLS ID #DCDC2272438, Dawn Burgess, Samson Properties. Bright MLS
- $305,0002 bd1 ba948 sqft103 Mohican Dr, Oxon Hill, MD 20745For SaleMLS ID #MDPG2214632, Evonne Nutall, Covenant Realty Group. Bright MLS
- $279,9003 bd1 ba824 sqft2555 Marshall Hall Rd, Bryans Road, MD 20616For SaleMLS ID #MDCH2059870, RICH THOMAS, Redfin Corp. Bright MLS
- $450,0004 bd3 ba1.1k sqft7103 Tarquin Ave, Temple Hills, MD 20748For SaleMLS ID #MDPG2208824, Jackie Boykin, Samson Properties. Bright MLS
- $324,9003 bd1 ba1.2k sqft6843 Matthews Rd, Bryans Road, MD 20616For SaleMLS ID #MDCH2059822, Bill Beavers, Long & Foster Real Estate, Inc.. Bright MLS
- $419,9003 bd3 ba1.5k sqft6900 Temple Hill Rd, Temple Hills, MD 20748For SaleMLS ID #MDPG2209128, Collin Santa Ana, Move4Free Realty, LLC. Bright MLS
- $329,0003 bd1 ba1.1k sqft209 Garner Ave, Waldorf, MD 20602For SaleMLS ID #MDCH2049558, Gisella Piacentini, First Decision Realty LLC. Bright MLS
- $299,9003 bd3 ba1.3k sqft3727 Wilkinson Dr #402, Suitland, MD 20746For SaleMLS ID #MDPG2205928, Samuel Cooper, Coachmen Properties, LLC. Bright MLS
- $300,0003 bd2 ba1.4k sqft2307 Wyngate Rd, Suitland, MD 20746For SaleMLS ID #MDPG2219630, Richard Arroyo-Montgomery, Own Real Estate. Bright MLS
- $349,9002 bd1 ba1k sqft2765 Mill Hill Rd, Waldorf, MD 20603For SaleMLS ID #MDCH2058412, Rachel Best, RE/MAX Leading Edge. Bright MLS
- $275,0002 bd2 ba1.1k sqft913 47th Pl NE, Washington, DC 20019For SaleMLS ID #DCDC2274886, Ray Valentine, Keller Williams Capital Properties. Bright MLS
