REDUCED PRICE!!! Come and see this meticulously maintained home with an amazing park-like backyard, located in a top-rated school district, Parkland Elementary! Approximately 240 square foot patio added on in 2010, with big windows for lots of sunshine (not included in square footage). Customized cabinets in the kitchen and throughout the house with lots of room for storage! Beautiful chocolate mimosa tree in front yard; newer heat and air system; newer 100 gallon water heater; sprinkler system that keeps the zoysia grass looking great; upgraded shingles; solar outdoor lighting; covered guttering that drains into underground drain; huge living room with fireplace and custom bookshelf; large master bedroom with coved ceiling and dressing area with bay windows; his and her closets in master bath; double sink and updated faucets in main bath; custom built deck in backyard with wonderful view of the outdoor plant oasis; window box in kitchen looking into the backyard; Culligan water system under kitchen sink; storm cellar for eight; insulated garage door with Liftmaster opener! So many extras that you'll need to come and check out for yourself
Pending
Price cut: $20.5K (6/29)
$259,000
341 E Grand Teton Ct, Yukon, OK 73099
3beds
1,974sqft
:
Get pre-qualified$1,709/mo
Single Family Residence
Built in 1980
8,642 Square Feet Lot
$-- Zestimate®
$131/sqft
$-- HOA
What's special
Amazing park-like backyardSolar outdoor lightingUpgraded shingles
- 51 days |
- 545 |
- 49 |
Likely to sell faster than
Zillow last checked:
Listing updated:
Listed by:
David Christensen 405-204-9106,
ALL About You Realty, LLC
Source: MLSOK/OKCMAR as distributed by MLS GRID,MLS#: 1233734
Facts & features
Interior
Bedrooms & bathrooms
- Bedrooms: 3
- Bathrooms: 3
- Full bathrooms: 2
- 1/2 bathrooms: 1
Heating
- Has Heating (Unspecified Type)
Cooling
- Has cooling: Yes
Features
- Number of fireplaces: 1
- Fireplace features: Free Standing
Interior area
- Total structure area: 1,974
- Total interior livable area: 1,974 sqft
Property
Parking
- Total spaces: 2
- Parking features: Garage
- Garage spaces: 2
Features
- Levels: One
- Stories: 1
- Patio & porch: Patio, Deck, Porch
- Exterior features: Rain Gutters
Lot
- Size: 8,642 Square Feet
- Features: Interior Lot
Details
- Parcel number: 341EGrandTeton73099
- Special conditions: None
Construction
Type & style
- Home type: SingleFamily
- Architectural style: Traditional
- Property subtype: Single Family Residence
Materials
- Brick & Frame
- Foundation: Slab
Condition
- Year built: 1980
Community & HOA
Location
- Region: Yukon
Financial & listing details
- Price per square foot: $131/sqft
- Tax assessed value: $264,279
- Annual tax amount: $2,222
- Date on market: 6/11/2026
Estimated market value
Not available
Estimated sales range
Not available
Not available
Price history
| Date | Event | Price |
|---|---|---|
| 7/27/2026 | Pending sale | $259,000$131/sqft |
Source:  MLSOK/OKCMAR as distributed by MLS GRID #1233734 Report a problem MLSOK/OKCMAR as distributed by MLS GRID #1233734 Report a problem | ||
| 6/29/2026 | Price change | $259,000-7.3%$131/sqft |
Source: MLSOK/OKCMAR as distributed by MLS GRID #1233734 Report a problem | ||
| 6/11/2026 | Listed for sale | $279,500+99.6%$142/sqft |
Source: MLSOK/OKCMAR as distributed by MLS GRID #1233734 Report a problem | ||
| 3/12/2010 | Sold | $140,000-6.6%$71/sqft |
Source: MLSOK/OKCMAR as distributed by MLS GRID #394342 Report a problem | ||
| 1/16/2010 | Price change | $149,900-3.9%$76/sqft |
Source: Gene L. Lowell #394342 Report a problem | ||
| 7/19/2009 | Price change | $156,000-4.9%$79/sqft |
Source: Gene L. Lowell #394342 Report a problem | ||
| 7/9/2009 | Price change | $164,000-0.6%$83/sqft |
Source: Gene L. Lowell #394342 Report a problem | ||
| 7/1/2009 | Price change | $165,000-1.2%$84/sqft |
Source: Gene L. Lowell #394342 Report a problem | ||
| 6/6/2009 | Listed for sale | $167,000$85/sqft |
Source: Gene L. Lowell #394342 Report a problem | ||
Public tax history
| Year | Property taxes | Tax assessment |
|---|---|---|
| 2025 | $2,222 +0.8% | $22,115 +3% |
| 2024 | $2,204 +2.5% | $21,471 +3% |
| 2023 | $2,150 +2.7% | $20,845 +3% |
| 2022 | $2,094 +2.8% | $20,238 +3% |
| 2021 | $2,036 +4.5% | $19,649 +3% |
| 2020 | $1,949 +2.8% | $19,076 +3% |
| 2019 | $1,895 +2.9% | $18,521 +3% |
| 2018 | $1,842 +3.1% | $17,981 +3% |
| 2017 | $1,786 +3.1% | $17,458 |
| 2016 | $1,732 | $17,458 +6.1% |
| 2015 | $1,732 +0.4% | $16,456 -1.2% |
| 2014 | $1,725 | $16,651 -6.7% |
| 2013 | -- | $17,855 +3% |
| 2011 | -- | $17,335 +2.8% |
| 2010 | -- | $16,860 +20.4% |
| 2009 | -- | $14,000 +10.2% |
| 2008 | -- | $12,699 |
| 2007 | $1,467 | -- |
| 2006 | -- | -- |
| 2005 | $1,108 | -- |
| 2004 | $1,108 +3.4% | $91,413 |
| 2003 | $1,072 | $91,413 |
| 2002 | $1,072 | $91,413 +761.8% |
| 2001 | -- | $10,607 |
Find assessor info on the county website
Monthly payment
Est. payment
Payment breakdown
Explore the cost of this home by adjusting the details. Changes won't be saved.Climate risks
Neighborhood: 73099
Nearby schools
GreatSchools rating
- 7/10Parkland Elementary SchoolGrades: PK-3Distance: 0.4 mi
- 7/10Yukon Middle SchoolGrades: 7-8Distance: 1.6 mi
- 9/10Yukon High SchoolGrades: 9-12Distance: 0.5 mi
Schools provided by the listing agent
- Elementary: Parkland ES
- Middle: Yukon MS
- High: Yukon HS
Source: MLSOK/OKCMAR as distributed by MLS GRID. This data may not be complete. We recommend contacting the local school district to confirm school assignments for this home.
- $266,0003 bd2 ba1.8k sqft337 E Grand Teton Ct, Yukon, OK 73099Sold

- $237,6003 bd2 ba1.6k sqft345 E Grand Teton Ct, Yukon, OK 73099Off Market
- $217,0003 bd1 ba1.6k sqft372 Chickasaw Ln, Yukon, OK 73099Off Market

- $230,1004 bd2 ba1.8k sqft368 Chickasaw Ln, Yukon, OK 73099Off Market
- $247,5003 bd2 ba1.9k sqft376 Chickasaw Ln, Yukon, OK 73099Off Market
- $235,2003 bd2 ba1.7k sqft333 E Grand Teton Ct, Yukon, OK 73099Off Market
- $260,0003 bd2 ba1.9k sqft349 E Grand Teton Ct, Yukon, OK 73099Sold
- $266,9003 bd2 ba2.1k sqft2001 Yellowstone Dr, Yukon, OK 73099Off Market
A local agent can set up tours, give advice and negotiate with sellers.
Similar homes
- $248,9003 bd2 ba1.7k sqft309 Kings Canyon Dr, Yukon, OK 73099For Sale
 MLS ID #1226870, Sandra Coffey, Metro Connect Real Estate. MLSOK/OKCMAR as distributed by MLS GRID
 - $259,5003 bd2 ba2.1k sqft520 Greenfield Dr, Yukon, OK 73099For Sale
 MLS ID #1237303, Mark Pregler, Game Changer Real Estate. MLSOK/OKCMAR as distributed by MLS GRID
 - $184,0003 bd2 ba1.4k sqft203 Redbud St, Yukon, OK 73099For Sale
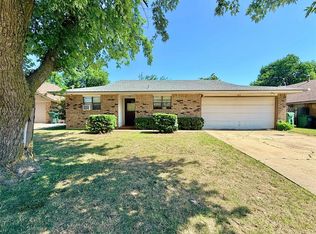 MLS ID #1233652, Ryan Cole, Copper Creek Real Estate. MLSOK/OKCMAR as distributed by MLS GRID
 - $199,9993 bd2 ba1.8k sqft12008 SW 4th St, Yukon, OK 73099For Sale
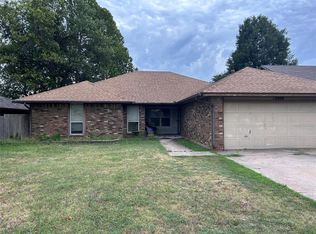 MLS ID #1240573, James Woodard, RE/MAX Energy Real Estate. MLSOK/OKCMAR as distributed by MLS GRID
 - $269,5004 bd2 ba1.5k sqft11913 SW 17th St, Yukon, OK 73099For SaleMLS ID #1235939, Danny Motte, First Class Property Solutions. MLSOK/OKCMAR as distributed by MLS GRID
- $220,0003 bd2 ba1.6k sqft11720 SW 3rd Ter, Yukon, OK 73099For SaleMLS ID #1226355, Marilyn Van Aken, McGraw REALTORS (BO). MLSOK/OKCMAR as distributed by MLS GRID
- $207,5003 bd2 ba1.2k sqft10448 Exter Ave, Yukon, OK 73099For SaleMLS ID #1240603, Stephanie Bloch Sharp, Epic Real Estate. MLSOK/OKCMAR as distributed by MLS GRID
- $220,0003 bd2 ba1.8k sqft10108 Bison Cir, Yukon, OK 73099For SaleMLS ID #1240315, Melody Sanne, Jason Mitchell Real Estate. MLSOK/OKCMAR as distributed by MLS GRID
- $295,0003 bd2 ba1.6k sqft11020 SW 34th Ter, Yukon, OK 73099For SaleMLS ID #1234697, Linda Crouch, Real Broker LLC. MLSOK/OKCMAR as distributed by MLS GRID
- $219,0004 bd3 ba1.9k sqft11532 Hastings Ave, Yukon, OK 73099For SaleMLS ID #1226110, Kanndra Taylor, LUXE Realty Collective. MLSOK/OKCMAR as distributed by MLS GRID
- $260,0003 bd2 ba1.4k sqft8901 SW 36th St, Oklahoma City, OK 73179For SaleMLS ID #1233475, Randy Heintzelman, Prestige Real Estate Services. MLSOK/OKCMAR as distributed by MLS GRID
- $249,9002 bd2 ba1.3k sqft229 E Juniper Ln, Mustang, OK 73064For SaleMLS ID #1230087, Leydiana Pichardo, NEW MILLENNIUM REALTY. MLSOK/OKCMAR as distributed by MLS GRID
- $249,9003 bd2 ba1.6k sqft8325 Arlington Dr, Oklahoma City, OK 73132For SaleMLS ID #1235588, Arnold Joseph, Timeline Realty LLC. MLSOK/OKCMAR as distributed by MLS GRID
- $265,0003 bd2 ba1.6k sqft5704 NW 31st St, Oklahoma City, OK 73122For SaleMLS ID #1204947, Jorge Gamboa, Hallmark, REALTORS. MLSOK/OKCMAR as distributed by MLS GRID
- $210,0004 bd2 ba1.8k sqft7501 NW 12th Pl, Oklahoma City, OK 73127For SaleMLS ID #1227206, Tyler Weinrich, Homestead + Co. MLSOK/OKCMAR as distributed by MLS GRID
- $237,0003 bd2 ba1.9k sqft10501 Cecilia Dr, Oklahoma City, OK 73162For SaleMLS ID #1228202, Brenna Peters, Malone's Property Management. MLSOK/OKCMAR as distributed by MLS GRID
- $244,9003 bd2 ba1.5k sqft3205 Otterson Dr, Oklahoma City, OK 73112For SaleMLS ID #1235297, Patrick Garrett, Provident Real Estate LLC. MLSOK/OKCMAR as distributed by MLS GRID
- $264,9006 bd3 ba2.7k sqft2313 NW 112th Ter, Oklahoma City, OK 73120For SaleMLS ID #1241650, Kelsey Trout, Ogle Real Estate Group LLC. MLSOK/OKCMAR as distributed by MLS GRID
- $200,0004 bd2 ba1.7k sqft7913 NW 84th St, Oklahoma City, OK 73132For SaleMLS ID #1241722, James Briscoe, Keller Williams Realty Elite. MLSOK/OKCMAR as distributed by MLS GRID
- $245,0003 bd2 ba1.9k sqft501 SW 149th Pl, Oklahoma City, OK 73170For SaleMLS ID #1233624, Jason Wells, Pierce Brook Realty. MLSOK/OKCMAR as distributed by MLS GRID
