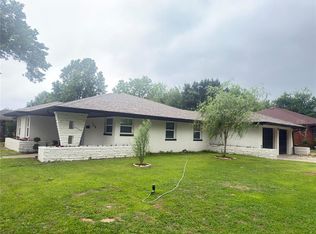
Beautiful curve appeal and nice updates, makes this home ready for a new buyer. Featuring spacious living area with a cozy fireplace. 3 bedrooms and 2 bathrooms plus an additional living room/ family room. Seller has taken really good care of this property, roof was replace 2022, new concrete drive way and patios around the house, new modern garage doors, updated flooring, freshly painted and a beautiful wood privacy fence. Big back yard with nice open patio spaces to make a nice sitting area and cook out space. Come take a look before it’s gone.
For sale
$265,000
5704 NW 31st St, Oklahoma City, OK 73122
3beds
1,623sqft
:
Get pre-qualified$1,736/mo
Single Family Residence
Built in 1962
9,099 Square Feet Lot
$262,800 Zestimate®
$163/sqft
$-- HOA
What's special
New modern garage doorsBeautiful wood privacy fenceUpdated flooringCozy fireplace
- 243 days |
- 130 |
- 3 |
Zillow last checked:
Listing updated:
Listed by:
Jorge Gamboa 405-204-6170,
Hallmark, REALTORS
Source: MLSOK/OKCMAR as distributed by MLS GRID,MLS#: 1204947
Facts & features
Interior
Bedrooms & bathrooms
- Bedrooms: 3
- Bathrooms: 2
- Full bathrooms: 2
Primary bedroom
- Description: Shower
Living room
- Description: Fireplace
Heating
- Has Heating (Unspecified Type)
Cooling
- Has cooling: Yes
Appliances
- Included: Dishwasher, Built-In Electric Oven, Built-In Gas Range
- Laundry: Laundry Room
Features
- Flooring: Laminate, Tile
- Number of fireplaces: 1
- Fireplace features: Wood Burning
Interior area
- Total structure area: 1,623
- Total interior livable area: 1,623 sqft
Property
Parking
- Total spaces: 2
- Parking features: Concrete
- Garage spaces: 2
Features
- Levels: One
- Stories: 1
- Patio & porch: Patio
- Fencing: Wood
Lot
- Size: 9,099 Square Feet
- Dimensions: 65 x 140
- Features: Interior Lot
Details
- Parcel number: 5704NW31st73122
- Special conditions: None
Construction
Type & style
- Home type: SingleFamily
- Architectural style: Traditional
- Property subtype: Single Family Residence
Materials
- Brick
- Foundation: Slab
- Roof: Composition
Condition
- Year built: 1962
Utilities & green energy
- Utilities for property: Public
Community & HOA
Location
- Region: Oklahoma City
Financial & listing details
- Price per square foot: $163/sqft
- Tax assessed value: $216,500
- Annual tax amount: $2,782
- Date on market: 12/5/2025
- Listing terms: Conventional,Sell FHA or VA
Estimated market value
$262,800
$250,000 - $276,000
$1,558/mo
Price history
| Date | Event | Price |
|---|---|---|
| 3/23/2026 | Price change | $265,000+5%$163/sqft |
Source:  MLSOK/OKCMAR as distributed by MLS GRID #1204947 Report a problem MLSOK/OKCMAR as distributed by MLS GRID #1204947 Report a problem | ||
| 2/6/2026 | Price change | $252,500-1%$156/sqft |
Source: MLSOK/OKCMAR as distributed by MLS GRID #1204947 Report a problem | ||
| 1/23/2026 | Price change | $255,000-7.3%$157/sqft |
Source: MLSOK/OKCMAR as distributed by MLS GRID #1204947 Report a problem | ||
| 12/5/2025 | Listed for sale | $275,000+48.6%$169/sqft |
Source: MLSOK/OKCMAR as distributed by MLS GRID #1204947 Report a problem | ||
| 12/2/2021 | Sold | $185,000$114/sqft |
Source: MLSOK/OKCMAR as distributed by MLS GRID #984615 Report a problem | ||
| 11/11/2021 | Pending sale | $185,000$114/sqft |
Source: MLSOK/OKCMAR as distributed by MLS GRID #984615 Report a problem | ||
| 11/10/2021 | Listed for sale | $185,000+57.4%$114/sqft |
Source: MLSOK/OKCMAR as distributed by MLS GRID #984615 Report a problem | ||
| 5/15/2014 | Sold | $117,500-1.3%$72/sqft |
Source: MLSOK/OKCMAR as distributed by MLS GRID #544697 Report a problem | ||
| 3/26/2014 | Price change | $119,000-4.8%$73/sqft |
Source: ABW, Inc. #544697 Report a problem | ||
| 2/27/2014 | Listed for sale | $125,000+8.7%$77/sqft |
Source: ABW, Inc. #544697 Report a problem | ||
| 11/6/2013 | Listing removed | $115,000$71/sqft |
Source: paradigm advantedge #520544 Report a problem | ||
| 9/12/2013 | Price change | $115,000-4.1%$71/sqft |
Source: paradigm advantedge #520544 Report a problem | ||
| 8/7/2013 | Price change | $119,900-4%$74/sqft |
Source: paradigm advantedge #520544 Report a problem | ||
| 6/8/2013 | Price change | $124,900-3.8%$77/sqft |
Source: paradigm advantedge #520544 Report a problem | ||
| 5/16/2013 | Listed for sale | $129,900+68.7%$80/sqft |
Source: paradigm advantedge #520544 Report a problem | ||
| 5/5/1999 | Sold | $77,000$47/sqft |
Source: Public Record Report a problem | ||
Public tax history
| Year | Property taxes | Tax assessment |
|---|---|---|
| 2025 | $2,933 +5.4% | $23,815 +4.7% |
| 2024 | $2,782 +5.6% | $22,750 +5.3% |
| 2023 | $2,635 +25.6% | $21,615 +27.2% |
| 2022 | $2,098 +6% | $16,998 +5% |
| 2021 | $1,979 +5.5% | $16,189 +5% |
| 2020 | $1,876 +36.2% | $15,419 +5% |
| 2019 | $1,378 +3.1% | $14,685 +3.1% |
| 2018 | $1,336 -18.1% | $14,245 +4.9% |
| 2017 | $1,632 | $13,575 +5% |
| 2016 | $1,632 +5.2% | $12,928 +5% |
| 2015 | $1,552 +37.9% | $12,312 +15.8% |
| 2014 | $1,126 | $10,634 -2% |
| 2013 | -- | $10,853 -1.7% |
| 2012 | -- | $11,037 -5.5% |
| 2011 | -- | $11,680 +2.3% |
| 2010 | -- | $11,414 +5% |
| 2009 | -- | $10,870 +5% |
| 2008 | -- | $10,353 +5% |
| 2007 | -- | $9,860 +5% |
| 2006 | -- | $9,390 +5% |
| 2005 | -- | $8,944 -88.5% |
| 2004 | $820 | $77,442 +809.2% |
| 2003 | -- | $8,518 +10.2% |
| 2002 | -- | $7,727 -4.6% |
| 2001 | -- | $8,102 -4.8% |
| 2000 | -- | $8,514 +7.5% |
| 1999 | -- | $7,920 |
Find assessor info on the county website
Monthly payment
Est. payment
Payment breakdown
Explore the cost of this home by adjusting the details. Changes won't be saved.Climate risks
Neighborhood: Meridian Avenue Corridor
Nearby schools
GreatSchools rating
- 3/10Windsor Hills Elementary SchoolGrades: PK-5Distance: 0.3 mi
- 2/10Mayfield Middle SchoolGrades: 6-8Distance: 1.3 mi
- 1/10Putnam City West High SchoolGrades: 9-12Distance: 2.7 mi
Schools provided by the listing agent
- Elementary: Windsor Hills ES
- Middle: Mayfield MS
- High: Putnam City West HS
Source: MLSOK/OKCMAR as distributed by MLS GRID. This data may not be complete. We recommend contacting the local school district to confirm school assignments for this home.
- $187,7003 bd2 ba1.5k sqft5708 NW 31st St, Oklahoma City, OK 73122Off Market
- $279,0004 bd3 ba2.1k sqft5700 NW 31st St, Oklahoma City, OK 73122Off Market
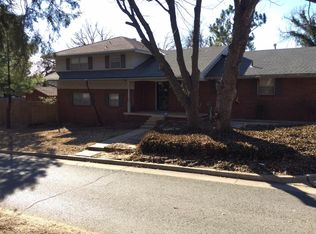
- $217,2003 bd2 ba1.6k sqft5712 NW 31st St, Oklahoma City, OK 73122Off Market
- $199,8003 bd2 ba1.2k sqft5705 NW 31st St, Oklahoma City, OK 73122Off Market

- $245,0004 bd3 ba2.1k sqft5709 NW 31st St, Oklahoma City, OK 73122Sold
- $219,4004 bd2 ba1.5k sqft5705 NW 31st Ter, Oklahoma City, OK 73122Off Market
- $249,5003 bd2 ba1.7k sqft5701 NW 31st St, Oklahoma City, OK 73122Off Market
- $226,9003 bd2 ba1.7k sqft5701 NW 31st Ter, Oklahoma City, OK 73122Off Market
A local agent can set up tours, give advice and negotiate with sellers.
Similar homes
- $249,9003 bd2 ba1.7k sqft3628 N Independence Ave, Oklahoma City, OK 73112For Sale
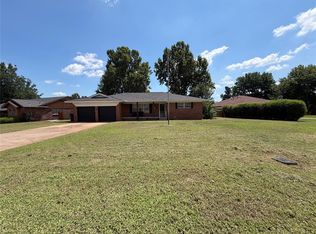 MLS ID #1238283, Elizabeth Mbogu, Real Broker LLC. MLSOK/OKCMAR as distributed by MLS GRID
 - $239,5003 bd2 ba1.5k sqft3205 Otterson Dr, Oklahoma City, OK 73112For Sale
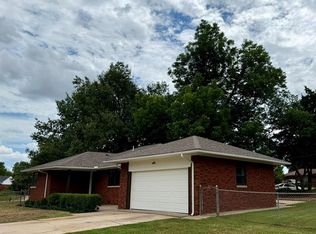 MLS ID #1235297, Patrick Garrett, Provident Real Estate LLC. MLSOK/OKCMAR as distributed by MLS GRID
 - $265,0003 bd2 ba1.6k sqft6112 N Quapah Ave, Oklahoma City, OK 73112For Sale
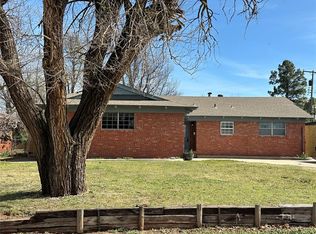 MLS ID #1219395, Patrice Branum, McGraw REALTORS (BO). MLSOK/OKCMAR as distributed by MLS GRID
 - $254,9993 bd2 ba1.6k sqft1719 N Vermont Ave, Oklahoma City, OK 73107For Sale
 MLS ID #1230122, Karen Duarte Flores, Kelly Right Real Estate of Spokane. MLSOK/OKCMAR as distributed by MLS GRID
 - $279,9003 bd2 ba2k sqft6312 N Grand Blvd, Oklahoma City, OK 73112For SaleMLS ID #1231275, Allison Wanjon, Vibe Realty. MLSOK/OKCMAR as distributed by MLS GRID
- $249,9003 bd2 ba1.6k sqft8325 Arlington Dr, Oklahoma City, OK 73132For SaleMLS ID #1235588, Arnold Joseph, Timeline Realty LLC. MLSOK/OKCMAR as distributed by MLS GRID
- $264,9004 bd2 ba1.4k sqft3417 NW 25th St, Oklahoma City, OK 73107For SaleMLS ID #1233868, Lan Phu, Prime Realty Group LLC. MLSOK/OKCMAR as distributed by MLS GRID
- $290,0003 bd2 ba1.8k sqft1616 Crafton Ct, Oklahoma City, OK 73159For SaleMLS ID #1242691, Rachael Cockerell, Peak 46 Properties, LLC. MLSOK/OKCMAR as distributed by MLS GRID
- $259,9003 bd1 ba1.3k sqft1424 NW 42nd St, Oklahoma City, OK 73118For SaleMLS ID #1230069, Christina Mendoza, Marathon Realty Inc. MLSOK/OKCMAR as distributed by MLS GRID
- $325,0002 bd2 ba1.7k sqft6201 N Barnes Ave, Oklahoma City, OK 73112For SaleMLS ID #1235780, Bradford Hogan, Waypoint Property Company LLC. MLSOK/OKCMAR as distributed by MLS GRID
- $272,0003 bd2 ba1.9k sqft10508 Whitehaven Rd, Village, OK 73120For SaleMLS ID #1235833, Benjamin Lytle, Opendoor Brokerage, LLC. MLSOK/OKCMAR as distributed by MLS GRID
- $261,0004 bd3 ba2.2k sqft5816 NW 83rd St, Oklahoma City, OK 73132For SaleMLS ID #1194675, Benjamin Lytle, Opendoor Brokerage, LLC. MLSOK/OKCMAR as distributed by MLS GRID
- $290,0004 bd3 ba2.1k sqft1136 N Independence Ave, Oklahoma City, OK 73107For SaleMLS ID #1215482, Laura Selby, eXp Realty, LLC. MLSOK/OKCMAR as distributed by MLS GRID
- $275,0004 bd3 ba1.9k sqft2924 NW 71st St, Oklahoma City, OK 73116For SaleMLS ID #1227411, George Huffman, InterWest Realty. MLSOK/OKCMAR as distributed by MLS GRID
- $272,0003 bd2 ba1.4k sqft1121 Phils Way NW, Piedmont, OK 73078For SaleMLS ID #1242835, Joseph Thomas, Best Realty. MLSOK/OKCMAR as distributed by MLS GRID
- $259,9002 bd1 ba1.2k sqft2532 NW 13th St, Oklahoma City, OK 73107For SaleMLS ID #1230364, Seth King, NEW MILLENNIUM REALTY. MLSOK/OKCMAR as distributed by MLS GRID
- $254,9003 bd2 ba2.3k sqft4335 NE 42nd St, Oklahoma City, OK 73121For SaleMLS ID #1216402, Carri Ray, Trinity Properties. MLSOK/OKCMAR as distributed by MLS GRID
- $237,0003 bd2 ba1.9k sqft10501 Cecilia Dr, Oklahoma City, OK 73162For SaleMLS ID #1228202, Brenna Peters, Malone's Property Management. MLSOK/OKCMAR as distributed by MLS GRID
- $242,9004 bd2 ba1.7k sqft2008 Lyndon Cir, Oklahoma City, OK 73120For SaleMLS ID #1221073, Seth Bullard, Keller Williams Central OK. MLSOK/OKCMAR as distributed by MLS GRID
- $299,5004 bd2 ba1.7k sqft1637 NW 11th St #1635, Oklahoma City, OK 73106For SaleMLS ID #1223498, Sherri Allensworth, Metro First Realty. MLSOK/OKCMAR as distributed by MLS GRID
