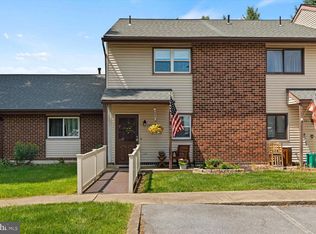
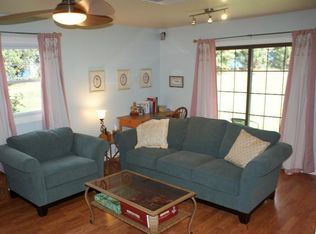
This charming townhouse located in Conestoga Valley Schools features beautiful new white kitchen cabinets and countertop, fresh paint, and new flooring throughout the home, offering a true move-in ready home or excellent investment opportunity. Conveniently situated in the heart of Lancaster County, the property provides easy access to major roadways, shopping, and dining, and is within walking distance to Flory Park with playground, ballfield, and walking paths, while being tucked off a no-outlet street. The kitchen offers ample storage and includes a serving window that opens to the dining area, where the first floor features a spacious living and dining room combination with a gas fireplace and half bath. A covered patio overlooks lush backyard yard, providing a peaceful space to relax and enjoy your morning coffee. Upstairs, the spacious primary bedroom includes a walk-in closet, direct access to the full bath, and balcony access, while the second bedroom is generously sized. The full bath features dual sink areas. Additional highlights include second-floor laundry, two assigned off-street parking spaces, and a roof replaced in 2019. Don’t miss this beautiful move-in ready home!
Pending
$214,900
341 Greenland Dr, Lancaster, PA 17602
2beds
1,368sqft
:
Get pre-qualified$1,559/mo
Townhouse
Built in 1976
1,307 Square Feet Lot
$217,700 Zestimate®
$157/sqft
$135/mo HOA
What's special
Gas fireplaceFresh paintKitchen offers ample storageSecond-floor laundryWalk-in closetSpacious primary bedroom
- 21 days |
- 472 |
- 13 |
Zillow last checked:
Listing updated:
Listed by:
Timothy Shreiner 717-560-8496,
Berkshire Hathaway HomeServices Homesale Realty (800) 383-3535,
Co-Listing Agent: Joel M Leaman 717-560-8496,
Berkshire Hathaway HomeServices Homesale Realty
Source: Bright MLS,MLS#: PALA2089720
Facts & features
Interior
Bedrooms & bathrooms
- Bedrooms: 2
- Bathrooms: 2
- Full bathrooms: 1
- 1/2 bathrooms: 1
- Main level bathrooms: 1
Rooms
- Room types: Living Room, Primary Bedroom, Bedroom 2, Kitchen, Full Bath, Half Bath
Primary bedroom
- Features: Flooring - Carpet, Ceiling Fan(s), Walk-In Closet(s), Balcony Access
- Level: Upper
- Area: 165 Square Feet
- Dimensions: 11 X 15
Bedroom 2
- Features: Flooring - Carpet, Ceiling Fan(s)
- Level: Upper
- Area: 130 Square Feet
- Dimensions: 10 X 13
Other
- Features: Flooring - Vinyl, Double Sink, Bathroom - Tub Shower
- Level: Upper
- Area: 65 Square Feet
- Dimensions: 5 X 13
Half bath
- Features: Flooring - Vinyl
- Level: Main
- Area: 21 Square Feet
- Dimensions: 3 X 7
Kitchen
- Features: Flooring - Vinyl, Kitchen - Gas Cooking
- Level: Main
- Area: 96 Square Feet
- Dimensions: 8 X 12
Living room
- Features: Flooring - Carpet, Fireplace - Gas, Ceiling Fan(s), Living/Dining Room Combo
- Level: Main
- Area: 276 Square Feet
- Dimensions: 12 X 23
Heating
- Forced Air, Natural Gas
Cooling
- Central Air, Electric
Appliances
- Included: Oven/Range - Gas, Dishwasher, Gas Water Heater
- Laundry: Upper Level
Features
- Bathroom - Tub Shower, Combination Dining/Living, Walk-In Closet(s), Ceiling Fan(s)
- Flooring: Carpet, Vinyl
- Has basement: No
- Number of fireplaces: 1
- Fireplace features: Corner
Interior area
- Total structure area: 1,368
- Total interior livable area: 1,368 sqft
- Finished area above ground: 1,368
- Finished area below ground: 0
Property
Parking
- Parking features: Paved, Assigned, Off Street
- Details: Assigned Parking
Accessibility
- Accessibility features: None
Features
- Levels: Two
- Stories: 2
- Patio & porch: Patio
- Exterior features: Sidewalks, Balcony
- Pool features: None
Lot
- Size: 1,307 Square Feet
- Features: Suburban
Details
- Additional structures: Above Grade, Below Grade
- Parcel number: 3109554200000
- Zoning: R-3
- Zoning description: High Density Residential
- Special conditions: Standard
Construction
Type & style
- Home type: Townhouse
- Architectural style: Traditional
- Property subtype: Townhouse
Materials
- Vinyl Siding, Brick, Stucco
- Foundation: Slab
- Roof: Shingle
Condition
- Excellent
- New construction: No
- Year built: 1976
Utilities & green energy
- Electric: 100 Amp Service, Circuit Breakers
- Sewer: Public Sewer
- Water: Public
- Utilities for property: Natural Gas Available, Electricity Available
Community & HOA
Community
- Subdivision: Dohner Farms
HOA
- Has HOA: Yes
- Services included: Trash, Snow Removal, Maintenance Grounds
- HOA fee: $135 monthly
- HOA name: DOHNER FARMS
Location
- Region: Lancaster
- Municipality: EAST LAMPETER TWP
Financial & listing details
- Price per square foot: $157/sqft
- Tax assessed value: $94,400
- Annual tax amount: $2,044
- Date on market: 7/15/2026
- Listing agreement: Exclusive Right To Sell
- Listing terms: Cash,Conventional,FHA,VA Loan
- Ownership: Fee Simple
Estimated market value
$217,700
$207,000 - $229,000
$1,757/mo
Price history
| Date | Event | Price |
|---|---|---|
| 7/17/2026 | Pending sale | $214,900$157/sqft |
Source:  Bright MLS #PALA2089720 Report a problem Bright MLS #PALA2089720 Report a problem | ||
| 7/15/2026 | Listed for sale | $214,900+127.4%$157/sqft |
Source: Bright MLS #PALA2089720 Report a problem | ||
| 12/21/2006 | Sold | $94,500$69/sqft |
Source: Public Record Report a problem | ||
Public tax history
| Year | Property taxes | Tax assessment |
|---|---|---|
| 2025 | $1,957 +2.4% | $94,400 |
| 2024 | $1,911 +2.4% | $94,400 |
| 2023 | $1,867 +2.6% | $94,400 |
| 2022 | $1,820 | $94,400 |
| 2021 | $1,820 +300.8% | $94,400 |
| 2020 | $454 -73.6% | $94,400 |
| 2019 | $1,719 +290.6% | $94,400 |
| 2018 | $440 -74.2% | $94,400 +19.8% |
| 2017 | $1,706 +1.2% | $78,800 |
| 2016 | $1,685 +44.2% | $78,800 |
| 2015 | $1,169 | $78,800 |
| 2014 | $1,169 | $78,800 |
| 2013 | -- | $78,800 |
| 2012 | -- | $78,800 |
| 2011 | -- | $78,800 |
| 2010 | -- | $78,800 |
| 2009 | -- | $78,800 |
| 2007 | -- | $78,800 |
| 2006 | -- | $78,800 |
| 2005 | -- | $78,800 +17.3% |
| 2004 | -- | $67,200 |
| 2003 | -- | $67,200 |
| 2002 | -- | $67,200 |
| 2000 | -- | $67,200 |
Find assessor info on the county website
Monthly payment
Est. payment
Payment breakdown
Explore the cost of this home by adjusting the details. Changes won't be saved.Climate risks
Neighborhood: 17602
Nearby schools
GreatSchools rating
- 5/10Smoketown El SchoolGrades: K-5Distance: 2 mi
- 7/10Gerald G Huesken Middle SchoolGrades: 6-8Distance: 1.6 mi
- 7/10Conestoga Valley Senior High SchoolGrades: 9-12Distance: 1.6 mi
Schools provided by the listing agent
- High: Conestoga Valley
- District: Conestoga Valley
Source: Bright MLS. This data may not be complete. We recommend contacting the local school district to confirm school assignments for this home.
- $210,0002 bd2 ba1.3k sqft343 Greenland Dr, Lancaster, PA 17602Sold
- $149,800-- bd-- ba-- sqft343 Greenland Dr, Lancaster, PA 17602Off Market
- $235,2003 bd2 ba1.6k sqft339 Greenland Dr, Lancaster, PA 17602Off Market
- $233,4002 bd2 ba1.1k sqft345 Greenland Dr, Lancaster, PA 17602Off Market
- $228,0003 bd2 ba1.5k sqft337 Greenland Dr, Lancaster, PA 17602Off Market
- $195,0002 bd2 ba1.3k sqft335 Greenland Dr, Lancaster, PA 17602Sold
- $179,0002 bd2 ba1.1k sqft347 Greenland Dr, Lancaster, PA 17602Sold
- $168,3502 bd2 ba1.3k sqft333 Greenland Dr, Lancaster, PA 17602Sold
A local agent can set up tours, give advice and negotiate with sellers.
Similar homes
- $199,9003 bd2 ba1.4k sqft538 Locust St, Lancaster, PA 17602For Sale

 MLS ID #PALA2092458, Su Aung, Keller Williams Elite. Bright MLS
 - $219,9003 bd2 ba1.5k sqft514 Pershing Ave, Lancaster, PA 17602For Sale
 MLS ID #PALA2090910, Matt Helsel, Iron Valley Real Estate of Lancaster. Bright MLS
 - $226,0002 bd2 ba1k sqft910 Grofftown Rd, Lancaster, PA 17602For Sale
 MLS ID #PALA2092816, Jeff Enck, RE/MAX Evolved. Bright MLS
 - $219,9003 bd2 ba1.6k sqft824 Wabank St, Lancaster, PA 17603For Sale
 MLS ID #PALA2092644, Jeremy Ganse, RE/MAX SmartHub Realty. Bright MLS
 - $219,9003 bd1 ba1.2k sqft652 Hebrank St, Lancaster, PA 17603For SaleMLS ID #PALA2093000, Christian Will, Keller Williams Elite. Bright MLS
- $239,9003 bd1 ba1.1k sqft416 New Holland Ave, Lancaster, PA 17602For SaleMLS ID #PALA2092486, Keith Blank, Coldwell Banker Realty. Bright MLS
- $229,0005 bd1 ba1.6k sqft341 S Ann St, Lancaster, PA 17602For SaleMLS ID #PALA2092662, ALEX MANNING, Berkshire Hathaway HomeServices Homesale Realty. Bright MLS
- $219,9003 bd2 ba1.3k sqft539 Woodward St, Lancaster, PA 17602For SaleMLS ID #PALA2092040, Lisa Naples, Berkshire Hathaway HomeServices Homesale Realty. Bright MLS
- $215,0004 bd1 ba1.3k sqft43 Green St, Lancaster, PA 17602For SaleMLS ID #PALA2082724, Nikki Macias, Cavalry Realty LLC. Bright MLS
- $254,9003 bd2 ba934 sqft2147 Old Philadelphia Pike, Lancaster, PA 17602For SaleMLS ID #PALA2092164, Burnell Zeiset, Berkshire Hathaway HomeServices Homesale Realty. Bright MLS
- $210,0004 bd1 ba1.2k sqft630 N Market St, Lancaster, PA 17603For SaleMLS ID #PALA2090372, Chris Birk, Keller Williams Elite. Bright MLS
- $229,9003 bd1 ba1.1k sqft649 Fremont St, Lancaster, PA 17603For SaleMLS ID #PALA2091490, Daniel Fisher, Prime Home Real Estate, LLC. Bright MLS
- $199,9004 bd1 ba1.1k sqft623 Bay St, Lancaster, PA 17603For SaleMLS ID #PALA2092716, Lee Wolff, FSBO Broker. Bright MLS
- $239,0003 bd2 ba1.1k sqft709 Saint Joseph St, Lancaster, PA 17603For SaleMLS ID #PALA2091574, Kalif Coates, Keller Williams Elite. Bright MLS
- $300,0002 bd2 ba1.1k sqft22 Willis Ln, Lancaster, PA 17602For SaleMLS ID #PALA2092756, Hannah Royer, Realty ONE Group Unlimited. Bright MLS
- $229,9003 bd1 ba1k sqft517 Terrace Rd, Lancaster, PA 17602For SaleMLS ID #PALA2090758, Dan Zecher, Keller Williams Elite. Bright MLS
- $235,0004 bd1 ba1.3k sqft624 Poplar St, Lancaster, PA 17603For SaleMLS ID #PALA2091196, Cj Pierre, Coldwell Banker Realty. Bright MLS
- $194,9002 bd2 ba1.1k sqft1309 Blue Jay Dr, Lancaster, PA 17601For SaleMLS ID #PALA2087774, Nancy Downs, RE/MAX Evolved. Bright MLS
- $269,9004 bd1 ba1.3k sqft27 W New St, Lancaster, PA 17603For SaleMLS ID #PALA2093026, Alex Whitt, Keller Williams Elite. Bright MLS
- $290,0003 bd2 ba1.2k sqft303 Church St, Lancaster, PA 17602For SaleMLS ID #PALA2088690, Robert Rinkus, Berkshire Hathaway HomeServices Homesale Realty. Bright MLS
