This brick row home features a large fenced back yard and garage, a rarely found asset for city living. The house is clean and move-in ready with fresh paint, new carpets, refinished floors and new gas heating. Enjoy a welcoming front porch with new paint and lighting. Main floor living includes a living room, dining room and kitchen (appliances included). Access to a covered patio and green private back yard provide space for play, picnics and relaxing with friends and family. The detached 1-car garage is large enough for some storage and the door has a newly installed remote control. The second floor of the house features 3 bedrooms and a full bath. A clean basement contains a laundry area (washer and dryer included)and outside access. A new roof was installed in 2021. New high-efficiency gas furnace installed in 2025. Priced to sell, you'll find good value for your investment. An easy walk to downtown Lancaster and only 10 minutes walk to LGH.
Pending
$239,900
416 New Holland Ave, Lancaster, PA 17602
3beds
1,150sqft
Townhouse
Built in 1924
2,614 Square Feet Lot
$240,300 Zestimate®
$209/sqft
$-- HOA
What's special
Brick row homeWelcoming front porchAppliances includedCovered patio
- 19 days |
- 593 |
- 19 |
Zillow last checked:
Listing updated:
Listed by:
Keith Blank 717-333-2599,
Coldwell Banker Realty (717) 735-8400
Source: Bright MLS,MLS#: PALA2092486
Facts & features
Interior
Bedrooms & bathrooms
- Bedrooms: 3
- Bathrooms: 1
- Full bathrooms: 1
Rooms
- Room types: Living Room, Dining Room, Bedroom 2, Bedroom 3, Kitchen, Bedroom 1, Full Bath
Bedroom 1
- Level: Upper
- Area: 144 Square Feet
- Dimensions: 12 X 12
Bedroom 2
- Level: Upper
- Area: 108 Square Feet
- Dimensions: 12 X 9
Bedroom 3
- Level: Upper
- Area: 99 Square Feet
- Dimensions: 11 X 9
Dining room
- Level: Main
- Area: 140 Square Feet
- Dimensions: 14 X 10
Other
- Level: Upper
- Area: 49 Square Feet
- Dimensions: 7 X 7
Kitchen
- Level: Main
- Area: 98 Square Feet
- Dimensions: 14 X 7
Living room
- Level: Main
- Area: 228 Square Feet
- Dimensions: 12 X 19
Heating
- Forced Air, Natural Gas
Cooling
- None
Appliances
- Included: Electric Water Heater
Features
- Basement: Full
- Has fireplace: No
Interior area
- Total structure area: 1,150
- Total interior livable area: 1,150 sqft
- Finished area above ground: 1,150
- Finished area below ground: 0
Property
Parking
- Total spaces: 1
- Parking features: Garage Door Opener, On Street, Detached
- Garage spaces: 1
- Has uncovered spaces: Yes
Accessibility
- Accessibility features: None
Features
- Levels: Two
- Stories: 2
- Pool features: None
Lot
- Size: 2,614 Square Feet
Details
- Additional structures: Above Grade, Below Grade
- Parcel number: 3361065600000
- Zoning: RESIDENTIAL
- Special conditions: Standard
Construction
Type & style
- Home type: Townhouse
- Architectural style: Traditional
- Property subtype: Townhouse
Materials
- Brick, Masonry
- Foundation: Block
Condition
- New construction: No
- Year built: 1924
Utilities & green energy
- Sewer: Public Sewer
- Water: Public
Community & HOA
Community
- Subdivision: None Available
HOA
- Has HOA: No
Location
- Region: Lancaster
- Municipality: LANCASTER CITY
Financial & listing details
- Price per square foot: $209/sqft
- Tax assessed value: $82,500
- Annual tax amount: $3,409
- Date on market: 7/31/2026
- Listing agreement: Exclusive Right To Sell
- Inclusions: Washer, Dryer, Refrigerator
- Ownership: Fee Simple
Estimated market value
$240,300
$228,000 - $252,000
$1,762/mo
Price history
| Date | Event | Price |
|---|---|---|
| 8/5/2026 | Pending sale | $239,900$209/sqft |
Source:  Bright MLS #PALA2092486 Report a problem Bright MLS #PALA2092486 Report a problem | ||
| 7/31/2026 | Listed for sale | $239,900+479.2%$209/sqft |
Source: Bright MLS #PALA2092486 Report a problem | ||
| 3/25/2002 | Sold | $41,416+1295.4%$36/sqft |
Source: Public Record Report a problem | ||
| 11/15/2001 | Sold | $2,968-95.8%$3/sqft |
Source: Public Record Report a problem | ||
| 10/2/1998 | Sold | $69,900$61/sqft |
Source: Public Record Report a problem | ||
Public tax history
| Year | Property taxes | Tax assessment |
|---|---|---|
| 2026 | $3,409 +3.3% | $82,500 |
| 2025 | $3,299 +1.1% | $82,500 |
| 2024 | $3,264 +1.7% | $82,500 |
| 2023 | $3,210 +4.3% | $82,500 |
| 2022 | $3,076 | $82,500 |
| 2021 | $3,076 +1180.8% | $82,500 |
| 2020 | $240 -91.9% | $82,500 |
| 2019 | $2,965 +1134.6% | $82,500 |
| 2018 | $240 -92.7% | $82,500 +15.9% |
| 2017 | $3,270 +0.9% | $71,200 |
| 2016 | $3,240 +35% | $71,200 |
| 2015 | $2,401 | $71,200 |
| 2014 | $2,401 | $71,200 |
| 2013 | -- | $71,200 |
| 2012 | -- | $71,200 |
| 2011 | -- | $71,200 |
| 2010 | -- | $71,200 |
| 2009 | -- | $71,200 |
| 2007 | -- | $71,200 |
| 2006 | -- | $71,200 |
| 2005 | -- | $71,200 +5.8% |
| 2004 | -- | $67,300 |
| 2003 | -- | $67,300 |
| 2002 | -- | $67,300 |
| 2000 | -- | $67,300 |
Find assessor info on the county website
Monthly payment
Est. payment
Payment breakdown
Explore the cost of this home by adjusting the details. Changes won't be saved.Climate risks
Neighborhood: East Side
Nearby schools
GreatSchools rating
- 7/10Wickersham El SchoolGrades: PK-5Distance: 0.4 mi
- 4/10Lincoln Middle SchoolGrades: 6-8Distance: 0.7 mi
- 5/10McCaskey CampusGrades: 9-12Distance: 0.4 mi
Schools provided by the listing agent
- District: School District Of Lancaster
Source: Bright MLS. This data may not be complete. We recommend contacting the local school district to confirm school assignments for this home.
- $194,1003 bd1 ba1.1k sqft414 New Holland Ave, Lancaster, PA 17602Off Market
- $207,0003 bd1 ba1.1k sqft418 New Holland Ave, Lancaster, PA 17602Off Market
- $225,0003 bd1 ba1.1k sqft412 New Holland Ave, Lancaster, PA 17602Sold
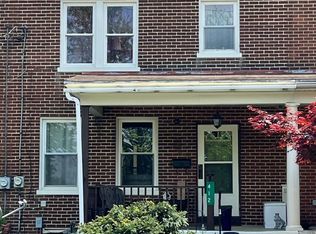
- $225,5003 bd2 ba1.1k sqft420 New Holland Ave, Lancaster, PA 17602Off Market

- $201,1003 bd1 ba1.1k sqft410 New Holland Ave, Lancaster, PA 17602Off Market
- $220,0003 bd1 ba1.1k sqft422 New Holland Ave, Lancaster, PA 17602Off Market
- $247,1003 bd1 ba1.1k sqft408 New Holland Ave, Lancaster, PA 17602Off Market
- $202,8003 bd1 ba1.1k sqft424 New Holland Ave, Lancaster, PA 17602Off Market
A local agent can set up tours, give advice and negotiate with sellers.
Similar homes
- $235,0003 bd2 ba1.2k sqft603 E Marion St, Lancaster, PA 17602For Sale
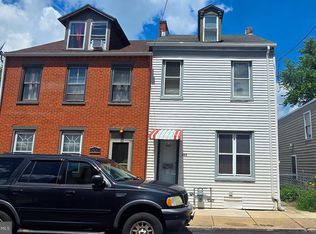
 MLS ID #PALA2093386, David Nguyen, Cavalry Realty, LLC. Bright MLS
 - $234,9993 bd2 ba1.3k sqft636 1st St, Lancaster, PA 17603For Sale
 MLS ID #PALA2093704, Barbara Brown, RE/MAX Evolved. Bright MLS
 - $239,9003 bd1 ba1.4k sqft439 Fremont St, Lancaster, PA 17603For Sale
 MLS ID #PALA2092248, Brian Weiland, RE/MAX Pinnacle. Bright MLS
 - $279,9003 bd2 ba1.3k sqft330 N Charlotte St, Lancaster, PA 17603For Sale
 MLS ID #PALA2093656, Ashley Brunner, LPT Realty, LLC. Bright MLS
 - $224,9004 bd1 ba1.2k sqft635 E Marion St, Lancaster, PA 17602For SaleMLS ID #PALA2093338, Bradley Viera, Keller Williams Keystone Realty. Bright MLS
- $220,0004 bd1 ba1.1k sqft236 Howard Ave, Lancaster, PA 17602For SaleMLS ID #PALA2092914, Parker Wolfe, Prime Home Real Estate, LLC. Bright MLS
- $199,9003 bd2 ba1.4k sqft538 Locust St, Lancaster, PA 17602For SaleMLS ID #PALA2092458, Su Aung, Keller Williams Elite. Bright MLS
- $257,5003 bd1 ba1.3k sqft416 W Frederick St, Lancaster, PA 17603For SaleMLS ID #PALA2091300, Steve Hammond, Coldwell Banker Realty. Bright MLS
- $179,9002 bd1 ba1.5k sqft585 Zook Ave, Lancaster, PA 17602For SaleMLS ID #PALA2092956, Jane Martin, Coldwell Banker Realty. Bright MLS
- $249,9003 bd2 ba934 sqft2147 Old Philadelphia Pike, Lancaster, PA 17602For SaleMLS ID #PALA2092164, Burnell Zeiset, Berkshire Hathaway HomeServices Homesale Realty. Bright MLS
- $245,0003 bd2 ba1.2k sqft532 North St, Lancaster, PA 17602For SaleMLS ID #PALA2090678, mabel hinson, Coldwell Banker Realty. Bright MLS
- $229,9003 bd1 ba1k sqft517 Terrace Rd, Lancaster, PA 17602For SaleMLS ID #PALA2090758, Dan Zecher, Keller Williams Elite. Bright MLS
- $237,0003 bd2 ba1.1k sqft709 Saint Joseph St, Lancaster, PA 17603For SaleMLS ID #PALA2091574, Kalif Coates, Keller Williams Elite. Bright MLS
- $285,0003 bd2 ba1.2k sqft303 Church St, Lancaster, PA 17602For SaleMLS ID #PALA2088690, Robert Rinkus, Berkshire Hathaway HomeServices Homesale Realty. Bright MLS
- $230,0002 bd1 ba934 sqft825 Union St, Lancaster, PA 17603For SaleMLS ID #PALA2093292, Amy Beachy, Coldwell Banker Realty. Bright MLS
- $214,9002 bd1 ba1.3k sqft40 N Plum St, Lancaster, PA 17602For SaleMLS ID #PALA2087004, Kate Bailey, Coldwell Banker Realty. Bright MLS
- $269,9003 bd2 ba1.2k sqft318 E Liberty St, Lancaster, PA 17602For SaleMLS ID #PALA2092772, Christina Zerbe, Coldwell Banker Realty. Bright MLS
- $219,9003 bd1 ba1.2k sqft652 Hebrank St, Lancaster, PA 17603For SaleMLS ID #PALA2093000, Christian Will, Keller Williams Elite. Bright MLS
- $299,9003 bd2 ba1.5k sqft417 E Orange St, Lancaster, PA 17602For SaleMLS ID #PALA2093618, Rachel Gillespie, Keller Williams Elite. Bright MLS
- $200,0005 bd1 ba1.6k sqft341 S Ann St, Lancaster, PA 17602For SaleMLS ID #PALA2092662, ALEX MANNING, Berkshire Hathaway HomeServices Homesale Realty. Bright MLS
