Spacious unit with views from terrace towards Pelham. Master bedroom with his and hers closets. Extra storage closet seamlessly integrated into the living room. A space ready for a buyer to implement their personal touch and make it their own. Property offers convenient access to highway and public transportation. Five train is located just one block away. Close to Bay Plaza shopping mall and nearby stores and restaurants.
Pending
$314,900
3410 De Reimer Avenue #3C, Bronx, NY 10475
3beds
1,144sqft
Stock Cooperative, Residential
Built in 1965
-- sqft lot
$-- Zestimate®
$275/sqft
$1,774/mo HOA
What's special
Spacious unit
- 89 days |
- 279 |
- 8 |
Zillow last checked:
Listing updated:
Listed by:
AmeriHome Realty Corp. 718-654-4026,
Janeille Attzs 917-299-5019
Source: OneKey® MLS as distributed by MLS GRID,MLS#: 993426
Facts & features
Interior
Bedrooms & bathrooms
- Bedrooms: 3
- Bathrooms: 2
- Full bathrooms: 1
- 1/2 bathrooms: 1
Heating
- Hot Water
Cooling
- Wall/Window Unit(s)
Appliances
- Included: Gas Range, Refrigerator
Features
- Galley Type Kitchen, Stone Counters, Storage
- Flooring: Ceramic Tile
- Has fireplace: No
- Common walls with other units/homes: 2+ Common Walls
Interior area
- Total structure area: 1,144
- Total interior livable area: 1,144 sqft
Property
Parking
- Parking features: Assigned, Parking Lot, Private
Features
- Levels: One
Details
- Parcel number: 05259001603410000000003C
- Special conditions: None
Construction
Type & style
- Home type: Cooperative
- Architectural style: Other
- Property subtype: Stock Cooperative, Residential
- Attached to another structure: Yes
Materials
- Brick
Condition
- Year built: 1965
Utilities & green energy
- Sewer: Public Sewer
- Water: Public
- Utilities for property: Electricity Connected, Natural Gas Connected, Sewer Connected
Community & HOA
HOA
- Has HOA: Yes
- Amenities included: Building Link, Elevator(s), Live In Super, Security
- Services included: Utilities, Common Area Maintenance, Electricity, Maintenance Structure, Gas, Heat, Hot Water, Sewer, Trash, Water
- HOA fee: $1,774 monthly
- HOA name: Mark Terrace Owners' Corp
Location
- Region: Bronx
Financial & listing details
- Price per square foot: $275/sqft
- Date on market: 4/30/2026
- Cumulative days on market: 88 days
- Listing agreement: Exclusive Right To Sell
- Inclusions: Refrigerator and stove, all light and plumbing fixtures and air conditioners.
- Electric utility on property: Yes
Estimated market value
Not available
Estimated sales range
Not available
Not available
Price history
| Date | Event | Price |
|---|---|---|
| 7/8/2026 | Pending sale | $314,900$275/sqft |
Source:  OneKey® MLS as distributed by MLS GRID #993426 Report a problem OneKey® MLS as distributed by MLS GRID #993426 Report a problem | ||
| 5/1/2026 | Listed for sale | $314,900+162.4%$275/sqft |
Source: OneKey® MLS as distributed by MLS GRID #993426 Report a problem | ||
| 9/10/2010 | Sold | $120,000$105/sqft |
Source: Public Record Report a problem | ||
Public tax history
Tax history is unavailable.
Find assessor info on the county website
Monthly payment
Climate risks
Neighborhood: Eastchester
Nearby schools
GreatSchools rating
- 5/10Ps 111 Seton FallsGrades: PK-5Distance: 0.3 mi
- 3/10Bronx Alliance Middle SchoolGrades: 6-8Distance: 0.5 mi
- 3/10Harry S Truman High SchoolGrades: 9-12Distance: 0.5 mi
Schools provided by the listing agent
- Elementary: Contact Agent
- High: Contact Agent
Source: OneKey® MLS as distributed by MLS GRID. This data may not be complete. We recommend contacting the local school district to confirm school assignments for this home.
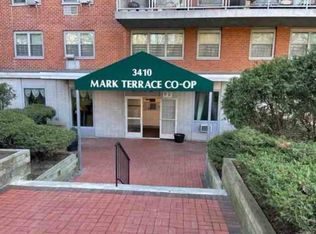
- $20,184,0002 bd1 ba696 sqft3410 De Reimer Ave, Bronx, NY 10475Off Market
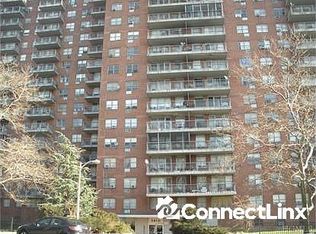
- $258,7002 bd1 ba-- sqft3410 De Reimer Ave APT 3M, Bronx, NY 10475Off Market
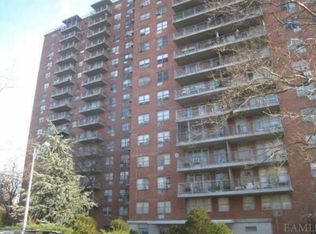
- $255,500-- bd-- ba-- sqft3410 De Reimer Ave APT 8K, Bronx, NY 10475Off Market
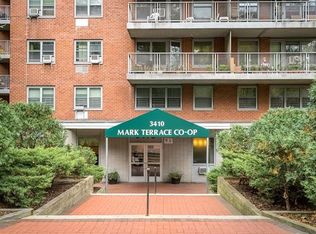
- $253,8002 bd1 ba916 sqft3410 De Reimer Ave APT 4B, Bronx, NY 10475Off Market
- $242,900-- bd-- ba-- sqft3410 De Reimer Ave APT 8G, Bronx, NY 10475Off Market
- $253,500-- bd-- ba-- sqft3410 De Reimer Ave APT 15L, Bronx, NY 10475Off Market
- $286,400-- bd-- ba-- sqft3410 De Reimer Ave APT 3K, Bronx, NY 10475Off Market
- $164,9001 bd1 ba739 sqft3410 De Reimer Ave APT 8F, Bronx, NY 10475Off Market
- $199,7001 bd1 ba-- sqft3410 De Reimer Ave APT 7A, Bronx, NY 10475Off Market
A local agent can set up tours, give advice and negotiate with sellers.
Similar homes
- $349,9992 bd1 ba936 sqft820 Leland Avenue #13A, Bronx, NY 10473For Sale
 MLS ID #1016724, David A. Vergez, Listing by: eXp Realty. OneKey® MLS as distributed by MLS GRID
 - $265,0002 bd1 ba1.1k sqft43 Bronx River Road #8P, Yonkers, NY 10704For Sale
 MLS ID #1028617, Seiba Cooper, Listing by: eXp Realty. OneKey® MLS as distributed by MLS GRID
 - $399,0002 bd2 ba932 sqft563 Ellsworth Avenue #3, Bronx, NY 10465For Sale
 MLS ID #1015681, Sabrina Cordero, Listing by: Exit Realty DKC. OneKey® MLS as distributed by MLS GRID
 - $300,0002 bd1 ba900 sqft875 Morrison Avenue #1B, Bronx, NY 10473For Sale
 MLS ID #1013275, Yolanda DeJesus, Listing by: Century 21 Full Service Realty. OneKey® MLS as distributed by MLS GRID
 - $259,0002 bd2 ba1.1k sqft2241 Palmer Avenue #4M, New Rochelle, NY 10801For SaleMLS ID #1009062, Robert Kraft, Listing by: Howard Hanna Rand Realty. OneKey® MLS as distributed by MLS GRID
- $245,000-- bd1 ba649 sqft46 Union Street #2C, New Rochelle, NY 10805For SaleMLS ID #1023090, Thomas J. Ralph, Listing by: Thomas J. Ralph, Inc.. OneKey® MLS as distributed by MLS GRID
- $260,0002 bd1 ba1.1k sqft2090 Barnes Avenue #3G, Bronx, NY 10462For SaleMLS ID #949467, Carlos J. Mercedes, Listing by: Keller Williams Realty Group. OneKey® MLS as distributed by MLS GRID
- $239,2402 bd1 ba750 sqft333 Bronx River Road #609, Yonkers, NY 10704For SaleMLS ID #1021742, Ariel R. Pena, Listing by: RE/MAX Voyage Realty. OneKey® MLS as distributed by MLS GRID
- $332,0003 bd1 ba900 sqft59-21 Calloway Street #4T, Corona, NY 11368For SaleMLS ID #1019368, Jianhui Li CBR, Listing by: WeCare Homes LLC. OneKey® MLS as distributed by MLS GRID
- $349,0001 bd1 ba690 sqft136-35 Maple Avenue #4E, Flushing, NY 11355For SaleMLS ID #995630, Cui L. Chen, Listing by: United Real Estate Fortune. OneKey® MLS as distributed by MLS GRID
- $248,0002 bd2 ba935 sqft4 Fordham Hill Oval #8G, Bronx, NY 10468For SaleMLS ID #816498, Jose R. Ortiz, Listing by: Apex Realty. OneKey® MLS as distributed by MLS GRID
- $240,0002 bd1 ba900 sqft1425 Thieriot Ave APT 6H, Bronx, NY 10460ActiveMLS ID #S1819930, Cesar M Negron, Listing by: Corcoran. StreetEasy
- $315,0002 bd1 ba1.2k sqft224-24 Union Turnpike #6G, Oakland Gardens, NY 11364For SaleMLS ID #931245, Mathew C. Sultan, Listing by: Find Real Estate LLC. OneKey® MLS as distributed by MLS GRID
- $350,0003 bd2 ba1.3k sqft325 King Street #3I, Port Chester, NY 10573For SaleMLS ID #1022602, Jose I. Avelar, Listing by: Coldwell Banker Realty. OneKey® MLS as distributed by MLS GRID
- $368,0002 bd1 ba950 sqft28-02 Parsons Boulevard #4E, Flushing, NY 11354For SaleMLS ID #1008944, Dayu Li, Listing by: Chous Realty Group Inc. OneKey® MLS as distributed by MLS GRID
- $299,0001 bd1 ba800 sqft6 W Lawrence Park Drive #2, Piermont, NY 10968For SaleMLS ID #1022871, Marie Hoey, Listing by: More and More Real Estate. OneKey® MLS as distributed by MLS GRID
- $374,9002 bd2 ba1.3k sqftHarmon cove tower, Secaucus, NJ 07094For SaleMLS ID #260014313, RUCHIKA GOGIA. HCMLS
- $315,0001 bd1 ba800 sqft6510 108th St APT 6N, Flushing, NY 11375ActiveMLS ID #S1815563, Benjamin Shen, Listing by: Century Homes Realty Group LLC. StreetEasy
- $320,0001 bd1 ba875 sqft60 Hempstead Avenue #1O, Lynbrook, NY 11563For SaleMLS ID #976577, Anthony M. Ponte, Listing by: Stonegate Real Estate. OneKey® MLS as distributed by MLS GRID
- $325,0001 bd1 ba700 sqft9411 59th Ave #G6, Elmhurst, NY 11373For SaleMLS ID #992843, Xiaosen Zhou, Listing by: Brown Harris Stevens FH. OneKey® MLS as distributed by MLS GRID
