Charming 5-bedroom home on a private 2.45± acre cul-de-sac lot in a quiet, friendly neighborhood. The family room features exposed beams and a fireplace, while the kitchen offers granite countertops, island, stainless steel appliances, and a breakfast area. Separate dining room opens to the patio. Hardwood floors throughout the main level. Spacious primary suite with private porch, spa-like bath, double vanities, glass shower, and dual walk-in closets. Finished basement includes a large rec room, bedroom, and full bath. Backyard features a gunite pool with waterfall, hot tub, and pergola. Circular driveway with ample parking for RV or boat. Convenient to schools, shopping, and downtown Conyers.
Pending
Price cut: $10K (6/4)
$469,900
3411 Deer Hollow Run SW, Conyers, GA 30094
5beds
4,218sqft
:
Get pre-qualified$3,171/mo
Single Family Residence, Residential
Built in 1988
2.45 Acres Lot
$466,900 Zestimate®
$111/sqft
$-- HOA
What's special
Hot tubStainless steel appliancesBreakfast areaDual walk-in closetsKitchen offers granite countertopsSpa-like bathDouble vanities
- 108 days |
- 375 |
- 17 |
Zillow last checked:
Listing updated:
Listed by:
Mackenzie Crabtree,
Mackenzie Crabtree Real Estate, LLC 404-458-7401
Source: FMLS GA,MLS#: 7748644
Facts & features
Interior
Bedrooms & bathrooms
- Bedrooms: 5
- Bathrooms: 4
- Full bathrooms: 4
- Main level bathrooms: 1
- Main level bedrooms: 1
Rooms
- Room types: Bonus Room, Computer Room, Family Room, Laundry, Master Bathroom, Master Bedroom, Media Room, Office, Sun Room
Primary bedroom
- Features: Other
- Level: Other
Bedroom
- Features: Other
Primary bathroom
- Features: Double Vanity, Separate His/Hers, Separate Tub/Shower, Whirlpool Tub
Dining room
- Features: Seats 12+, Separate Dining Room
Kitchen
- Features: Breakfast Bar, Cabinets White, Eat-in Kitchen, Kitchen Island, Pantry, Stone Counters
Heating
- Central, Forced Air, Natural Gas
Cooling
- Ceiling Fan(s), Central Air, Gas, Zoned
Appliances
- Included: Dishwasher, Gas Cooktop, Gas Oven, Microwave, Self Cleaning Oven
- Laundry: Laundry Room, Main Level
Features
- Bookcases, Cathedral Ceiling(s), Double Vanity, Entrance Foyer, High Speed Internet, His and Hers Closets, Tray Ceiling(s), Walk-In Closet(s)
- Flooring: Carpet, Ceramic Tile, Hardwood
- Windows: None
- Basement: Exterior Entry,Finished,Finished Bath,Full,Interior Entry
- Number of fireplaces: 1
- Fireplace features: Factory Built, Family Room, Gas Starter
- Common walls with other units/homes: No Common Walls
Interior area
- Total structure area: 4,218
- Total interior livable area: 4,218 sqft
- Finished area above ground: 2,605
- Finished area below ground: 1,613
Video & virtual tour
Property
Parking
- Total spaces: 4
- Parking features: Attached, Carport, Driveway, Garage, Kitchen Level, RV Access/Parking
- Garage spaces: 2
- Carport spaces: 2
- Covered spaces: 4
- Has uncovered spaces: Yes
Accessibility
- Accessibility features: None
Features
- Levels: Three Or More
- Patio & porch: Covered, Deck, Front Porch, Patio, Rear Porch
- Exterior features: Balcony, Lighting, Private Yard, No Dock
- Has private pool: Yes
- Pool features: Gunite, In Ground, Private
- Has spa: Yes
- Spa features: Bath, None
- Fencing: Back Yard,Fenced,Wood
- Has view: Yes
- View description: Rural, Trees/Woods
- Waterfront features: None
- Body of water: None
Lot
- Size: 2.45 Acres
- Features: Back Yard, Cul-De-Sac, Front Yard, Private, Wooded
Details
- Additional structures: Pergola
- Parcel number: 0140040041
- Special conditions: Third Party Approval
- Other equipment: Dehumidifier
- Horse amenities: None
Construction
Type & style
- Home type: SingleFamily
- Architectural style: Traditional
- Property subtype: Single Family Residence, Residential
Materials
- Brick Front, Vinyl Siding
- Foundation: Concrete Perimeter
- Roof: Composition
Condition
- Resale
- New construction: No
- Year built: 1988
Utilities & green energy
- Electric: 220 Volts
- Sewer: Septic Tank
- Water: Public
- Utilities for property: Cable Available, Electricity Available, Natural Gas Available, Phone Available, Underground Utilities
Green energy
- Energy efficient items: None
- Energy generation: None
Community & HOA
Community
- Features: Near Schools, Near Shopping, RV / Boat Storage, Sidewalks, Street Lights
- Security: Smoke Detector(s)
- Subdivision: Deer Hollow
HOA
- Has HOA: No
Location
- Region: Conyers
Financial & listing details
- Price per square foot: $111/sqft
- Tax assessed value: $510,700
- Annual tax amount: $5,159
- Date on market: 4/7/2026
- Cumulative days on market: 87 days
- Electric utility on property: Yes
- Road surface type: Paved
Estimated market value
$466,900
$444,000 - $490,000
$3,717/mo
Price history
| Date | Event | Price |
|---|---|---|
| 7/1/2026 | Pending sale | $469,900$111/sqft |
Source:  FMLS GA #7748644 Report a problem FMLS GA #7748644 Report a problem | ||
| 6/4/2026 | Price change | $469,900-2.1%$111/sqft |
Source: FMLS GA #7748644 Report a problem | ||
| 5/25/2026 | Price change | $479,900-4%$114/sqft |
Source: FMLS GA #7748644 Report a problem | ||
| 5/10/2026 | Price change | $499,900-2%$119/sqft |
Source: FMLS GA #7748644 Report a problem | ||
| 5/4/2026 | Price change | $510,000-1%$121/sqft |
Source: FMLS GA #7748644 Report a problem | ||
| 4/7/2026 | Listed for sale | $515,000-3.7%$122/sqft |
Source: FMLS GA #7748644 Report a problem | ||
| 10/24/2023 | Listing removed | $534,999$127/sqft |
Source: FMLS GA #7280883 Report a problem | ||
| 9/26/2023 | Listed for sale | $534,999-0.9%$127/sqft |
Source:  GAMLS #10207126 Report a problem GAMLS #10207126 Report a problem | ||
| 9/19/2023 | Listing removed | $539,999$128/sqft |
Source: FMLS GA #7246800 Report a problem | ||
| 8/27/2023 | Price change | $539,999-0.9%$128/sqft |
Source: GAMLS #10181386 Report a problem | ||
| 8/10/2023 | Price change | $544,999-0.9%$129/sqft |
Source: FMLS GA #7246800 Report a problem | ||
| 7/14/2023 | Listed for sale | $550,000+51.9%$130/sqft |
Source: GAMLS #10181386 Report a problem | ||
| 3/29/2019 | Sold | $362,000+2%$86/sqft |
Source:  GAMLS #8530130 Report a problem GAMLS #8530130 Report a problem | ||
| 3/4/2019 | Pending sale | $355,000$84/sqft |
Source: Red Key Properties LLC #8530130 Report a problem | ||
| 2/21/2019 | Listed for sale | $355,000$84/sqft |
Source: Red Key Properties LLC #8530130 Report a problem | ||
Public tax history
| Year | Property taxes | Tax assessment |
|---|---|---|
| 2025 | $5,159 -2.6% | $204,280 +5.5% |
| 2024 | $5,296 +53.2% | $193,600 +16% |
| 2023 | $3,457 -7.9% | $166,960 +6.6% |
| 2022 | $3,751 -37.6% | $156,680 +12.9% |
| 2021 | $6,015 -0.8% | $138,760 +2.7% |
| 2020 | $6,066 +212.8% | $135,120 +74% |
| 2019 | $1,939 +2.3% | $77,640 +3% |
| 2018 | $1,895 +24.9% | $75,400 +11.9% |
| 2017 | $1,517 | $67,400 |
| 2016 | $1,517 | $67,400 +7.2% |
| 2015 | $1,517 +9.2% | $62,880 |
| 2014 | $1,389 +11.9% | $62,880 -10.1% |
| 2013 | $1,241 -11% | $69,920 |
| 2012 | $1,394 -25.2% | -- |
| 2011 | $1,864 -5.3% | $81,240 -6.4% |
| 2010 | $1,969 +0.8% | $86,760 -8.6% |
| 2009 | $1,954 +25.6% | $94,960 -0.2% |
| 2008 | $1,556 -0.1% | $95,160 |
| 2007 | $1,558 +10.6% | $95,160 +7.9% |
| 2006 | $1,408 -2.2% | $88,200 |
| 2005 | $1,439 +26.1% | $88,200 +18.5% |
| 2004 | $1,142 | $74,400 -60% |
| 2003 | -- | $186,000 +150% |
| 2002 | $1,833 -6.2% | $74,400 |
| 2001 | $1,953 -4% | $74,400 |
| 2000 | $2,035 | $74,400 |
Find assessor info on the county website
Monthly payment
Est. payment
Payment breakdown
Explore the cost of this home by adjusting the details. Changes won't be saved.Climate risks
Neighborhood: 30094
Nearby schools
GreatSchools rating
- 6/10Lorraine Elementary SchoolGrades: PK-5Distance: 0.4 mi
- 5/10General Ray Davis Middle SchoolGrades: 6-8Distance: 0.4 mi
- 3/10Heritage High SchoolGrades: 9-12Distance: 3.1 mi
Schools provided by the listing agent
- Elementary: Lorraine
- Middle: General Ray Davis
- High: Rockdale County
Source: FMLS GA. This data may not be complete. We recommend contacting the local school district to confirm school assignments for this home.
- $542,8004 bd5 ba3.5k sqft3352 Deer Hollow Trl SW, Conyers, GA 30094Off Market
- $766,7006 bd5 ba6.8k sqft3421 Deer Hollow Run SW, Conyers, GA 30094Off Market
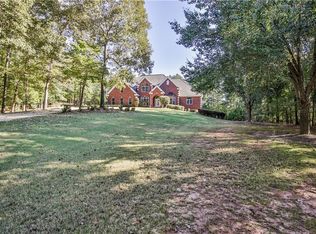
- $415,4005 bd3 ba3.5k sqft3342 Deer Hollow Trl SW, Conyers, GA 30094Off Market
- $38,600-- bd-- ba-- sqft3332 Deer Hollow Trl SW, Conyers, GA 30094Off Market
- $344,7003 bd2 ba1.7k sqft3220 Tucker Mill Rd SW, Conyers, GA 30094Off Market
- $399,5004 bd3 ba2.6k sqft2036 Millstone Dr SW, Conyers, GA 30094Off Market
- $494,1004 bd3 ba2.8k sqft2040 Millstone Dr SW, Conyers, GA 30094Off Market
- $422,0003 bd2 ba2.4k sqft2032 Millstone Dr SW, Conyers, GA 30094Off Market
A local agent can set up tours, give advice and negotiate with sellers.
Similar homes
- $405,0003 bd2 ba2.3k sqft4207 Old Wood Dr, Conyers, GA 30094Active

 MLS ID #10810761, Joseph Stockdale, Joe Stockdale Real Estate. GAMLS
 - $425,0005 bd4 ba3.3k sqft4100 Highway 138 SW, Stockbridge, GA 30281Active
 MLS ID #10773792, Raquel Lavender, Keller Williams Realty Atl. Partners. GAMLS
 - $--4 bd2 ba2.1k sqft1935 Flat Shoals Rd SE, Conyers, GA 30013Auction
 Auction.com 2
 - $369,9005 bd3 ba2.6k sqft2212 Brandon Ln SW, Conyers, GA 30094Active Under Contract
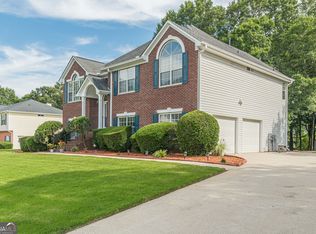 MLS ID #10781235, Tomekia Y Carter, Engel & V?lkers Atlanta. GAMLS
 - $399,9994 bd3 ba2.8k sqft656 Clubland Cir SE, Conyers, GA 30094For Sale
 MLS ID #7770805, AMBER WOODIE, Keller Williams Realty Atl Partners. FMLS GA
 - $399,9995 bd5 ba4.6k sqft1180 Azalea Cir SE, Conyers, GA 30013Active Under ContractMLS ID #10793972, Megan Mitchell, Market South Properties Inc.. GAMLS
- $329,9004 bd4 ba3.3k sqft2467 Laurel Ridge Pl SW, Conyers, GA 30094ActiveMLS ID #10734232, Mark Spain, Mark Spain Real Estate. GAMLS
- $337,5004 bd3 ba2.3k sqft832 Sweet Briar Ln SE, Conyers, GA 30094ActiveMLS ID #10766663, Amanda N Hall, Joe Stockdale Real Estate. GAMLS
- $449,0004 bd4 ba4k sqft3500 Sims Rd, Snellville, GA 30039ActiveMLS ID #10810864, Amanda Martin, Compass. GAMLS
- $475,0004 bd4 ba3.7k sqft5510 Rodney Ln, Stone Mountain, GA 30087For SaleMLS ID #7800618, Rachel Provow, HOME Luxury Real Estate. FMLS GA
- $449,0004 bd3 ba4.3k sqft2562 River Knoll Dr SW, Lilburn, GA 30047For SaleMLS ID #7763382, EDWINA MURPHY, Coldwell Banker Realty. FMLS GA
- $519,9006 bd4 ba3.3k sqft436 Lancelot Trl, McDonough, GA 30252For SaleMLS ID #7797479, Kevin Hosner, Chapman Hall Realtors. FMLS GA
- $489,9994 bd3 ba3.8k sqft4162 Riverdale Dr, Snellville, GA 30039ActiveMLS ID #10790238, Ebony Bukari, Bukari Luxe Signature Realty. GAMLS
- $465,0004 bd5 ba3.8k sqft3641 Mountain Cove Rd, Snellville, GA 30039For SaleMLS ID #7756317, Candace Caldwell, BHGRE Metro Brokers. FMLS GA
- $384,9004 bd4 ba3k sqft1020 Thornwood Cir, Covington, GA 30016ActiveMLS ID #10731237, Candace Caldwell, BHGRE Metro Brokers. GAMLS
- $440,0005 bd4 ba3.4k sqft841 Colwell Ln, McDonough, GA 30253ActiveMLS ID #10802982, Darnell Bender, BHHS Georgia Properties. GAMLS
- $450,0005 bd4 ba3.6k sqft1539 Ridgeland Ct SW, Lilburn, GA 30047For SaleMLS ID #7777985, Brenda Dollar, Keller Williams Atlanta Classic. FMLS GA
- $500,0004 bd2 ba2.5k sqft60 Carriage Park Ct, Oxford, GA 30054For SaleMLS ID #7787863, Ursula Lowther, Keller Williams Realty Community Partners. FMLS GA
- $395,0005 bd4 ba2.6k sqft3258 Old Salem Rd SE, Conyers, GA 30013For SaleMLS ID #7720361, Eugenia Genia ISLAND, Dalton Wade, Inc.. FMLS GA
- $529,5006 bd4 ba5k sqft2701 Bailey Pl NE, Conyers, GA 30013ActiveMLS ID #10752978, Glendon Swaby, HomeSmart. GAMLS
