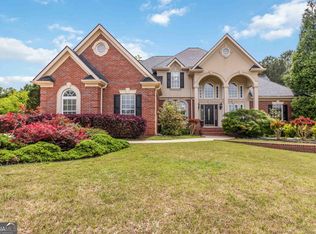
Welcome Home to 60 Carriage Park Ct, Oxford, GA and NO HOA!!! Tucked away on a desirable one-street subdivision, this classic Craftsman-style three-sided brick estate welcomes you with beautifully established landscaping, towering manicured evergreens, and a sweeping front lawn. A long, side-entry driveway leads to an oversized 2-car garage, offering both convenience and curb appeal. Step through the front porch into a dramatic two-story foyer that flows seamlessly into the spacious family room, where soaring cathedral ceilings, an elegant brick fireplace, and rich architectural columns create a warm and inviting gathering space. The family room opens effortlessly into a bright, expansive sunroom-the perfect spot to relax and enjoy views of the private backyard. The chef's kitchen is truly the heart of the home, showcasing stunning custom granite countertops, a classic subway tile backsplash, and high-end stainless steel appliances, all while overlooking the family room for effortless entertaining. A separate formal dining room impresses with cathedral ceilings and rich, bold design details, ideal for hosting memorable dinners. This thoughtfully designed split-bedroom floor plan offers an oversized primary suite on the main level, complete with a tray ceiling and a true spa-like en-suite bath featuring separate vanities, a large walk-in shower, and a jetted soaking tub for the ultimate retreat. Two additional spacious secondary bedrooms are also located on the main floor for convenience. Upstairs, an oversized bonus room awaits your vision-perfect as a teen suite, in-law suite, home office, man cave, exercise room, or media retreat. Step outside to your own private oasis. The backyard offers a true escape from the world, centered around an in-ground gunite pool (new surrounding concrete finish coming soon) and a charming cabana, creating an entertainer's dream and a peaceful personal retreat. Ideally located just minutes from Costley Mill Park, Cherokee Run Golf Club, and the Centennial Olympic Horse Park, this exceptional home offers the perfect blend of luxury, comfort, and an unbeatable location.
Pending
$500,000
60 Carriage Park Ct, Oxford, GA 30054
4beds
2,550sqft
:
Get pre-qualified$3,289/mo
Single Family Residence
Built in 1998
1 Acres Lot
$490,300 Zestimate®
$196/sqft
$-- HOA
What's special
- 52 days |
- 1,017 |
- 68 |
Zillow last checked:
Listing updated:
Listed by:
Ursula Lowther 678-300-6141,
Keller Williams Community Partners
Source: GAMLS,MLS#: 10785486
Facts & features
Interior
Bedrooms & bathrooms
- Bedrooms: 4
- Bathrooms: 2
- Full bathrooms: 2
- Main level bathrooms: 2
- Main level bedrooms: 3
Rooms
- Room types: Bonus Room, Exercise Room, Game Room, Great Room, Keeping Room, Laundry, Media Room, Office, Sun Room
Dining room
- Features: Seats 12+
Kitchen
- Features: Breakfast Bar, Breakfast Room
Heating
- Central
Cooling
- Ceiling Fan(s), Central Air
Appliances
- Included: Dishwasher, Microwave
- Laundry: Mud Room
Features
- Bookcases, Double Vanity, Master On Main Level, Other, Split Bedroom Plan, Vaulted Ceiling(s), Walk-In Closet(s)
- Flooring: Carpet, Hardwood, Tile
- Basement: None
- Number of fireplaces: 1
- Fireplace features: Factory Built, Family Room
- Common walls with other units/homes: No Common Walls
Interior area
- Total structure area: 2,550
- Total interior livable area: 2,550 sqft
- Finished area above ground: 2,550
- Finished area below ground: 0
Video & virtual tour
Property
Parking
- Total spaces: 2
- Parking features: Garage, Garage Door Opener, Side/Rear Entrance
- Has garage: Yes
Accessibility
- Accessibility features: Accessible Doors, Accessible Entrance
Features
- Levels: One and One Half
- Stories: 1
- Patio & porch: Patio
- Exterior features: Garden, Other
- Has private pool: Yes
- Pool features: In Ground
- Fencing: Back Yard
- Body of water: None
Lot
- Size: 1 Acres
- Features: Level, Private
- Residential vegetation: Wooded
Details
- Additional structures: Pool House
- Parcel number: 0022000000010F00
Construction
Type & style
- Home type: SingleFamily
- Architectural style: Brick 3 Side,Country/Rustic,Craftsman,Ranch
- Property subtype: Single Family Residence
Materials
- Brick
- Foundation: Slab
- Roof: Composition
Condition
- Resale
- New construction: No
- Year built: 1998
Utilities & green energy
- Sewer: Septic Tank
- Water: Public
- Utilities for property: Cable Available, Electricity Available, High Speed Internet, Natural Gas Available, Phone Available, Sewer Available, Underground Utilities, Water Available
Community & HOA
Community
- Features: Street Lights
- Security: Carbon Monoxide Detector(s)
- Subdivision: Carriage Park
HOA
- Has HOA: No
- Services included: None
Location
- Region: Oxford
Financial & listing details
- Price per square foot: $196/sqft
- Tax assessed value: $439,500
- Annual tax amount: $4,271
- Date on market: 6/11/2026
- Cumulative days on market: 29 days
- Listing agreement: Exclusive Agency
- Electric utility on property: Yes
Estimated market value
$490,300
$466,000 - $515,000
$2,812/mo
Price history
| Date | Event | Price |
|---|---|---|
| 7/31/2026 | Pending sale | $500,000$196/sqft |
Source:  GAMLS #10785486 Report a problem GAMLS #10785486 Report a problem | ||
| 6/13/2026 | Listed for sale | $500,000+137%$196/sqft |
Source:  FMLS GA #7787863 Report a problem FMLS GA #7787863 Report a problem | ||
| 11/8/1999 | Sold | $211,000+630.1%$83/sqft |
Source: Public Record Report a problem | ||
| 4/23/1998 | Sold | $28,900$11/sqft |
Source: Public Record Report a problem | ||
Public tax history
| Year | Property taxes | Tax assessment |
|---|---|---|
| 2025 | $4,288 +6% | $175,800 +8% |
| 2024 | $4,047 +1.4% | $162,840 +3.2% |
| 2023 | $3,990 +2% | $157,800 +16.6% |
| 2022 | $3,910 +8.6% | $135,280 +10.3% |
| 2021 | $3,600 +5.8% | $122,600 +18.2% |
| 2020 | $3,404 +24.4% | $103,680 +24.1% |
| 2019 | $2,735 +14.9% | $83,560 +14.1% |
| 2018 | $2,381 +5.7% | $73,240 +5.4% |
| 2017 | $2,253 -3.9% | $69,520 +10.6% |
| 2016 | $2,343 | $62,880 -7.9% |
| 2015 | $2,343 +1.9% | $68,280 |
| 2014 | $2,300 | $68,280 +17.6% |
| 2013 | -- | $58,040 -2.1% |
| 2012 | -- | $59,280 -17% |
| 2011 | -- | $71,440 -2.2% |
| 2010 | -- | $73,080 -9.8% |
| 2009 | -- | $81,040 -64.1% |
| 2008 | $2,584 | $225,800 |
| 2007 | $2,584 -9.2% | $225,800 -8.2% |
| 2006 | $2,844 -0.1% | $246,100 |
| 2005 | $2,846 +4.8% | $246,100 +1.7% |
| 2004 | $2,715 +4.8% | $242,100 +4% |
| 2003 | $2,591 -0.2% | $232,900 |
| 2002 | $2,596 +3.8% | $232,900 +3.1% |
| 2001 | $2,502 +10.4% | $226,000 +12.8% |
| 2000 | $2,266 | $200,400 |
Find assessor info on the county website
Monthly payment
Est. payment
Payment breakdown
Explore the cost of this home by adjusting the details. Changes won't be saved.Climate risks
Neighborhood: 30054
Nearby schools
GreatSchools rating
- 3/10Fairview Elementary SchoolGrades: PK-5Distance: 3.7 mi
- 5/10Cousins Middle SchoolGrades: 6-8Distance: 4.3 mi
- 2/10Newton High SchoolGrades: 9-12Distance: 4.5 mi
Schools provided by the listing agent
- Elementary: Fairview
- Middle: Cousins
- High: Newton
Source: GAMLS. This data may not be complete. We recommend contacting the local school district to confirm school assignments for this home.
- $377,500-- bd3 ba1.9k sqft50 Carriage Park Ct, Oxford, GA 30054Off Market
- $364,700-- bd3 ba1.9k sqft80 Carriage Park Ct, Oxford, GA 30054Off Market
- $388,2004 bd2 ba2.5k sqft65 Carriage Park Ct, Oxford, GA 30054Off Market

- $425,0005 bd3 ba2.4k sqft55 Carriage Park Ct, Oxford, GA 30054Sold

- $---- bd-- ba-- sqft55 Carriage Park Ct #17, Oxford, GA 30054Off Market
- $471,2004 bd2 ba2.7k sqft75 Carriage Park Ct, Oxford, GA 30054Off Market
- $393,9004 bd3 ba2.4k sqft40 Carriage Park Ct, Oxford, GA 30054Off Market
- $486,4004 bd3 ba2.8k sqft45 Carriage Park Ct, Oxford, GA 30054Off Market
A local agent can set up tours, give advice and negotiate with sellers.
Similar homes
- $549,0005 bd4 ba3.5k sqft5 Whipporwill Dr, Oxford, GA 30054Active
 MLS ID #10755987, Shannon Williams, Keller Williams Premier. GAMLS
 - $495,0004 bd3 ba2.4k sqft5256 Alexanders Lake Rd SW, Stockbridge, GA 30281Active
 MLS ID #10809048, Mark Spain, Mark Spain Real Estate. GAMLS
 - $499,0004 bd3 ba2.8k sqft235 Lummus Rd, Covington, GA 30016Active
 MLS ID #10798085, Shannon Williams, Keller Williams Premier. GAMLS
 - $380,0004 bd2 ba2.1k sqft835 Winding Grove Ln, Loganville, GA 30052Active
 MLS ID #10817047, Edward Rivas, Keller Williams Realty Atl. Partners. GAMLS
 - $500,0004 bd4 ba2.7k sqft7208 Sunset Blvd, Loganville, GA 30052ActiveMLS ID #10660001, Gary Nicholson, Keller Williams Realty Atl. Partners. GAMLS
- $460,0004 bd3 ba3.4k sqft2588 Hickory Cv SW, Lilburn, GA 30047ActiveMLS ID #10816434, Tarick Sanchez, Redfin Corporation. GAMLS
- $505,0006 bd5 ba3.6k sqft2123 SW Crest Wood Dr, Conyers, GA 30094ActiveMLS ID #10808046, Lisa Parker, Dwelli. GAMLS
- $475,0003 bd3 ba2.3k sqft1114 Maple Creek Rdg, Loganville, GA 30052ActiveMLS ID #10797194, Carolyn Carnes, Keller Williams Realty Atl. Partners. GAMLS
- $415,0004 bd4 ba2.9k sqft340 Silver Ridge Rd, Covington, GA 30016ActiveMLS ID #10801623, Karimah Noble, Noble Realty Partners, LLC. GAMLS
- $525,0003 bd2 ba2.4k sqft1889 Ridgedale Dr, Snellville, GA 30078ActiveMLS ID #10810490, Haven House Team, Virtual Properties Realty.Net. GAMLS
- $499,9003 bd3 ba2.1k sqft2011 Windfield Dr, Monroe, GA 30655ActiveMLS ID #10806532, Savanna McMichael, Malcom & Malcom Realty Prof.. GAMLS
- $449,8993 bd3 ba2.7k sqft4200 Union Church Rd, McDonough, GA 30252ActiveMLS ID #10808389, Nicole Thornton, Century 21 Results. GAMLS
- $600,0004 bd4 ba2.9k sqft325 Brook Hollow Ln, Loganville, GA 30052ActiveMLS ID #10722544, Donna Wilson, Classic Home Collection. GAMLS
- $489,9004 bd3 ba2.6k sqft140 Providence Club Dr, Monroe, GA 30656ActiveMLS ID #10796334, Evin Earnhart, Bolst, Inc.. GAMLS
- $425,0004 bd3 ba2.6k sqft1019 College Ave NW, Conyers, GA 30012Active Under ContractMLS ID #10759356, Patti Hadaway, Keller Williams Realty. GAMLS
- $565,0004 bd4 ba2.9k sqft70 Toscanno Dr, Covington, GA 30014ActiveMLS ID #10779839, Adreene McHenry, Keller Williams Realty Atl. Partners. GAMLS
- $495,0004 bd3 ba2.9k sqft526 Wagon Wheel Climb, Lawrenceville, GA 30044ActiveMLS ID #10804272, Donna Krieger, Keller Williams Realty Atl. Partners. GAMLS
- $539,9003 bd3 ba3.1k sqft604 Clearwater Ct, McDonough, GA 30252ActiveMLS ID #10803579, Patricia L Ramsey, Coldwell Banker Bullard Realty. GAMLS
- $424,9003 bd3 ba2.5k sqft517 Annslee Ln, Loganville, GA 30052ActiveMLS ID #10785418, Lindsey Haas, Keller Williams Realty. GAMLS
- $595,0004 bd4 ba3.8k sqft420 Bay Grove Rd, Loganville, GA 30052ActiveMLS ID #10803413, Huma Sandhu, Keller Williams Realty Atl. Partners. GAMLS
