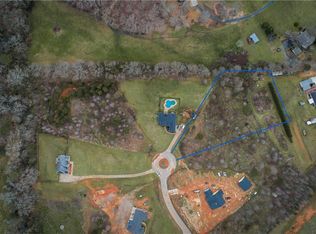

One-of-a-Kind Brick Estate on 4.5 Acres Discover the perfect blend of space, comfort, and privacy in this stunning four-sided brick home situated on 4.5 beautifully maintained acres. Filled with natural light, this spacious residence features separate living and dining rooms accented by hardwood floors, creating an inviting atmosphere for both everyday living and entertaining. The home offers 4 generously sized bedrooms and 3.5 bathrooms, including a private upstairs bedroom with its own en-suite bath-ideal for guests, extended family, or a home office. The primary suite is a true retreat, complete with a cozy sitting area and an updated spa-like bathroom. A convenient Jack-and-Jill bathroom serves two additional bedrooms. The large kitchen features an eat-in dining area and overlooks the outdoor entertainment space, making it the heart of the home. Step outside to enjoy a fenced backyard oasis with a large swimming pool, ample grilling space, and plenty of room for gatherings. Beyond the pool area, the remaining acreage is open, well-maintained, and ready for your vision-whether it's gardening, recreation, a workshop, or simply enjoying the peaceful surroundings. This exceptional property offers endless possibilities and a lifestyle that's hard to find. Don't miss the opportunity to make it yours!
Pending
$565,000
70 Toscanno Dr, Covington, GA 30014
4beds
2,932sqft
Single Family Residence
Built in 2007
4.06 Acres Lot
$553,700 Zestimate®
$193/sqft
$-- HOA
What's special
Filled with natural lightFour-sided brick homeHardwood floorsFenced backyard oasisJack-and-jill bathroomLarge swimming poolUpdated spa-like bathroom
- 129 days
- 130
- 1
Zillow last checked:
Listing updated:
Listed by:
Adreene McHenry 404-226-8148,
Keller Williams Realty Atl. Partners
Source: GAMLS,MLS#: 10779839
Facts & features
Interior
Bedrooms & bathrooms
- Bedrooms: 4
- Bathrooms: 4
- Full bathrooms: 3
- 1/2 bathrooms: 1
- Main level bathrooms: 2
- Main level bedrooms: 3
Rooms
- Room types: Bonus Room, Family Room, Foyer, Laundry, Office, Other
Dining room
- Features: Seats 12+
Kitchen
- Features: Breakfast Bar, Breakfast Room, Pantry, Solid Surface Counters
Heating
- Central, Electric, Heat Pump, Propane
Cooling
- Ceiling Fan(s), Central Air, Heat Pump
Appliances
- Included: Dishwasher, Double Oven, Electric Water Heater, Microwave, Other
- Laundry: Mud Room
Features
- Double Vanity, Master On Main Level, Roommate Plan, Tray Ceiling(s), Walk-In Closet(s)
- Flooring: Carpet, Hardwood, Laminate, Tile
- Windows: Double Pane Windows, Skylight(s)
- Basement: None
- Number of fireplaces: 1
- Fireplace features: Family Room, Gas Log, Gas Starter, Living Room
- Common walls with other units/homes: No Common Walls
Interior area
- Total structure area: 2,932
- Total interior livable area: 2,932 sqft
- Finished area above ground: 2,932
- Finished area below ground: 0
Property
Parking
- Total spaces: 2
- Parking features: Attached, Garage, Kitchen Level, Side/Rear Entrance
- Has attached garage: Yes
Accessibility
- Accessibility features: Accessible Entrance
Features
- Levels: One and One Half
- Stories: 1
- Patio & porch: Patio
- Has private pool: Yes
- Pool features: Heated, In Ground, Salt Water
- Fencing: Back Yard,Fenced,Wood
- Body of water: None
Lot
- Size: 4.06 Acres
- Features: Level, Other, Private
Details
- Parcel number: 0115B00000010000
- Other equipment: Intercom, Satellite Dish
Construction
Type & style
- Home type: SingleFamily
- Architectural style: Brick 4 Side,Contemporary
- Property subtype: Single Family Residence
Materials
- Brick
- Foundation: Slab
- Roof: Other
Condition
- Resale
- New construction: No
- Year built: 2007
Utilities & green energy
- Sewer: Private Sewer
- Water: Public
- Utilities for property: Cable Available, Electricity Available, Other, Phone Available
Green energy
- Energy efficient items: Appliances, Insulation, Thermostat
Community & HOA
Community
- Features: Boat/Camper/Van Prkg, Street Lights
- Security: Carbon Monoxide Detector(s), Security System, Smoke Detector(s)
- Subdivision: Toscanno Estates
HOA
- Has HOA: No
- Services included: None
Location
- Region: Covington
Financial & listing details
- Price per square foot: $193/sqft
- Tax assessed value: $606,400
- Annual tax amount: $3,124
- Date on market: 6/5/2026
- Cumulative days on market: 94 days
- Listing agreement: Exclusive Right To Sell
- Listing terms: Assumable,Cash,Conventional,FHA,VA Loan
- Electric utility on property: Yes
Estimated market value
$553,700
$526,000 - $581,000
$3,520/mo
Price history
| Date | Event | Price |
|---|---|---|
| 8/31/2026 | Pending sale | $565,000$193/sqft |
Source:  FMLS GA #7782838 Report a problem FMLS GA #7782838 Report a problem | ||
| 7/1/2026 | Price change | $565,000-2.6%$193/sqft |
Source:  GAMLS #10779839 Report a problem GAMLS #10779839 Report a problem | ||
| 6/5/2026 | Listed for sale | $580,000+33.9%$198/sqft |
Source: FMLS GA #7782838 Report a problem | ||
| 10/8/2021 | Sold | $433,000+0.9%$148/sqft |
Source: HomeSmart Intl Solds #6927172_30014 Report a problem | ||
| 10/5/2021 | Pending sale | $429,000$146/sqft |
Source: FMLS GA #6927172 Report a problem | ||
| 10/4/2021 | Contingent | $429,000$146/sqft |
Source: FMLS GA #6927172 Report a problem | ||
| 9/6/2021 | Pending sale | $429,000$146/sqft |
Source: FMLS GA #6927172 Report a problem | ||
| 8/31/2021 | Contingent | $429,000$146/sqft |
Source: FMLS GA #6927172 Report a problem | ||
| 8/8/2021 | Listed for sale | $429,000+45.4%$146/sqft |
Source: FMLS GA #6927172 Report a problem | ||
| 1/8/2008 | Sold | $295,000$101/sqft |
Source: Public Record Report a problem | ||
Public tax history
| Year | Property taxes | Tax assessment |
|---|---|---|
| 2025 | $3,127 -48.3% | $242,560 +0.1% |
| 2024 | $6,046 +16.3% | $242,280 +18.4% |
| 2023 | $5,200 +11.1% | $204,680 +27.1% |
| 2022 | $4,680 +32.5% | $161,000 +38.1% |
| 2021 | $3,531 -7.3% | $116,600 +3.9% |
| 2020 | $3,807 +0.1% | $112,200 +0.7% |
| 2019 | $3,804 +49.7% | $111,400 +48.9% |
| 2018 | $2,540 +2.2% | $74,800 +2.1% |
| 2017 | $2,487 +0.1% | $73,240 -2% |
| 2016 | $2,485 | $74,760 +6.1% |
| 2015 | $2,485 +4.3% | $70,480 |
| 2014 | $2,383 | $70,480 +6.4% |
| 2013 | -- | $66,240 -0.4% |
| 2012 | -- | $66,480 -18.6% |
| 2011 | -- | $81,640 -7.5% |
| 2010 | -- | $88,280 -9.8% |
| 2009 | -- | $97,880 |
Find assessor info on the county website
Monthly payment
Est. payment
Payment breakdown
Explore the cost of this home by adjusting the details. Changes won't be saved.Climate risks
Neighborhood: 30014
Nearby schools
Schools provided by the listing agent
- Elementary: Mansfield
- Middle: Indian Creek
- High: Eastside
Source: GAMLS. This data may not be complete. We recommend contacting the local school district to confirm school assignments for this home.
Similar homes
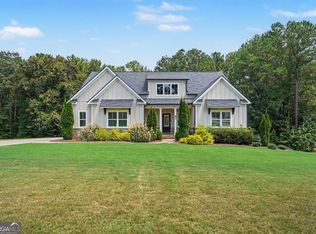
- $539,9004 bd4 ba3.7k sqft80 Rock Rose Dr, Covington, GA 30014Active
 MLS ID #10835070, Haven House Team, Virtual Properties Realty.Net. GAMLS
 - $520,0005 bd4 ba2.5k sqft95 Hawthorn Ln, Covington, GA 30014Active
 MLS ID #10658226, Ayanna Brewer, Engel & Völkers Atlanta. GAMLS
 - $375,0003 bd2 ba1.6k sqft1557 Davis Ford Rd, Covington, GA 30014Active Under Contract
 MLS ID #10815431, Tim Dabney, Keller Williams Premier. GAMLS
 - $564,9994 bd4 ba2.3k sqft163 Alcovy Station Rd, Covington, GA 30014New Construction

 MLS ID #7836516, Tatiana Monzon, Hester Group REALTORS. FMLS GA
 - $335,0003 bd2 ba1.8k sqft1050 Skyline Dr, Covington, GA 30014Active Under ContractMLS ID #10830031, Karita Yli-Piipari, NorthGroup Real Estate Inc. GAMLS
- $385,0003 bd3 ba2.4k sqft185 Chimney Ridge Ln, Covington, GA 30014ActiveMLS ID #10847778, The Radtke Team, Keller Williams Realty Atl. Partners. GAMLS
- $480,0004 bd4 ba3.4k sqft20 Edward Way, Covington, GA 30016ActiveMLS ID #10847802, Mark Spain, Mark Spain Real Estate. GAMLS
- $580,0005 bd3 ba3k sqft878 Forrester Cemetery Rd, Covington, GA 30014ActiveMLS ID #10839998, Mark Spain, Mark Spain Real Estate. GAMLS
- $466,0005 bd4 ba2.7k sqft346 Carnation Dr, Social Circle, GA 30025ActiveMLS ID #10806108, Mark Spain, Mark Spain Real Estate. GAMLS
- $385,0004 bd3 ba2.4k sqft385 Glynnshire Ct, Covington, GA 30016ActiveMLS ID #10870274, Ashley Morgan, HomeSmart. GAMLS
- $489,9004 bd4 ba2.5k sqft4278 Brookhaven Dr SE, Covington, GA 30014ActiveMLS ID #10845245, Jody L Gillis, Rivermoore Partners Realty LLC. GAMLS
- $475,0004 bd2 ba2.6k sqft3670 Davis Academy Rd, Rutledge, GA 30663ActiveMLS ID #10807306, Marzena Trawinski, Main Street Realty Group LLC. GAMLS
- $459,9005 bd5 ba4.2k sqft125 Stewart Glen Dr, Covington, GA 30014ActiveMLS ID #10826964, Simone Reid, Virtual Properties Realty.com. GAMLS
- $509,9005 bd3 ba2.9k sqft4306 Brookhaven Dr SE, Covington, GA 30014ActiveMLS ID #10845404, Rachel Pisula, Rivermoore Partners Realty LLC. GAMLS
- $480,0004 bd3 ba2.5k sqft25 Browning Shoals Rd, Social Circle, GA 30025ActiveMLS ID #10825650, Shanna L Jackson, Jackson Realty Advisors. GAMLS
- $650,0004 bd4 ba2.5k sqft2305 Hawthorne Trce, Monroe, GA 30655ActiveMLS ID #10829756, Jason T Strantz, Summit Realty Group. GAMLS
- $499,0003 bd2 ba2.6k sqft20 Tabor Forest Dr, Oxford, GA 30054For SaleMLS ID #7790449, Tara Sachs, Virtual Properties Realty.com. FMLS GA
- $548,0005 bd4 ba2.6k sqft140 Austin Dr, McDonough, GA 30252ActiveMLS ID #10843112, Sandra Stephens, BHGRE Metro Brokers. GAMLS
- $549,0005 bd4 ba3.8k sqft448 Rabbit Run, Good Hope, GA 30641ActiveMLS ID #10856278, Sarah Sturgill, Solace Realty. GAMLS
- $519,0004 bd3 ba3.1k sqft3640 Eagle View Way, Monroe, GA 30655ActiveMLS ID #10764360, Christy Smith, The Rezerve. GAMLS
