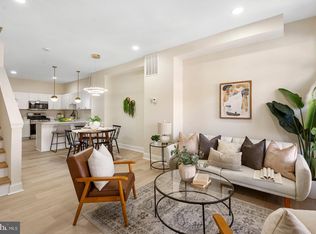
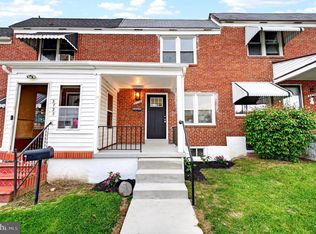
OFFER DEADLING - July 12, 2026 at 5pm ET - 3411 Piedmont Ave — Priced to Sell Take a look — the photos tell the story, and the story is a good one. This renovated Baltimore rowhome does a few things its neighbors don't — and some of those neighbors sold for more. What sets it apart: First-floor bedroom next to a full bath. Perfect as an in-law suite, home office, or guest room — flexible space right where you need it. Owner's suite with a private deck. Your own outdoor space off the primary bedroom. You won't find that on most listings in this range. Parking pad in the rear. Off-street parking, no circling the block. A finished basement that actually counts. Legal bedroom, full bath, rec area, and dedicated storage — usable square footage, not a damp afterthought. Clean and move-in ready, priced to move, and it may qualify for a number of homebuyer assistance programs — worth a quick conversation if you're a first-time buyer or putting less down. Comps on this same street sold higher with less to show for it. This one's priced to sell. Come see it before the photos even drop.
Under contract
$310,000
3411 Piedmont Ave, Baltimore, MD 21216
5beds
2,524sqft
:
Get pre-qualified$2,291/mo
Townhouse
Built in 1920
-- sqft lot
$309,300 Zestimate®
$123/sqft
$-- HOA
What's special
Flexible spaceOff-street parking
- 39 days |
- 412 |
- 46 |
Zillow last checked:
Listing updated:
Listed by:
Tameiko Prentice 240-274-2161,
Meiko Realty 2402742161
Source: Bright MLS,MLS#: MDBA2218260
Facts & features
Interior
Bedrooms & bathrooms
- Bedrooms: 5
- Bathrooms: 4
- Full bathrooms: 4
- Main level bathrooms: 1
- Main level bedrooms: 1
Basement
- Area: 840
Heating
- Programmable Thermostat, Natural Gas
Cooling
- Ceiling Fan(s), Central Air, Electric
Appliances
- Included: Dishwasher, Disposal, Microwave, Oven/Range - Gas, Refrigerator, Stainless Steel Appliance(s), Electric Water Heater
- Laundry: In Basement, Hookup
Features
- Ceiling Fan(s), Entry Level Bedroom, Family Room Off Kitchen, Open Floorplan, Primary Bath(s), Recessed Lighting, Walk-In Closet(s)
- Basement: Finished,Interior Entry,Exterior Entry
- Number of fireplaces: 1
Interior area
- Total structure area: 2,658
- Total interior livable area: 2,524 sqft
- Finished area above ground: 1,818
- Finished area below ground: 706
Property
Parking
- Parking features: On Street, Other
- Has uncovered spaces: Yes
Accessibility
- Accessibility features: None
Features
- Levels: Two
- Stories: 2
- Pool features: None
Details
- Additional structures: Above Grade, Below Grade
- Parcel number: 0315273058 031
- Zoning: R-4
- Special conditions: Standard
Construction
Type & style
- Home type: Townhouse
- Architectural style: Traditional
- Property subtype: Townhouse
Materials
- Brick
- Foundation: Concrete Perimeter
Condition
- New construction: No
- Year built: 1920
- Major remodel year: 2026
Utilities & green energy
- Sewer: Public Sewer
- Water: Public
Community & HOA
Community
- Subdivision: Hanlon
HOA
- Has HOA: No
Location
- Region: Baltimore
Financial & listing details
- Price per square foot: $123/sqft
- Tax assessed value: $43,567
- Annual tax amount: $876
- Date on market: 6/18/2026
- Listing agreement: Exclusive Right To Sell
- Listing terms: Conventional,FHA,VA Loan,Cash
- Ownership: Fee Simple

Tameiko Prentice
(240) 317-4440
By pressing Contact Agent, you agree that the real estate professional identified above may call/text you about your search, which may involve use of automated means and pre-recorded/artificial voices. You don't need to consent as a condition of buying any property, goods, or services. Message/data rates may apply. You also agree to our Terms of Use. Zillow does not endorse any real estate professionals. We may share information about your recent and future site activity with your agent to help them understand what you're looking for in a home.
Estimated market value
$309,300
$294,000 - $325,000
$3,017/mo
Price history
| Date | Event | Price |
|---|---|---|
| 7/14/2026 | Listing removed | $299,000$118/sqft |
Source:  Bright MLS #MDBA2218260 Report a problem Bright MLS #MDBA2218260 Report a problem | ||
| 6/26/2026 | Listed for sale | $299,000+19833.3%$118/sqft |
Source: Bright MLS #MDBA2218260 Report a problem | ||
| 4/29/2025 | Sold | $1,500-98.2%$1/sqft |
Source: Public Record Report a problem | ||
| 11/25/2024 | Sold | $85,000$34/sqft |
Source: Public Record Report a problem | ||
Public tax history
| Year | Property taxes | Tax assessment |
|---|---|---|
| 2025 | -- | $37,100 +3% |
| 2024 | $850 +3% | $36,033 +3% |
| 2023 | $825 +3.1% | $34,967 +3.1% |
| 2022 | $800 | $33,900 |
| 2021 | $800 | $33,900 |
| 2020 | $800 -1.7% | $33,900 -1.7% |
| 2019 | $814 | $34,500 |
| 2018 | $814 | $34,500 |
| 2017 | $814 -68.3% | $34,500 |
| 2016 | $2,570 | $34,500 -70.4% |
| 2015 | $2,570 | $116,633 +3.6% |
| 2014 | $2,570 | $112,567 +3.7% |
| 2013 | -- | $108,500 |
| 2012 | -- | $108,500 |
| 2011 | -- | $108,500 -3.1% |
| 2010 | -- | $112,000 +14.4% |
| 2009 | -- | $97,936 +16.8% |
| 2008 | -- | $83,873 +20.1% |
| 2007 | -- | $69,810 +6.2% |
| 2006 | -- | $65,722 +6.6% |
| 2005 | -- | $61,636 +7.1% |
| 2004 | -- | $57,550 |
| 2003 | -- | $57,550 |
| 2002 | -- | $57,550 -7% |
| 2001 | -- | $61,850 |
Find assessor info on the county website
Monthly payment
Est. payment
Payment breakdown
Explore the cost of this home by adjusting the details. Changes won't be saved.Climate risks
Neighborhood: Hanlon-Longwood
Nearby schools
GreatSchools rating
- 1/10Hilton Elementary SchoolGrades: PK-5Distance: 0.2 mi
- 3/10Academy For College And Career ExplorationGrades: 6-12Distance: 2.2 mi
- 1/10Forest Park High SchoolGrades: 9-12Distance: 1.4 mi
Schools provided by the listing agent
- District: Baltimore City Public Schools
Source: Bright MLS. This data may not be complete. We recommend contacting the local school district to confirm school assignments for this home.
- $142,100-- bd2 ba1.7k sqft3409 Piedmont Ave, Baltimore, MD 21216Off Market
- $167,200-- bd1 ba1.5k sqft3413 Piedmont Ave, Baltimore, MD 21216Off Market
- $270,0004 bd3 ba1.7k sqft3407 Piedmont Ave, Baltimore, MD 21216Sold
- $149,800-- bd1 ba1.7k sqft3415 Piedmont Ave, Baltimore, MD 21216Off Market
- $150,9003 bd2 ba1.5k sqft3405 Piedmont Ave, Baltimore, MD 21216Off Market
- $200,3004 bd2 ba1.7k sqft3417 Piedmont Ave, Baltimore, MD 21216Off Market
- $275,0004 bd3 ba2.7k sqft3419 Piedmont Ave, Baltimore, MD 21216Sold
- $288,9005 bd3 ba2.7k sqft3403 Piedmont Ave, Baltimore, MD 21216Off Market
Similar homes
- $285,0005 bd4 ba2.5k sqft2769 W North Ave, Baltimore, MD 21216For Sale

 MLS ID #MDBA2223528, Bob Lucido, Keller Williams Lucido Agency. Bright MLS
 - $234,9904 bd2 ba1.5k sqft2722 N Rosedale St, Baltimore, MD 21216For Sale
 MLS ID #MDBA2223736, Greg Golding, ExecuHome Realty. Bright MLS
 - $315,0004 bd4 ba2.7k sqft1617 N Broadway, Baltimore, MD 21213For Sale
 MLS ID #MDBA2221656, Hezeldee Klinger, Redfin Corp. Bright MLS
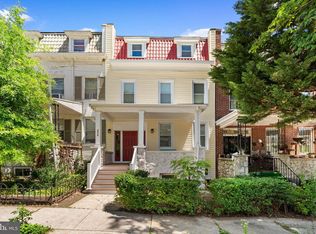
 - $325,0005 bd5 ba1.7k sqft3517 Holmes Ave, Baltimore, MD 21217For Sale
 MLS ID #MDBA2217618, Andres Serafini, Realty of America LLC. Bright MLS
 - $369,0005 bd3 ba2.6k sqft4013 Carlisle Ave, Baltimore, MD 21216For SaleMLS ID #MDBA2206776, Jimy Chavarria, Keller Williams Gateway LLC. Bright MLS
- $307,0004 bd3 ba1.8k sqft758 Melville Ave, Baltimore, MD 21218For SaleMLS ID #MDBA2219780, Osvaldo Del Toro, EXP Realty, LLC. Bright MLS
- $299,9004 bd4 ba2.1k sqft1626 Hollins St, Baltimore, MD 21223For SaleMLS ID #MDBA2221306, Marta Lopushanska, Berkshire Hathaway HomeServices Homesale Realty. Bright MLS
- $349,9005 bd5 ba3.2k sqft706 N Arlington Ave, Baltimore, MD 21217For SaleMLS ID #MDBA2223668, Tiffany Domneys, Samson Properties. Bright MLS
- $235,0004 bd3 ba1.3k sqft3217 Belmont Ave, Baltimore, MD 21216For SaleMLS ID #MDBA2218284, William Featherstone, Featherstone & Co.,LLC.. Bright MLS
- $285,0004 bd4 ba2.4k sqft1602 E Biddle St, Baltimore, MD 21213For SaleMLS ID #MDBA2215580, Suzy Lenox, Douglas Realty LLC. Bright MLS
- $299,9006 bd5 ba1.3k sqft1145 Myrtle Ave, Baltimore, MD 21201New ConstructionMLS ID #MDBA2219808, Lauren DiMartino, EXP Realty, LLC. Bright MLS
- $365,9005 bd5 ba2.4k sqft723 E 21st St, Baltimore, MD 21218For SaleMLS ID #MDBA2220332, Salinda Adams, United Real Estate Executives. Bright MLS
- $354,7005 bd4 ba2.3k sqft2109 Druid Hill Ave, Baltimore, MD 21217For SaleMLS ID #MDBA2218504, cesar tellez, Samson Properties. Bright MLS
- $465,0006 bd4 ba2.5k sqft3507 W Forest Park Ave, Baltimore, MD 21216For SaleMLS ID #MDBA2220290, Ira Klein, Pickwick Realty. Bright MLS
- $299,9003 bd2 ba1.7k sqft310 Elrino St, Baltimore, MD 21224For SaleMLS ID #MDBA2224736, Ade Adebayo, Keller Williams Realty Centre. Bright MLS
- $290,0005 bd5 ba1.7k sqft1008 E Biddle St, Baltimore, MD 21202For SaleMLS ID #MDBA2222152, Sergio Contreras Perdomo, Samson Properties. Bright MLS
- $250,0004 bd4 ba1.9k sqft21 S Monastery Ave, Baltimore, MD 21229For SaleMLS ID #MDBA2224432, Keiry Martinez, ExecuHome Realty. Bright MLS
- $300,0003 bd3 ba2.3k sqft47 S Fulton Ave, Baltimore, MD 21223For SaleMLS ID #MDBA2218672, Kim Barton, Keller Williams Legacy. Bright MLS
- $280,0004 bd3 ba2.2k sqft1207 N Eden St, Baltimore, MD 21213For SaleMLS ID #MDBA2203576, Vilas Wright, Wright Real Estate, LLC. Bright MLS
- $210,0003 bd2 ba1.3k sqft2917 Baker St, Baltimore, MD 21216For SaleMLS ID #MDBA2221420, Marcus Robinson, Coldwell Banker Realty. Bright MLS
