Welcome to the one you've been waiting for! Perfectly situated across the street from Fancyburg Park in one of Upper Arlington's most desirable locations, this stunning modern home is just steps from parks, shops, restaurants, & more! The curb appeal is unmatched with a freshly painted exterior, beautiful new landscaping, fresh mulch, & breathtaking new front doors. Inside you'll find gorgeous marble floors, hardwood flooring, new carpet, & fresh paint throughout. The showstopping living room features a stunning black tile fireplace with dramatic white veining that creates the ''wow'' factor you've been searching for! The spacious layout flows into the dining area & an incredible kitchen featuring a massive island, granite countertops, tile backsplash, stainless steel appliances, & abundant cabinetry, perfect for entertaining! The main level also offers a beautifully updated half bath with a new vanity, lighting, & trendy green cabinetry. A separate front living room provides additional gathering space, while the private dining room could also serve as a home office.Upstairs you'll find 4 spacious bedrooms, including a luxurious primary suite with vaulted ceilings, 2 walk-in closets, & a fully renovated ensuite featuring double vanities, a soaking tub, & walk-in shower. One secondary bedroom offers private access to the hall bath with double vanities. A rare second-floor laundry room with cabinetry & a utility sink provides exceptional convenience & storage. The finished lower level is perfect for a family room, game room, or media space, while custom hideaway walls keep the unfinished storage neatly tucked away. Enjoy summer evenings on the large deck or relax on the private side porch, both ideal for entertaining. Completing this incredible property is a rare 3-car garage & a large storage shed for even more storage. With its unbeatable location, thoughtful updates, spacious layout, & incredible features, this Upper Arlington gem is truly one of a kind!
Contingent
$1,100,000
3411 Sunset Dr, Columbus, OH 43221
4beds
3,326sqft
:
Get pre-qualified$7,748/mo
Single Family Residence
Built in 1991
10,018 Square Feet Lot
$-- Zestimate®
$331/sqft
$-- HOA
What's special
- 9 days |
- 1,658 |
- 57 |
Likely to sell faster than
Zillow last checked:
Listing updated:
Listed by:
Kacey A Wright 740-502-1467,
RE/MAX Partners
Source: Columbus and Central Ohio Regional MLS ,MLS#: 226026515
Facts & features
Interior
Bedrooms & bathrooms
- Bedrooms: 4
- Bathrooms: 3
- Full bathrooms: 2
- 1/2 bathrooms: 1
Heating
- Forced Air
Cooling
- Central Air
Appliances
- Included: Dishwasher, Gas Range, Gas Water Heater, Microwave, Refrigerator
- Laundry: Electric Dryer Hookup
Features
- Flooring: Wood, Stone, Carpet, Ceramic/Porcelain
- Windows: Insulated Windows
- Basement: Crawl Space,Partial
- Number of fireplaces: 1
- Fireplace features: One, Gas Log
- Common walls with other units/homes: No Common Walls
Interior area
- Total structure area: 2,894
- Total interior livable area: 3,326 sqft
Property
Parking
- Total spaces: 3
- Parking features: Garage Door Opener, Attached, Side Load, On Street, Assigned
- Garage spaces: 3
- Has uncovered spaces: Yes
Features
- Levels: Two
- Patio & porch: Patio, Deck
Lot
- Size: 10,018 Square Feet
Details
- Additional structures: Shed(s)
- Parcel number: 070014290
Construction
Type & style
- Home type: SingleFamily
- Architectural style: Traditional
- Property subtype: Single Family Residence
Materials
- Foundation: Block
Condition
- New construction: No
- Year built: 1991
Utilities & green energy
- Sewer: Public Sewer
- Water: Public
Community & HOA
Community
- Subdivision: Wickliffe Woods
HOA
- Has HOA: No
- Amenities included: Tennis Court(s), Bike/Walk Path, Outdoor Sports Area, Park, Sidewalk
Location
- Region: Columbus
Financial & listing details
- Price per square foot: $331/sqft
- Tax assessed value: $850,400
- Annual tax amount: $17,249
- Date on market: 7/17/2026
- Listing terms: Other,VA Loan,FHA,Conventional
Estimated market value
Not available
Estimated sales range
Not available
Not available
Price history
| Date | Event | Price |
|---|---|---|
| 7/21/2026 | Contingent | $1,100,000$331/sqft |
Source:  Columbus and Central Ohio Regional MLS #226026515 Report a problem Columbus and Central Ohio Regional MLS #226026515 Report a problem | ||
| 7/17/2026 | Listed for sale | $1,100,000+27.9%$331/sqft |
Source: Columbus and Central Ohio Regional MLS #226026515 Report a problem | ||
| 5/2/2023 | Sold | $860,000-7%$259/sqft |
Source: Columbus and Central Ohio Regional MLS #223006427 Report a problem | ||
| 3/28/2023 | Contingent | $924,900$278/sqft |
Source: Columbus and Central Ohio Regional MLS #223006427 Report a problem | ||
| 3/23/2023 | Listed for sale | $924,900+93.9%$278/sqft |
Source: Columbus and Central Ohio Regional MLS #223006427 Report a problem | ||
| 3/13/2013 | Sold | $477,005-2.7%$143/sqft |
Source: Columbus and Central Ohio Regional MLS #212020790 Report a problem | ||
| 1/25/2013 | Price change | $490,000-1%$147/sqft |
Source: Real Living HER #212020790 Report a problem | ||
| 8/22/2012 | Price change | $495,000-3.9%$149/sqft |
Source: Real Living #212020790 Report a problem | ||
| 8/20/2012 | Price change | $515,000-5.5%$155/sqft |
Source: Real Living #212020790 Report a problem | ||
| 7/28/2012 | Price change | $544,900-0.7%$164/sqft |
Source: Real Living #212020790 Report a problem | ||
| 6/19/2012 | Listed for sale | $549,000+24.4%$165/sqft |
Source: Real Living #212020790 Report a problem | ||
| 12/17/2002 | Sold | $441,400+12.6%$133/sqft |
Source: Public Record Report a problem | ||
| 6/11/2001 | Sold | $392,000$118/sqft |
Source: Public Record Report a problem | ||
Public tax history
| Year | Property taxes | Tax assessment |
|---|---|---|
| 2024 | $17,232 +15.9% | $297,650 +14.5% |
| 2023 | $14,869 -1.5% | $260,060 +20.4% |
| 2022 | $15,095 +13% | $216,020 |
| 2021 | $13,362 +0.9% | $216,020 |
| 2020 | $13,244 +9.5% | $216,020 +23.8% |
| 2019 | $12,099 +0.6% | $174,480 |
| 2018 | $12,031 | $174,480 |
| 2017 | $12,031 +9% | $174,480 +4.5% |
| 2016 | $11,039 +0.1% | $166,950 |
| 2015 | $11,029 | $166,950 |
| 2014 | $11,029 +83.1% | $166,950 -3% |
| 2013 | $6,023 -45.5% | $172,165 |
| 2011 | $11,060 +6.8% | $172,165 +5.3% |
| 2010 | $10,353 -1.2% | $163,450 -3.5% |
| 2008 | $10,482 +2.3% | $169,400 |
| 2007 | $10,241 +11.5% | -- |
| 2006 | $9,183 +1.4% | -- |
| 2005 | $9,060 +2.6% | -- |
| 2004 | $8,826 +13.2% | -- |
| 2003 | $7,800 -0.7% | -- |
| 2002 | $7,854 -1.3% | -- |
| 2001 | $7,957 +10.4% | -- |
| 2000 | $7,209 | -- |
Find assessor info on the county website
Monthly payment
Est. payment
Payment breakdown
Explore the cost of this home by adjusting the details. Changes won't be saved.Climate risks
Neighborhood: 43221
Nearby schools
GreatSchools rating
- 9/10Windermere Elementary SchoolGrades: K-5Distance: 1.2 mi
- 8/10Hastings Middle SchoolGrades: 6-8Distance: 1.4 mi
- 9/10Upper Arlington High SchoolGrades: 9-12Distance: 2 mi
- $935,3004 bd4 ba3.6k sqft3405 Sunset Dr, Columbus, OH 43221Off Market
- $1,007,7004 bd2 ba1.6k sqft3419 Sunset Dr, Columbus, OH 43221Off Market
- $1,300,0005 bd4 ba3.6k sqft2900 Wickliffe Woods Ct, Columbus, OH 43221Sold
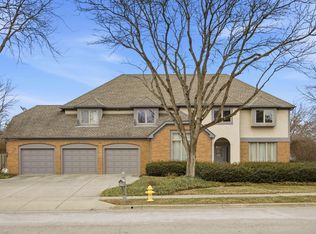
- $1,096,6005 bd4 ba2.9k sqft3427 Sunset Dr, Columbus, OH 43221Off Market
- $944,9004 bd3 ba3.3k sqft3433 Sunset Dr, Columbus, OH 43221Off Market
- $343,400-- bd-- ba-- sqft3434 Riverside Dr #F, Upper Arlington, OH 43221Off Market
- $---- bd-- ba-- sqft3442 Riverside Dr, Columbus, OH 43221Off Market
- $456,900-- bd-- ba2.8k sqft3404 Riverside Dr, Upper Arlington, OH 43221Off Market
A local agent can set up tours, give advice and negotiate with sellers.
A local lender can help you make sure your offer is ready when you are.
Similar homes
- $945,0004 bd3 ba2.8k sqft2310 Sandover Rd, Columbus, OH 43220For Sale
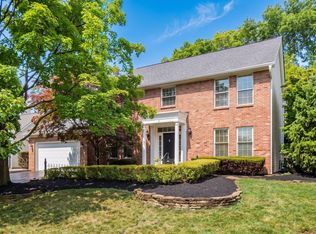
 MLS ID #226027635, Paula Koontz Gilmour, KW Classic Properties Realty. Columbus and Central Ohio Regional MLS
 - $1,150,0004 bd5 ba4.4k sqft3781 Rushmore Dr, Columbus, OH 43220For Sale
 MLS ID #226026752, Julie R Wills, Howard Hanna Real Estate Svcs. Columbus and Central Ohio Regional MLS
 - $1,250,0003 bd4 ba3.4k sqft4051 The Old Poste Rd, Columbus, OH 43221For Sale
 MLS ID #226024273, Kirsten Marihugh, NextHome Experience. Columbus and Central Ohio Regional MLS
 - $999,9004 bd3 ba3.1k sqft2520 Haverford Rd, Columbus, OH 43220For Sale
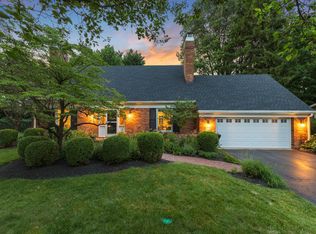 MLS ID #226025808, Shelley Kilgore, RE/MAX Partners. Columbus and Central Ohio Regional MLS
 - $694,5004 bd3 ba1.8k sqft1916 W Lane Ave, Upper Arlington, OH 43221For SaleMLS ID #226027885, Milt Lustnauer, RE/MAX Premier Choice. Columbus and Central Ohio Regional MLS
- $775,0004 bd3 ba2.3k sqft2124 Shoreham Rd, Columbus, OH 43220For SaleMLS ID #226027609, Drew R Hensel, RE/MAX ONE. Columbus and Central Ohio Regional MLS
- $799,0004 bd4 ba2.8k sqft1430 Ashdowne Rd, Columbus, OH 43221For SaleMLS ID #226026413, Sandra Binning, Coldwell Banker Realty. Columbus and Central Ohio Regional MLS
- $1,395,0004 bd4 ba3.1k sqft2785 Scioto Villas Dr, Upper Arlington, OH 43221New ConstructionMLS ID #226016117, John D Mahon, Casto Residential Realty. Columbus and Central Ohio Regional MLS
- $1,395,0004 bd4 ba3.1k sqft2787 Scioto Villas Dr, Upper Arlington, OH 43221New ConstructionMLS ID #226016118, John D Mahon, Casto Residential Realty. Columbus and Central Ohio Regional MLS
- $859,9004 bd3 ba2.9k sqft4360 Dublin Rd, Columbus, OH 43221For SaleMLS ID #226021740, Thomas F Calhoon, Berkshire Hathaway HS Calhoon. Columbus and Central Ohio Regional MLS
- $839,9004 bd4 ba2.7k sqft1285 Kingsgate Rd, Upper Arlington, OH 43221For SaleMLS ID #226023422, Kathryn Harr, RE/MAX ONE. Columbus and Central Ohio Regional MLS
- $849,9004 bd3 ba4.2k sqft4356 Dublin Rd, Columbus, OH 43221For SaleMLS ID #226016965, DeLena Ciamacco, RE/MAX Connection. Columbus and Central Ohio Regional MLS
- $1,500,0004 bd3 ba3.5k sqft2615 York Rd, Columbus, OH 43221For SaleMLS ID #226023727, Lauren E Pearson, RE/MAX Consultant Group. Columbus and Central Ohio Regional MLS
- $645,0004 bd3 ba1.9k sqft1381 Zollinger Rd, Columbus, OH 43221For SaleMLS ID #226026127, Ryan J Ruehle, EXP Realty, LLC. Columbus and Central Ohio Regional MLS
- $849,9004 bd3 ba2.6k sqft4350 Crown Point Dr, Columbus, OH 43220For SaleMLS ID #226025446, Benjamin J Goodman, The Brokerage House . Columbus and Central Ohio Regional MLS
- $679,9003 bd3 ba2.4k sqft2445 Haverford Rd, Columbus, OH 43220For SaleMLS ID #226027419, Ryan D Reynolds, Keller Williams Consultants. Columbus and Central Ohio Regional MLS
- $1,495,0004 bd5 ba4.3k sqft2773 Scioto Villas Dr, Upper Arlington, OH 43221New ConstructionMLS ID #226016113, John D Mahon, Casto Residential Realty. Columbus and Central Ohio Regional MLS
- $1,495,0004 bd5 ba4.3k sqft2771 Scioto Villas Dr, Upper Arlington, OH 43221New ConstructionMLS ID #226016108, John D Mahon, Casto Residential Realty. Columbus and Central Ohio Regional MLS
- $1,595,0004 bd5 ba4.3k sqft2772 Scioto Villas Dr, Upper Arlington, OH 43221New ConstructionMLS ID #226016111, John D Mahon, Casto Residential Realty. Columbus and Central Ohio Regional MLS
- $1,595,0005 bd5 ba4.4k sqft2774 Scioto Villas Dr, Upper Arlington, OH 43221New ConstructionMLS ID #226016114, John D Mahon, Casto Residential Realty. Columbus and Central Ohio Regional MLS
