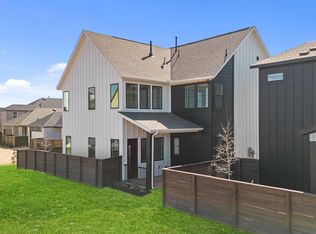
Find peace in this 3-bedroom, 3 bath home in the brand new Master-Planned community of Indigo. The stunning Sparrow B floor plan features an open floor plan, front porch, upstairs loft and fenced backyard with covered patio. The island kitchen is complete with quartz counters, soft close cabinets and a walk-in pantry. The tranquil primary suite features double sinks, oversized shower and generous walk-in closet. The community boasts a walkable common area, The Filling Station (general store with shops and food vendors), a 42-acre urban farm with crops and livestock, green areas with mini-golf, skee-ball, trails, and lake with ADA kayak launch. The are has quick access to the Grand Pkwy, Cinco Ranch, Sugar Land and Houston's major highways.
Measurements are deemed accurate, but if important, please verify. Home is under construction. Some photos may be representative and final home may vary from images. Finishes, colors, plan are subject to change.
Pending
Price cut: $17.8K (6/9)
$358,000
3412 Nourish Ln, Richmond, TX 77406
3beds
2,034sqft
:
Get pre-qualified$2,719/mo
Single Family Residence
Built in 2025
3,898 Square Feet Lot
$352,700 Zestimate®
$176/sqft
$142/mo HOA
What's special
Open floor planQuartz countersGenerous walk-in closetIsland kitchenFront porchDouble sinksWalk-in pantry
- 238 days |
- 67 |
- 6 |
Zillow last checked:
Listing updated:
Listed by:
Judith Hayes 713-497-1273,
EHT of Texas, LP
Source: HAR,MLS#: 54204976
Facts & features
Interior
Bedrooms & bathrooms
- Bedrooms: 3
- Bathrooms: 3
- Full bathrooms: 3
Rooms
- Room types: Family Room, Utility Room
Primary bathroom
- Features: Full Secondary Bathroom Down, Primary Bath: Double Sinks, Primary Bath: Separate Shower, Primary Bath: Shower Only, Secondary Bath(s): Separate Shower, Secondary Bath(s): Shower Only, Secondary Bath(s): Tub/Shower Combo
Kitchen
- Features: Breakfast Bar, Kitchen Island, Kitchen open to Family Room, Pantry, Pots/Pans Drawers, Soft Closing Cabinets, Soft Closing Drawers, Walk-in Pantry
Heating
- Natural Gas
Cooling
- Ceiling Fan(s), Electric
Appliances
- Included: Disposal, Microwave, Dishwasher, Instant Hot Water
- Laundry: Electric Dryer Hookup, Washer Hookup
Features
- High Ceilings, 1 Bedroom Down - Not Primary BR, 2 Bedrooms Up, En-Suite Bath, Primary Bed - 2nd Floor, Walk-In Closet(s)
- Flooring: Carpet, Tile, Vinyl
Interior area
- Total structure area: 2,034
- Total interior livable area: 2,034 sqft
Property
Parking
- Total spaces: 2
- Parking features: Attached, Garage Door Opener
- Attached garage spaces: 2
Features
- Stories: 2
- Patio & porch: Covered, Patio/Deck, Porch
- Exterior features: Sprinkler System
- Fencing: Back Yard
Lot
- Size: 3,898 Square Feet
- Features: Back Yard, Subdivided, 0 Up To 1/4 Acre
Details
- Parcel number: 4114010080370907
Construction
Type & style
- Home type: SingleFamily
- Architectural style: Contemporary
- Property subtype: Single Family Residence
Materials
- Brick, Cement Siding, Stone, Stucco
- Foundation: Slab
- Roof: Composition
Condition
- New construction: Yes
- Year built: 2025
Details
- Builder name: Empire Homes
Utilities & green energy
- Sewer: Public Sewer
- Water: Public, Water District
Green energy
- Energy efficient items: Thermostat
Community & HOA
Community
- Subdivision: Indigo Sec 1
HOA
- Has HOA: Yes
- Amenities included: Dog Park, Jogging Path, Party Room, Picnic Area, Playground, Pond, Trail(s)
- HOA fee: $1,700 annually
Location
- Region: Richmond
Financial & listing details
- Price per square foot: $176/sqft
- Tax assessed value: $45,500
- Annual tax amount: $673
- Date on market: 12/4/2025
- Listing terms: Cash
- Ownership: Full Ownership
- Road surface type: Concrete, Curbs, Gutters
Estimated market value
$352,700
$335,000 - $370,000
$2,650/mo
Price history
| Date | Event | Price |
|---|---|---|
| 7/22/2026 | Pending sale | $358,000$176/sqft |
Source:  HAR #54204976 Report a problem HAR #54204976 Report a problem | ||
| 6/9/2026 | Price change | $358,000-4.7%$176/sqft |
Source: HAR #54204976 Report a problem | ||
| 3/13/2026 | Listed for sale | $375,830$185/sqft |
Source:  Empire Homes Report a problem Empire Homes Report a problem | ||
| 3/9/2026 | Pending sale | $375,830$185/sqft |
Source: HAR #54204976 Report a problem | ||
| 3/2/2026 | Price change | $375,830-9%$185/sqft |
Source: Empire Homes Report a problem | ||
| 1/7/2026 | Price change | $413,000+5.1%$203/sqft |
Source: HAR #54204976 Report a problem | ||
| 12/4/2025 | Listed for sale | $393,000$193/sqft |
Source: HAR #54204976 Report a problem | ||
Public tax history
| Year | Property taxes | Tax assessment |
|---|---|---|
| 2025 | $673 +22.5% | $45,500 +16.7% |
| 2024 | $549 | $39,000 |
Find assessor info on the county website
Monthly payment
Est. payment
Payment breakdown
Explore the cost of this home by adjusting the details. Changes won't be saved.Climate risks
Neighborhood: 77406
Nearby schools
GreatSchools rating
- 8/10James C Neill Elementary SchoolGrades: PK-5Distance: 2.4 mi
- 9/10James Bowie Middle SchoolGrades: 6-8Distance: 0.8 mi
- 7/10William B Travis High SchoolGrades: 9-12Distance: 2.6 mi
Schools provided by the listing agent
- Elementary: Neill Elementary School
- Middle: Bowie Middle School (Fort Bend)
- High: Travis High School (Fort Bend)
Source: HAR. This data may not be complete. We recommend contacting the local school district to confirm school assignments for this home.
- $45,500-- bd-- ba-- sqft3414 Nourish Ln, Richmond, TX 77406Off Market
- $378,0004 bd4 ba2.3k sqft3410 Nourish Ln, Richmond, TX 77406New Construction
- $407,3404 bd4 ba2.1k sqft3343 Serenity Ln, Richmond, TX 77406New Construction

- $384,0004 bd3 ba2.2k sqft3431 Nourish Ln, Richmond, TX 77406New Construction

- $374,0004 bd4 ba2.1k sqft3416 Nourish Ln, Richmond, TX 77406New Construction
- $52,000-- bd-- ba-- sqft3347 Serenity Ln, Richmond, TX 77406Off Market
- $404,5005 bd4 ba2.3k sqft3420 Nourish Ln, Richmond, TX 77406Off Market
- $394,5004 bd4 ba2.2k sqft3428 Nourish Ln, Richmond, TX 77406Off Market
A local agent can set up tours, give advice and negotiate with sellers.
Similar homes
- from $380,0003 bd3 ba1.8k sqftJasper Plan, Indigo, Richmond, TX 77406New Construction
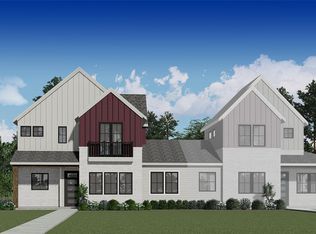 Empire Homes
 - $374,0004 bd4 ba2.1k sqft3416 Nourish Ln, Richmond, TX 77406New Construction
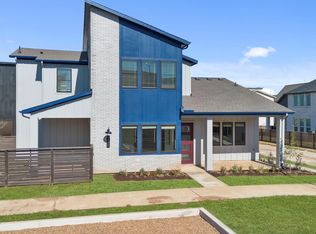 HAR
HAR - from $380,0003 bd3 ba1.7k sqftEmerald Plan, Indigo, Richmond, TX 77406New Construction
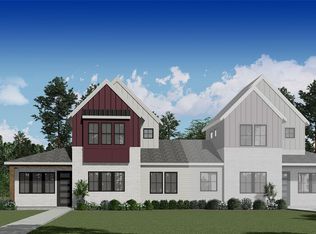 Empire Homes
 - $391,5303 bd3 ba1.7k sqft3309 City Heart Ave, Richmond, TX 77406New Construction
 HAR
HAR - $391,5303 bd3 ba1.7k sqft3354 Verdant Ln, Richmond, TX 77406New ConstructionHAR
- from $359,0003 bd3 ba1.5k sqftCedar Plan, Indigo, Richmond, TX 77406New ConstructionEmpire Homes
- $408,2704 bd3 ba2.2k sqft3339 Serenity Ln, Richmond, TX 77406New ConstructionHAR
- $398,9704 bd4 ba2.1k sqft3344 Serenity Ln, Richmond, TX 77406New ConstructionHAR
- $411,0603 bd3 ba1.9k sqft3324 Indigo Way, Richmond, TX 77406New ConstructionHAR
- $409,0003 bd3 ba1.8k sqft3350 Verdant Ln, Richmond, TX 77406New ConstructionEmpire Homes
- from $433,0004 bd4 ba2.3k sqftStarling Plan, Indigo, Richmond, TX 77406New ConstructionEmpire Homes
- from $436,0004 bd3 ba2.2k sqftEmber Plan, Indigo, Richmond, TX 77406New ConstructionEmpire Homes
- $413,0004 bd4 ba2.1k sqft3315 Verdant Ln, Richmond, TX 77406New ConstructionEmpire Homes
- from $426,0004 bd4 ba2.1k sqftCardinal Plan, Indigo, Richmond, TX 77406New ConstructionEmpire Homes
- $349,9903 bd2 ba1.8k sqft11631 Darby Chase Trl, Richmond, TX 77406For SaleMLS ID #64908924, Shawn Shakir, Keller Williams Signature. HAR
- $489,0004 bd3 ba2.7k sqft158 Nightshade St, Richmond, TX 77406For SaleMLS ID #84106593, Brinda Dalwadi, Realm Real Estate Professionals - Katy. HAR
- $354,9003 bd3 ba1.5k sqft3907 Willowbend Point Dr, Houston, TX 77025New ConstructionMLS ID #81216728, Gustavo A Miquilarena, Happen Houston. HAR
- $349,9003 bd3 ba1.5k sqft3905 Willowbend Point Dr, Houston, TX 77025New ConstructionMLS ID #62909357, Gustavo A Miquilarena, Happen Houston. HAR
- $374,9003 bd3 ba1.8k sqft11013 Cane Oak Way, Houston, TX 77043For SaleMLS ID #45810284, Christina Dadoush, Texas Skyline Brokers. HAR
- $424,9584 bd4 ba2.4k sqft26739 Azalea Sky Dr, Richmond, TX 77406New ConstructionMLS ID #84486027, Tammy Fruge, Westin Homes. HAR
