Everything has been redone from stem to stern. New floors, new walls, new well, new HVAC, new kitchen, new appliances, new deck, new bath, newer roof, and all freshly painted.
Contingent
$249,900
34123 Oakwood DRIVE, Burlington, WI 53105
2beds
700sqft
:
Get pre-qualified$1,614/mo
Single Family Residence
Built in 1940
9,583 Square Feet Lot
$-- Zestimate®
$357/sqft
$-- HOA
What's special
Freshly paintedNew appliancesNew wallsNewer roofNew kitchenNew deckNew floors
- 12 days |
- 673 |
- 56 |
Likely to sell faster than
Zillow last checked:
Listing updated:
Listed by:
Margaret Arnold 262-348-1100,
Coldwell Banker Real Estate Group
Source: WIREX MLS,MLS#: 1971925 Originating MLS: Metro MLS
Originating MLS: Metro MLSFacts & features
Interior
Bedrooms & bathrooms
- Bedrooms: 2
- Bathrooms: 2
- Full bathrooms: 1
- 1/2 bathrooms: 1
- Main level bedrooms: 2
Primary bedroom
- Level: Main
- Area: 100
- Dimensions: 10 x 10
Bedroom 2
- Level: Main
- Area: 70
- Dimensions: 14 x 5
Bathroom
- Features: Ceramic Tile, Shower Stall
Kitchen
- Level: Main
- Area: 81
- Dimensions: 9 x 9
Living room
- Level: Main
- Area: 340
- Dimensions: 20 x 17
Heating
- Natural Gas, Forced Air
Cooling
- Central Air
Appliances
- Included: Disposal, Microwave, Oven, Range, Refrigerator
Features
- Basement: Crawl Space,None / Slab
Interior area
- Total structure area: 700
- Total interior livable area: 700 sqft
Property
Parking
- Parking features: No Garage
Features
- Levels: One
- Stories: 1
- Exterior features: Boat Slip
- Has view: Yes
- View description: Water
- Has water view: Yes
- Water view: Water
- Waterfront features: Deeded Water Access, Water Access/Rights, Lake
- Body of water: Bohner
Lot
- Size: 9,583 Square Feet
Details
- Additional structures: Garden Shed
- Parcel number: 002021918207000
- Zoning: RES
Construction
Type & style
- Home type: SingleFamily
- Architectural style: Ranch
- Property subtype: Single Family Residence
Materials
- Vinyl Siding, Wood Siding
Condition
- 21+ Years
- New construction: No
- Year built: 1940
Utilities & green energy
- Sewer: Public Sewer
- Water: Well
Community & HOA
Location
- Region: Burlington
- Municipality: Burlington
Financial & listing details
- Price per square foot: $357/sqft
- Tax assessed value: $7,400
- Annual tax amount: $1,389
- Date on market: 7/16/2026
- Inclusions: Refrigerator, Range/Oven, Microwave.
- Exclusions: Sellers Personal Property
Estimated market value
Not available
Estimated sales range
Not available
Not available
Price history
| Date | Event | Price |
|---|---|---|
| 7/21/2026 | Contingent | $249,900$357/sqft |
Source:  WIREX MLS #1971925 Report a problem WIREX MLS #1971925 Report a problem | ||
| 7/16/2026 | Listed for sale | $249,900$357/sqft |
Source: WIREX MLS #1971925 Report a problem | ||
Public tax history
| Year | Property taxes | Tax assessment |
|---|---|---|
| 2025 | $96 +3.2% | $7,400 |
| 2024 | $93 +4.8% | $7,400 |
| 2023 | $88 +5.8% | $7,400 |
| 2022 | $84 +18.4% | $7,400 +72.1% |
| 2021 | $71 | $4,300 |
| 2020 | -- | $4,300 |
| 2019 | $73 +5.7% | $4,300 |
| 2018 | $69 -4.6% | $4,300 |
| 2017 | $72 -1.1% | $4,300 |
| 2016 | $73 | $4,300 |
| 2015 | $73 +0.5% | $4,300 |
| 2014 | $73 -78.4% | $4,300 |
| 2013 | $338 +12.9% | $4,300 +26.5% |
| 2012 | $299 -8.9% | $3,400 |
| 2011 | $328 -1.9% | $3,400 |
| 2010 | $334 -1.9% | $3,400 |
| 2009 | $341 -1.9% | $3,400 |
| 2008 | $347 -2.3% | $3,400 |
| 2007 | $356 -1.5% | $3,400 |
| 2006 | $361 -0.8% | $3,400 +36% |
| 2005 | $364 -2% | $2,500 |
| 2004 | $371 -1.2% | $2,500 |
| 2003 | $376 -1.7% | $2,500 |
| 2002 | $382 -3.7% | $2,500 +8.7% |
| 2001 | $397 -1.2% | $2,300 |
| 2000 | $402 | $2,300 |
Find assessor info on the county website
Monthly payment
Est. payment
Payment breakdown
Explore the cost of this home by adjusting the details. Changes won't be saved.Climate risks
Neighborhood: Bohners Lake
Nearby schools
GreatSchools rating
- 6/10Winkler Elementary SchoolGrades: K-4Distance: 0.5 mi
- 9/10Nettie E Karcher SchoolGrades: 5-8Distance: 3.1 mi
- 4/10Burlington High SchoolGrades: 9-12Distance: 3.5 mi
Schools provided by the listing agent
- Middle: Nettie E Karcher
- High: Burlington
- District: Burlington Area
Source: WIREX MLS. This data may not be complete. We recommend contacting the local school district to confirm school assignments for this home.
- $290,900-- bd-- ba-- sqft34123 Oakwood Dr, Burlington, WI 53105Off Market
- $40,000-- bd-- ba-- sqft7931 Greendale Ave, Burlington, WI 53105Sold
- $274,000-- bd-- ba-- sqft7948 W Lakeshore Dr, Burlington, WI 53105Off Market
- $253,000-- bd-- ba-- sqft7958 W Lakeshore Dr, Burlington, WI 53105Off Market
- $271,800-- bd-- ba-- sqft7895 Greendale Ave, Burlington, WI 53105Off Market
- $330,500-- bd-- ba-- sqft7910 Greendale Ave, Burlington, WI 53105Off Market
- $508,9004 bd4 ba4k sqft7920 Greendale Ave, Burlington, WI 53105Off Market
- $297,200-- bd-- ba-- sqft7942 W Lakeshore Dr, Burlington, WI 53105Off Market
A local agent can set up tours, give advice and negotiate with sellers.
Similar homes
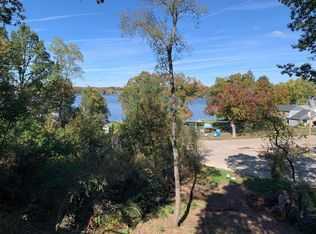
- $249,9002 bd1 ba948 sqft33312 Fairview COURT, Burlington, WI 53105Active
 MLS ID #1956357, Paul Rapala. WIREX MLS
 - $289,7002 bd1 ba744 sqft3404 Fischer DRIVE, Burlington, WI 53105Active
 MLS ID #1972975, Jerry Kroupa. WIREX MLS
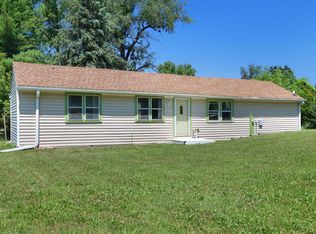
 - $249,9002 bd1 ba810 sqftN1480 Orchid DRIVE, Genoa City, WI 53128Active
 MLS ID #1971721, Monica Eastridge. WIREX MLS
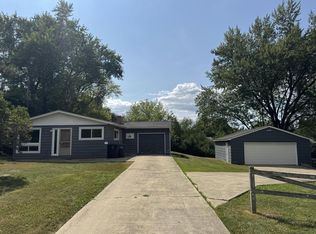
 - $249,9003 bd1 ba960 sqft12142 219th AVENUE, Bristol, WI 53104Active
 MLS ID #1973255, Kellie Onstad. WIREX MLS
 - $199,9001 bd1 ba955 sqftN2483 Crispus Attucks DRIVE, Burlington, WI 53105ActiveMLS ID #1969871, Julia Marshall. WIREX MLS
- $259,9003 bd1 ba870 sqft24603 70th STREET, Salem, WI 53168ActiveMLS ID #1973056, Jody Frederking. WIREX MLS
- $250,0002 bd1 ba560 sqft26920 97th St, Trevor, WI 53179For SaleMLS ID #2027000, Imelda Campuzano. SCWMLS
- $249,0002 bd1 ba904 sqft42690 N Lake Dr, Antioch, IL 60002ActiveMLS ID #12709236, James Harris, Vylla Home. MRED as distributed by MLS GRID
- $149,9002 bd1 ba1k sqftN7113 Honey Creek ROAD, Burlington, WI 53105ActiveMLS ID #1965407, Renee Daniels. WIREX MLS
- $239,9002 bd1 ba898 sqft7919 Hill Dr, Wonder Lake, IL 60097ActiveMLS ID #12656327, Hilda Jones, GRI,SFR, Baird & Warner Real Estate - Algonquin. MRED as distributed by MLS GRID
- $--2 bd1 ba934 sqft14728 Plank Rd, Union Grove, WI 53182AuctionXome
- $--2 bd1 ba848 sqft3012 Oakwood Ave, Johnsburg, IL 60051AuctionAuction.com 1
- $237,0002 bd1 ba1k sqft7602 Arbor Rd, Wonder Lake, IL 60097Price ChangeMLS ID #12654636, Gary Lechner, Hometown Realty, Ltd.. MRED as distributed by MLS GRID
- $285,0002 bd1 ba770 sqftN3220 Acacia ROAD, Lake Geneva, WI 53147ActiveMLS ID #1950721, Lake Geneva Team*. WIREX MLS
- $185,0002 bd1 ba792 sqft2816 Magellan Dr, McHenry, IL 60051NewMLS ID #12716402, Dawn Bremer, CSC, Keller Williams Success Realty. MRED as distributed by MLS GRID
- $207,0001 bd1 ba600 sqft323 Oak Ridge DRIVE, Twin Lakes, WI 53181ActiveMLS ID #1962800, Robert Wisdom. WIREX MLS
- $255,0003 bd1 ba897 sqft38282 N Hamilton Cir, Spring Grove, IL 60081For Sale By Owner
- $225,0002 bd1 ba881 sqft23016 W Lakeview Ave, Antioch, IL 60002Re-activatedMLS ID #12691203, David Wilkerson, eXp Realty. MRED as distributed by MLS GRID
- $269,8002 bd1 ba960 sqft8910 Memory Trl, Wonder Lake, IL 60097Price ChangeMLS ID #12634509, Tracy Nosalik, Keller Williams Success Realty. MRED as distributed by MLS GRID
- $199,0003 bd1 ba650 sqftN9161 Ash STREET, East Troy, WI 53120ActiveMLS ID #1969238, Heather Gierl. WIREX MLS
