Spacious home on a private, tree-lined 0.39-acre lot with beautiful views of Bohner's Lake from the wraparound deck. Features include a main-floor primary suite, second bedroom, spacious kitchen and living room with freestanding stove, plus a large upper-level bonus room. The 3-car garage is complemented by separate living quarters with its own living room, bedroom, kitchen, and bath-perfect for guests or extended family. Enjoy near by city conveniences with a county feel!
Active
Price cut: $25K (9/29)
$449,900
7920 Greendale AVENUE, Burlington, WI 53105
4beds
4,000sqft
Single Family Residence
Built in 2008
0.39 Acres Lot
$448,000 Zestimate®
$112/sqft
$5/mo HOA
What's special
Large upper-level bonus roomSpacious kitchenSecond bedroomMain-floor primary suite
- 30 days
- 1,608
- 137
Likely to sell faster than
Zillow last checked:
Listing updated:
Listed by:
Erik Litviak 262-661-4212,
Market Realty Group
Source: WIREX MLS,MLS#: 1980857 Originating MLS: Metro MLS
Originating MLS: Metro MLSFacts & features
Interior
Bedrooms & bathrooms
- Bedrooms: 4
- Bathrooms: 4
- Full bathrooms: 3
- 1/2 bathrooms: 1
- Main level bedrooms: 2
Primary bedroom
- Level: Main
- Area: 272
- Dimensions: 17 x 16
Bedroom 2
- Level: Main
- Area: 240
- Dimensions: 20 x 12
Bedroom 3
- Level: Upper
- Area: 320
- Dimensions: 16 x 20
Bedroom 4
- Level: Lower
- Area: 506
- Dimensions: 23 x 22
Bathroom
- Features: Ceramic Tile, Whirlpool, Master Bedroom Bath: Tub/No Shower, Master Bedroom Bath, Shower Over Tub, Shower Stall
Family room
- Level: Lower
- Area: 273
- Dimensions: 21 x 13
Kitchen
- Level: Main
- Area: 220
- Dimensions: 22 x 10
Living room
- Level: Main
- Area: 330
- Dimensions: 22 x 15
Heating
- Electric, Natural Gas, Forced Air
Cooling
- Central Air
Appliances
- Included: Dishwasher, Disposal, Oven, Range, Refrigerator, Water Softener
Features
- High Speed Internet, Pantry, Cathedral/vaulted ceiling, Kitchen Island
- Basement: Finished,Full,Full Size Windows
Interior area
- Total structure area: 4,000
- Total interior livable area: 4,000 sqft
Video & virtual tour
Property
Parking
- Total spaces: 3
- Parking features: Garage Door Opener, Attached, 3 Car
- Attached garage spaces: 3
Features
- Levels: Multi-Level
- Patio & porch: Deck, Patio
- Has spa: Yes
- Spa features: Bath
- Has view: Yes
- View description: Water
- Has water view: Yes
- Water view: Water
- Waterfront features: Deeded Water Access, Water Access/Rights, Lake
Lot
- Size: 0.39 Acres
- Features: Wooded
Details
- Additional structures: Garden Shed
- Parcel number: 002021918180000
- Zoning: Residential
Construction
Type & style
- Home type: SingleFamily
- Architectural style: Contemporary
- Property subtype: Single Family Residence
Materials
- Vinyl Siding
Condition
- 11-20 Years
- New construction: No
- Year built: 2008
Utilities & green energy
- Sewer: Public Sewer
- Water: Well
- Utilities for property: Cable Available
Community & HOA
Community
- Subdivision: Oakwood Hills
HOA
- Has HOA: Yes
- HOA fee: $60 annually
Location
- Region: Burlington
- Municipality: Burlington
Financial & listing details
- Price per square foot: $112/sqft
- Tax assessed value: $383,300
- Annual tax amount: $5,378
- Date on market: 9/16/2026
- Inclusions: Oven/Range, Refrigerator, Disposal, Water Softener, Dishwasher, Shed.
- Exclusions: Sellers Personal Property
Estimated market value
$448,000
$426,000 - $470,000
$3,634/mo
Price history
| Date | Event | Price |
|---|---|---|
| 9/29/2026 | Price change | $449,900-5.3%$112/sqft |
Source:  WIREX MLS #1980857 Report a problem WIREX MLS #1980857 Report a problem | ||
| 9/16/2026 | Listed for sale | $474,900+40.5%$119/sqft |
Source: WIREX MLS #1980857 Report a problem | ||
| 2/26/2021 | Sold | $338,000+1.2%$85/sqft |
Source: Public Record Report a problem | ||
| 1/12/2021 | Pending sale | $334,000$84/sqft |
Source: NextHome Refined #1723392 Report a problem | ||
| 1/8/2021 | Listed for sale | $334,000+19.7%$84/sqft |
Source: NextHome Refined #1723392 Report a problem | ||
| 6/2/2016 | Sold | $279,000+24.6%$70/sqft |
Source: Public Record Report a problem | ||
| 9/12/2014 | Listing removed | $1,525 |
Source: MPC Property Management Report a problem | ||
| 8/6/2014 | Listed for rent | $1,525 |
Source: MPC Property Management Report a problem | ||
| 1/10/2011 | Sold | $223,871-0.5%$56/sqft |
Source: Public Record Report a problem | ||
| 6/18/2010 | Listing removed | $224,900$56/sqft |
Source: Bear Realty of Burlington #1131526 Report a problem | ||
| 3/20/2010 | Listed for sale | $224,900+799.6%$56/sqft |
Source: Bear Realty of Burlington #1131526 Report a problem | ||
| 8/31/2005 | Sold | $25,000$6/sqft |
Source: Public Record Report a problem | ||
Public tax history
| Year | Property taxes | Tax assessment |
|---|---|---|
| 2025 | $5,378 +8.9% | $383,300 |
| 2024 | $4,939 +4.8% | $383,300 |
| 2023 | $4,713 +5.7% | $383,300 |
| 2022 | $4,458 +11.4% | $383,300 +62.6% |
| 2021 | $4,003 | $235,700 |
| 2020 | -- | $235,700 |
| 2019 | $4,236 +13.9% | $235,700 |
| 2018 | $3,719 -4.5% | $235,700 |
| 2017 | $3,895 -1.1% | $235,700 |
| 2016 | $3,939 | $235,700 |
| 2015 | $3,939 +0.6% | $235,700 |
| 2014 | $3,917 -7.6% | $235,700 |
| 2013 | $4,241 +3.3% | $235,700 +0.4% |
| 2012 | $4,106 +3.8% | $234,700 +5.8% |
| 2011 | $3,955 -5.8% | $221,900 |
| 2010 | $4,200 +6.4% | $221,900 +2.4% |
| 2009 | $3,948 +0.4% | $216,600 |
| 2008 | $3,933 +400.2% | $216,600 +769.9% |
| 2007 | $786 +22.6% | $24,900 |
| 2006 | $642 +19.2% | $24,900 +72.9% |
| 2005 | $538 -1.2% | $14,400 |
| 2004 | $545 +1.6% | $14,400 |
| 2003 | $536 -0.4% | $14,400 |
| 2002 | $538 +6.3% | $14,400 +46.9% |
| 2001 | $506 +0.6% | $9,800 |
| 2000 | $503 | $9,800 |
Find assessor info on the county website
Monthly payment
Est. payment
Payment breakdown
Explore the cost of this home by adjusting the details. Changes won't be saved.Climate risks
Neighborhood: Bohners Lake
Nearby schools
Schools provided by the listing agent
- Middle: Nettie E Karcher
- High: Burlington
- District: Burlington Area
Source: WIREX MLS. This data may not be complete. We recommend contacting the local school district to confirm school assignments for this home.

Similar homes
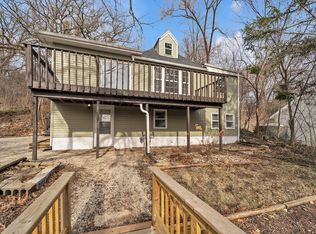
- $439,9004 bd3 ba2.4k sqft33940 Lagoon DRIVE, Burlington, WI 53105Active
 MLS ID #1983715, Michelle Frederick. WIREX MLS
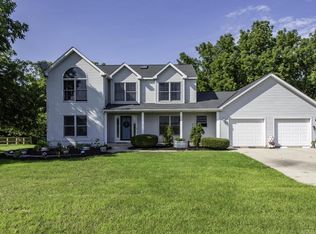
 - $474,0004 bd3 ba2.4k sqft948 Cedar DRIVE, Burlington, WI 53105Active
 MLS ID #1972264, Jayne Petty. WIREX MLS
 - $599,0004 bd3 ba2.3k sqft33814 Karcher ROAD, Burlington, WI 53105Active
 MLS ID #1978783, George Bessette. WIREX MLS
 - $445,0003 bd3 ba2.4k sqft506 Torrey Pines DRIVE, Twin Lakes, WI 53181Active
 MLS ID #1984586, Cobian & Co Group*. WIREX MLS
