It's hot out there, why not capitalize on this smoking hot deal! This is the best bang for your buck in North Creek! This move in ready home located in the heart Melissa is waiting for you! Versatile plan with a 3 way bedroom split, 4th bedroom has french doors and currently used as a study. New carpet, fresh paint, and very clean!! Wood floors in entry and dining. Open kitchen has knotty alder cabinets, granite countertops, stainless appliances and tumbled marble backsplash. Seperate vanities in the primary bathroom with granite counters and knotty alder cabinets. Extended patio with slate tile and board on board cedar fence in the backyard. Close to the Collin County Outer Loop, this one is one you don't want to miss!
For sale
$390,000
3413 Cedar Ln, Melissa, TX 75454
4beds
2,053sqft
Single Family Residence
Built in 2014
6,621 Square Feet Lot
$384,000 Zestimate®
$190/sqft
$65/mo HOA
What's special
Stainless appliancesGranite countertopsOpen kitchenKnotty alder cabinetsTumbled marble backsplash
- 23 days
- 220
- 28
Likely to sell faster than
Zillow last checked:
Listing updated:
Listed by:
Tommy Apligian 0494132 214-460-4148,
Real Broker, LLC 855-450-0442
Source: NTREIS,MLS#: 21347037
Facts & features
Interior
Bedrooms & bathrooms
- Bedrooms: 4
- Bathrooms: 2
- Full bathrooms: 2
Primary bedroom
- Features: Ceiling Fan(s), Dual Sinks, Double Vanity, En Suite Bathroom, Separate Shower, Walk-In Closet(s)
- Level: First
- Dimensions: 16 x 14
Bedroom
- Features: Ceiling Fan(s), Walk-In Closet(s)
- Level: First
- Dimensions: 12 x 11
Bedroom
- Features: Ceiling Fan(s), Walk-In Closet(s)
- Level: First
- Dimensions: 14 x 11
Bedroom
- Features: Ceiling Fan(s), Walk-In Closet(s)
- Level: First
- Dimensions: 12 x 11
Breakfast room nook
- Features: Eat-in Kitchen
- Level: First
- Dimensions: 13 x 10
Dining room
- Level: First
- Dimensions: 13 x 11
Kitchen
- Features: Breakfast Bar, Built-in Features, Eat-in Kitchen, Granite Counters, Kitchen Island, Pantry
- Level: First
- Dimensions: 13 x 13
Living room
- Features: Ceiling Fan(s), Fireplace
- Level: First
- Dimensions: 19 x 17
Utility room
- Features: Built-in Features, Utility Room
- Level: First
- Dimensions: 8 x 6
Heating
- Central
Cooling
- Central Air, Ceiling Fan(s)
Appliances
- Included: Dishwasher, Electric Cooktop, Electric Oven, Electric Range, Disposal, Microwave
- Laundry: Washer Hookup, Dryer Hookup, Laundry in Utility Room
Features
- Decorative/Designer Lighting Fixtures, Double Vanity, Eat-in Kitchen, Granite Counters, High Speed Internet, Kitchen Island, Open Floorplan, Pantry, Cable TV, Walk-In Closet(s)
- Flooring: Carpet, Ceramic Tile, Wood
- Windows: Window Coverings
- Has basement: No
- Number of fireplaces: 1
- Fireplace features: Decorative, Gas, Gas Starter, Living Room
Interior area
- Total interior livable area: 2,053 sqft
Video & virtual tour
Property
Parking
- Total spaces: 2
- Parking features: Garage Faces Front, Garage, Garage Door Opener
- Attached garage spaces: 2
Features
- Levels: One
- Stories: 1
- Patio & porch: Patio
- Pool features: None, Community
- Fencing: Wood
Lot
- Size: 6,621 Square Feet
- Features: Back Yard, Interior Lot, Lawn, Landscaped, Subdivision, Sprinkler System, Few Trees
Details
- Parcel number: R1054900M00701
Construction
Type & style
- Home type: SingleFamily
- Architectural style: Traditional,Detached
- Property subtype: Single Family Residence
Materials
- Brick
- Foundation: Slab
- Roof: Composition
Condition
- Resale
- Year built: 2014
Utilities & green energy
- Sewer: Public Sewer
- Water: Public
- Utilities for property: Electricity Connected, Natural Gas Available, Phone Available, Sewer Available, Separate Meters, Water Available, Cable Available
Community & HOA
Community
- Features: Playground, Pool, Trails/Paths, Sidewalks
- Security: Smoke Detector(s)
- Subdivision: North Creek Ii Ph 3
HOA
- Has HOA: Yes
- Services included: All Facilities, Association Management
- HOA fee: $196 quarterly
- HOA name: Melissa North Creek- Firstservice Residential
- HOA phone: 214-803-2408
Location
- Region: Melissa
Financial & listing details
- Price per square foot: $190/sqft
- Tax assessed value: $421,952
- Annual tax amount: $7,872
- Date on market: 8/17/2026
- Cumulative days on market: 25 days
- Listing terms: Cash,Conventional,FHA,VA Loan
Estimated market value
$384,000
$365,000 - $403,000
$2,404/mo
Price history
| Date | Event | Price |
|---|---|---|
| 8/17/2026 | Listed for sale | $390,000+56%$190/sqft |
Source: NTREIS #21347037 Report a problem | ||
| 4/25/2017 | Sold | -- |
Source: Agent Provided Report a problem | ||
| 3/14/2017 | Pending sale | $250,000$122/sqft |
Source: Halo Group Realty, LLC #13551720 Report a problem | ||
| 3/7/2017 | Listed for sale | $250,000$122/sqft |
Source: Halo Group Realty, LLC #13551720 Report a problem | ||
Public tax history
| Year | Property taxes | Tax assessment |
|---|---|---|
| 2025 | $1,809 -7.6% | $412,305 +10% |
| 2024 | $1,957 +7.1% | $374,823 +10% |
| 2023 | $1,828 -50.4% | $340,748 +10% |
| 2022 | $3,683 -4% | $309,771 +10% |
| 2021 | $3,837 +1% | $281,610 +9% |
| 2020 | $3,798 -1.1% | $258,288 -2.5% |
| 2019 | $3,838 +1.8% | $264,788 +4.4% |
| 2018 | $3,770 -28.7% | $253,609 +7.7% |
| 2017 | $5,291 | $235,579 +5.6% |
| 2016 | $5,291 | $223,041 +40.6% |
| 2015 | -- | $158,579 |
Find assessor info on the county website
Monthly payment
Est. payment
Payment breakdown
Explore the cost of this home by adjusting the details. Changes won't be saved.Climate risks
Neighborhood: 75454
Nearby schools
Schools provided by the listing agent
- Elementary: North Creek
- Middle: East Cardinal
- High: Melissa
- District: Melissa ISD
Source: NTREIS. This data may not be complete. We recommend contacting the local school district to confirm school assignments for this home.

Similar homes
- $369,0004 bd2 ba1.7k sqft3704 Redwood Cir, Melissa, TX 75454For Sale
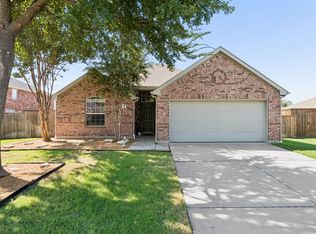 MLS ID #21370096, Kayti Gage. NTREIS
 - $362,5004 bd2 ba2k sqft3612 Applewood Rd, Melissa, TX 75454For Sale
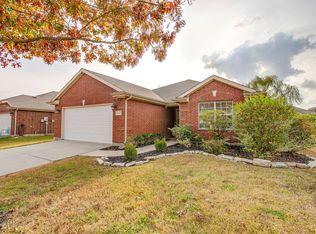 MLS ID #21343989, Ted Olsen. NTREIS
 - $399,0004 bd3 ba2.1k sqft2810 Willow Ln, Melissa, TX 75454For Sale
 MLS ID #21368953, Nikki Hill. NTREIS
 - $340,0004 bd2 ba1.9k sqft4407 Willow Wood Rd, Melissa, TX 75454For Sale
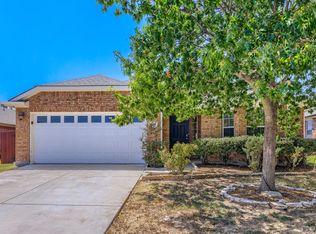 MLS ID #21359674, Daniel Cline. NTREIS
