Seller offering up to 2.0% in seller credits to use towards rate buy down or closing costs with preferred lender. This well-appointed home features 4-inch hand-scraped wood floors and 18-inch tile throughout the bathrooms, kitchen, dining, and laundry areas. The updated kitchen shines with newly installed granite countertops, a marble backsplash, an island, and a built-in desk, offering both style and functionality. All light fixtures, ceiling fans, and faucets have been thoughtfully updated, and the home has fresh paint throughout. The dedicated office includes French doors with windowpane detailing, creating a bright and inviting workspace. A truly move-in-ready home with quality finishes in a sought-after community.
For sale
Price cut: $10K (9/24)
$330,000
4407 Willow Wood Rd, Melissa, TX 75454
4beds
1,986sqft
Single Family Residence
Built in 2008
6,534 Square Feet Lot
$335,700 Zestimate®
$166/sqft
$33/mo HOA
What's special
Fresh paint throughoutBuilt-in deskNewly installed granite countertopsBright and inviting workspaceUpdated kitchenMarble backsplash
- 41 days
- 194
- 14
Zillow last checked:
Listing updated:
Listed by:
Daniel Cline 0729312 512-550-0139,
Keller Williams Realty 512-448-4111
Source: NTREIS,MLS#: 21359674
Facts & features
Interior
Bedrooms & bathrooms
- Bedrooms: 4
- Bathrooms: 2
- Full bathrooms: 2
Primary bedroom
- Features: Dual Sinks, Garden Tub/Roman Tub
- Level: First
- Dimensions: 13 x 16
Bedroom
- Level: First
- Dimensions: 10 x 10
Bedroom
- Level: First
- Dimensions: 10 x 10
Bedroom
- Level: First
- Dimensions: 10 x 12
Breakfast room nook
- Level: First
- Dimensions: 12 x 9
Dining room
- Level: First
- Dimensions: 19 x 9
Kitchen
- Features: Built-in Features, Kitchen Island, Stone Counters
- Level: First
- Dimensions: 12 x 12
Living room
- Level: First
- Dimensions: 15 x 15
Office
- Level: First
- Dimensions: 11 x 11
Heating
- Central, Electric
Cooling
- Central Air, Ceiling Fan(s), Electric
Appliances
- Included: Convection Oven, Dishwasher, Electric Cooktop, Electric Oven, Electric Range, Electric Water Heater, Disposal, Microwave, Refrigerator
Features
- Decorative/Designer Lighting Fixtures, High Speed Internet, Cable TV
- Flooring: Carpet, Ceramic Tile, Wood
- Windows: Window Coverings
- Has basement: No
- Has fireplace: No
- Fireplace features: None
Interior area
- Total interior livable area: 1,986 sqft
Video & virtual tour
Property
Parking
- Total spaces: 2
- Parking features: None
- Attached garage spaces: 2
Features
- Levels: One
- Stories: 1
- Patio & porch: Patio
- Pool features: None, Community
- Fencing: Wood
Lot
- Size: 6,534 Square Feet
- Features: Sprinkler System
Details
- Parcel number: R859600A02601
Construction
Type & style
- Home type: SingleFamily
- Architectural style: Traditional,Detached
- Property subtype: Single Family Residence
Materials
- Brick
- Foundation: Slab
- Roof: Composition
Condition
- Year built: 2008
Utilities & green energy
- Sewer: Public Sewer
- Water: Public
- Utilities for property: Sewer Available, Water Available, Cable Available
Community & HOA
Community
- Features: Clubhouse, Playground, Park, Pool, Curbs
- Subdivision: North Creek Ph I
HOA
- Has HOA: Yes
- Services included: Maintenance Structure
- HOA fee: $99 quarterly
- HOA name: Neighborhood Management
- HOA phone: 972-359-1548
Location
- Region: Melissa
Financial & listing details
- Price per square foot: $166/sqft
- Tax assessed value: $338,145
- Annual tax amount: $6,456
- Date on market: 8/17/2026
- Cumulative days on market: 42 days
- Listing terms: Cash,Conventional,VA Loan
Estimated market value
$335,700
$319,000 - $352,000
$2,239/mo
Price history
| Date | Event | Price |
|---|---|---|
| 9/24/2026 | Price change | $330,000-2.9%$166/sqft |
Source: NTREIS #21359674 Report a problem | ||
| 9/3/2026 | Price change | $340,000-2.9%$171/sqft |
Source: NTREIS #21359674 Report a problem | ||
| 8/17/2026 | Listed for sale | $350,000+59.1%$176/sqft |
Source: NTREIS #21359674 Report a problem | ||
| 12/27/2016 | Listing removed | $219,999$111/sqft |
Source: Keller Williams N. Collin Co. #13427046 Report a problem | ||
| 8/25/2016 | Sold | -- |
Source: Agent Provided Report a problem | ||
| 7/23/2016 | Pending sale | $219,999$111/sqft |
Source: Keller Williams - McKinney North Collin County #13427046 Report a problem | ||
| 7/21/2016 | Listed for sale | $219,999$111/sqft |
Source: Keller Williams N. Collin Co. #13427046 Report a problem | ||
Public tax history
| Year | Property taxes | Tax assessment |
|---|---|---|
| 2025 | $4,569 -8.4% | $338,145 +2% |
| 2024 | $4,990 +12.8% | $331,620 +10% |
| 2023 | $4,422 -15.6% | $301,473 +10% |
| 2022 | $5,238 -0.9% | $274,066 +10% |
| 2021 | $5,285 +6.9% | $249,151 +8.6% |
| 2020 | $4,945 -5.1% | $229,334 -0.8% |
| 2019 | $5,212 -0.2% | $231,216 +3.7% |
| 2018 | $5,224 +38.4% | $222,931 +9% |
| 2017 | $3,775 | $204,470 +15% |
| 2016 | $3,775 +22.1% | $177,732 +8.4% |
| 2015 | $3,093 | $163,930 +11.4% |
| 2014 | $3,093 | $147,201 +19.5% |
| 2013 | -- | $123,133 +1.7% |
| 2012 | -- | $121,025 -5.5% |
| 2011 | -- | $128,070 -5.3% |
| 2010 | -- | $135,218 -1.5% |
| 2009 | -- | $137,275 +416.1% |
| 2008 | -- | $26,600 -6.2% |
| 2007 | -- | $28,350 |
| 2006 | -- | $28,350 +25% |
| 2005 | -- | $22,680 |
Find assessor info on the county website
Monthly payment
Est. payment
Payment breakdown
Explore the cost of this home by adjusting the details. Changes won't be saved.Climate risks
Neighborhood: 75454
Nearby schools
Schools provided by the listing agent
- Elementary: Harry Mckillop
- Middle: Melissa Ridge
- High: Melissa
- District: Melissa ISD
Source: NTREIS. This data may not be complete. We recommend contacting the local school district to confirm school assignments for this home.

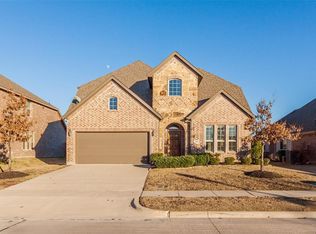
Similar homes
- $299,0003 bd2 ba1.5k sqft4206 Ridgewood Rd, Melissa, TX 75454For Sale
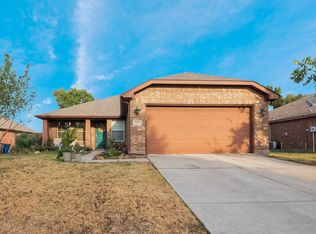 MLS ID #21394742, Charli Kate Rodgers. NTREIS
 - $362,5004 bd2 ba2k sqft3612 Applewood Rd, Melissa, TX 75454For Sale
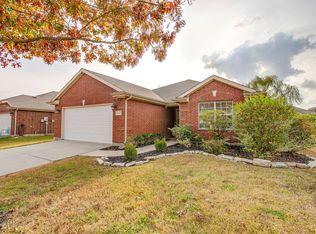 MLS ID #21343989, Ted Olsen. NTREIS
 - $369,0004 bd2 ba1.7k sqft3704 Redwood Cir, Melissa, TX 75454For Sale
 MLS ID #21370096, Kayti Gage. NTREIS
 - $375,0004 bd2 ba2k sqft3413 Cedar Ln, Melissa, TX 75454For Sale
 MLS ID #21347037, Tommy Apligian. NTREIS
