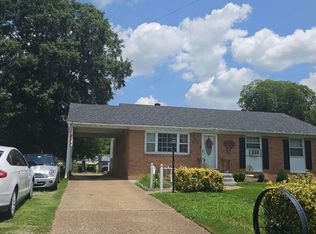
Beautifully Renovated Cape Cod on a Corner Lot with Spacious Fenced Backyard. This home features 4 bedrooms, 1 full bath.
Welcome home to this newly renovated Cape Cod, perfectly situated on a corner lot with a large, fully fenced backyard.
Inside, you'll find hardwood floors throughout the main level. The spacious eat-in kitchen features an updated kitchen with stainless appliances. The bathroom has just had a brand new tile shower, vanity, and toilet installed.
The bright and inviting living room is filled with natural light, creating a warm and welcoming atmosphere. A dedicated utility room with washer and dryer hookups adds everyday convenience.
The main level offers two generously sized bedrooms, both with hardwood flooring and ceiling fans for year-round comfort. Upstairs, you'll find two additional oversized bedrooms with wall-to-wall carpeting, providing flexible space for family, guests, or a home office.
With its modern updates, functional floor plan, and expansive fenced backyard, this move-in-ready home is the perfect place to enjoy comfortable living and effortless entertaining. Don't miss the opportunity to make this charming home yours!
Pending
$225,000
3413 Maury St, Richmond, VA 23224
4beds
1,231sqft
:
Get pre-qualified$1,483/mo
Single Family Residence
Built in 1948
6,899 Square Feet Lot
$226,600 Zestimate®
$183/sqft
$-- HOA
What's special
Spacious fenced backyardExpansive fenced backyardSpacious eat-in kitchenCorner lot
- 11 days |
- 425 |
- 33 |
Zillow last checked:
Listing updated:
Listed by:
Jared Davis 804-536-6100,
EXP Realty, LLC 804-729-5188
Source: CVRMLS,MLS#: 2619501 Originating MLS: Central Virginia Regional MLS
Originating MLS: Central Virginia Regional MLSFacts & features
Interior
Bedrooms & bathrooms
- Bedrooms: 4
- Bathrooms: 1
- Full bathrooms: 1
Primary bedroom
- Level: First
- Dimensions: 12.8 x 11.6
Bedroom 2
- Level: First
- Dimensions: 9.15 x 11.5
Bedroom 3
- Level: Second
- Dimensions: 14.7 x 9.7
Bedroom 4
- Level: Second
- Dimensions: 12.9 x 9.9
Other
- Description: Tub & Shower
- Level: First
Kitchen
- Description: eat in
- Level: First
- Dimensions: 14.6 x 11.4
Living room
- Level: First
- Dimensions: 11.7 x 10.3
Heating
- Electric
Cooling
- Central Air
Appliances
- Included: Electric Cooking, Electric Water Heater, Smooth Cooktop, Stove
- Laundry: Washer Hookup, Dryer Hookup
Features
- Bedroom on Main Level, Ceiling Fan(s), Eat-in Kitchen, Laminate Counters
- Flooring: Carpet, Tile, Wood
- Basement: Crawl Space
- Attic: Access Only
Interior area
- Total interior livable area: 1,231 sqft
- Finished area above ground: 1,231
- Finished area below ground: 0
Property
Parking
- Parking features: On Street
- Has uncovered spaces: Yes
Features
- Levels: One
- Stories: 1
- Patio & porch: Front Porch, Porch
- Exterior features: Porch
- Pool features: None
- Fencing: Back Yard,Chain Link,Fenced
Lot
- Size: 6,899 Square Feet
Details
- Parcel number: S0071062015
- Zoning description: R-5
Construction
Type & style
- Home type: SingleFamily
- Architectural style: Cape Cod
- Property subtype: Single Family Residence
Materials
- Drywall, Frame, Wood Siding
- Roof: Composition
Condition
- Resale
- New construction: No
- Year built: 1948
Utilities & green energy
- Sewer: Public Sewer
- Water: Public
Community & HOA
Community
- Subdivision: Broad Rock Park
Location
- Region: Richmond
Financial & listing details
- Price per square foot: $183/sqft
- Tax assessed value: $235,000
- Annual tax amount: $2,688
- Date on market: 7/15/2026
- Ownership: Individuals
- Ownership type: Sole Proprietor
Estimated market value
$226,600
$215,000 - $238,000
$1,854/mo
Price history
| Date | Event | Price |
|---|---|---|
| 7/20/2026 | Pending sale | $225,000$183/sqft |
Source:  CVRMLS #2619501 Report a problem CVRMLS #2619501 Report a problem | ||
| 7/17/2026 | Listed for sale | $225,000+81.5%$183/sqft |
Source: CVRMLS #2619501 Report a problem | ||
| 6/22/2026 | Sold | $124,000-0.7%$101/sqft |
Source: Public Record Report a problem | ||
| 5/31/2019 | Sold | $124,900+0.3%$101/sqft |
Source: CVRMLS #1907200 Report a problem | ||
| 3/10/2019 | Price change | $124,500-0.3%$101/sqft |
Source: River City Elite Properties #1907200 Report a problem | ||
| 3/4/2019 | Price change | $124,900-7.4%$101/sqft |
Source: River City Elite Properties #1905757 Report a problem | ||
| 2/27/2019 | Listed for sale | $134,900+196.5%$110/sqft |
Source: River City Elite Properties #1905757 Report a problem | ||
| 12/26/2018 | Sold | $45,500$37/sqft |
Source: Public Record Report a problem | ||
| 4/3/2012 | Listed for rent | $1,095$1/sqft |
Source: GoSection8.com Report a problem | ||
Public tax history
| Year | Property taxes | Tax assessment |
|---|---|---|
| 2025 | $2,688 +3.2% | $224,000 +3.2% |
| 2024 | $2,604 +3.8% | $217,000 +3.8% |
| 2023 | $2,508 | $209,000 |
| 2022 | $2,508 +68.5% | $209,000 +68.5% |
| 2021 | $1,488 +12.7% | $124,000 +12.7% |
| 2020 | $1,320 +100% | $110,000 +100% |
| 2019 | $660 +10% | $55,000 +10% |
| 2018 | $600 -28.9% | $50,000 +2% |
| 2017 | $844 | $49,000 |
| 2016 | $844 | $49,000 |
| 2015 | $844 | $49,000 -21% |
| 2014 | $844 | $62,000 -3.1% |
| 2013 | -- | $64,000 -9.9% |
| 2012 | -- | $71,000 -5.3% |
| 2011 | -- | $75,000 |
| 2010 | -- | $75,000 +0.3% |
| 2009 | -- | $74,800 |
| 2008 | -- | $74,800 |
| 2007 | -- | $74,800 +12.8% |
| 2006 | -- | $66,300 +22.8% |
| 2005 | -- | $54,000 +7.1% |
| 2003 | -- | $50,400 +2% |
| 2002 | -- | $49,400 |
| 2001 | $706 | $49,400 |
Find assessor info on the county website
Monthly payment
Est. payment
Payment breakdown
Explore the cost of this home by adjusting the details. Changes won't be saved.Climate risks
Neighborhood: Broad Rock
Nearby schools
GreatSchools rating
- 1/10Blackwell Elementary SchoolGrades: PK-5Distance: 1.5 mi
- 1/10Thomas C. Boushall Middle SchoolGrades: 6-8Distance: 2.1 mi
- 2/10Armstrong High SchoolGrades: 9-12Distance: 4.8 mi
Schools provided by the listing agent
- Elementary: Swansboro
- Middle: Thompson
- High: Armstrong
Source: CVRMLS. This data may not be complete. We recommend contacting the local school district to confirm school assignments for this home.
- $158,7002 bd1 ba768 sqft3411 Maury St, Richmond, VA 23224Off Market
- $59,000-- bd-- ba-- sqft3415 Maury St, Richmond, VA 23224Off Market
- $200,7003 bd1 ba977 sqft3409 Maury St, Richmond, VA 23224Off Market
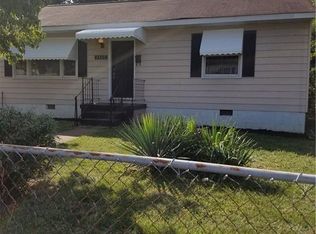
- $180,5004 bd1 ba1.3k sqft3407 Maury St, Richmond, VA 23224Off Market
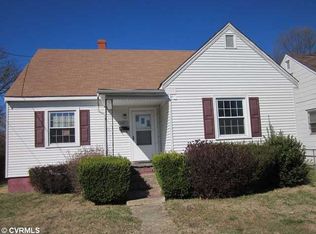
- $40,000-- bd-- ba-- sqft3408 1/2 Logandale Ave, Richmond, VA 23224Off Market
- $170,0002 bd1 ba1k sqft3410 Logandale Ave, Richmond, VA 23224Sold
- $6,910,000-- bd-- ba88k sqft3448 1/2 Maury St, Richmond, VA 23224Off Market
- $169,8002 bd1 ba824 sqft3408 Logandale Ave, Richmond, VA 23224Off Market
A local agent can set up tours, give advice and negotiate with sellers.
Similar homes
- $--3 bd2 ba1k sqft3429 Chapel Dr, Richmond, VA 23224Auction
 Xome
Xome - $240,0003 bd1 ba1.3k sqft3466 Chapel Dr, Richmond, VA 23224For Sale
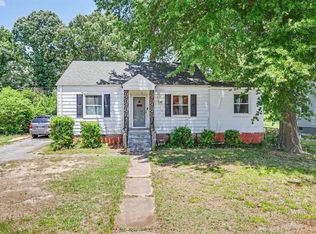 MLS ID #10640973, Tracy Prince. REIN Inc.
 - $--3 bd3 ba1.8k sqft4030 Old Warwick Rd, Richmond, VA 23234Auction
 Auction.com 2
 - $214,9992 bd2 ba960 sqft2011 Chicago Ave, Richmond, VA 23224For Sale
 MLS ID #2617327, Mike Barrera Najarro, Mid Atlantic Real Estate. CVRMLS
 - $--3 bd1 ba1k sqft10394 Ashcake Rd, Ashland, VA 23005AuctionAuction.com 2
- $--4 bd2 ba1.3k sqft8619 Pleasant Ridge Rd, North Chesterfield, VA 23237AuctionXome
- $279,9003 bd1 ba1.1k sqft4431 Belmar Dr, North Chesterfield, VA 23234For SaleMLS ID #2618984, Melissa Allen, BHHS PenFed Realty. CVRMLS
- $225,0003 bd1 ba864 sqft4705 Caldwell Ave, Richmond, VA 23234For SaleMLS ID #2607866, Everett Finn, United Real Estate Richmond. CVRMLS
- $325,0003 bd2 ba1.2k sqft2600 Porter St, Richmond, VA 23225For SaleMLS ID #2618608, Missy Olds, Olds Estates and Properties. CVRMLS
- $265,0004 bd1 ba1.3k sqft3200 Manorcrest Rd, Richmond, VA 23234For SaleMLS ID #2612801, Deirdre Jones, United Real Estate Richmond. CVRMLS
- $234,9002 bd1 ba736 sqft6108 Glenway Dr, Richmond, VA 23225For SaleMLS ID #2609834, Justin Marks, Napier Realtors, ERA. CVRMLS
- $315,0002 bd1 ba1k sqft5247 Rockland Rd, Richmond, VA 23225For SaleMLS ID #2619787, Tracy Lemmon, BHG Base Camp. CVRMLS
- $225,0002 bd1 ba688 sqft4706 Eastover Ave, Henrico, VA 23231For SaleMLS ID #2618711, Ryan Medlin, RE/MAX Commonwealth. CVRMLS
- $209,9503 bd1 ba940 sqft5101 Reilly St, Richmond, VA 23231For SaleMLS ID #2617313, Tami Crouch, Virginia Capital Realty. CVRMLS
- $165,0002 bd1 ba720 sqft5101 Montpelier St, Henrico, VA 23231For SaleMLS ID #2618683, Mike Goodwin, United Real Estate Richmond. CVRMLS
- $225,0002 bd1 ba846 sqft325 Koch Ave, Richmond, VA 23223For SaleMLS ID #10641996, Mike Robinson. REIN Inc.
- $215,0002 bd1 ba1.1k sqft106 W Laburnum Ave, Richmond, VA 23222For SaleMLS ID #2613351, Christina Bacon, Keller Williams Realty. CVRMLS
- $195,0003 bd2 ba1.7k sqft1504 Rogers St, Richmond, VA 23223For SaleMLS ID #2614922, Charles Futrell, Samson Properties. CVRMLS
- $175,0002 bd1 ba778 sqft2206 Farrand St, Henrico, VA 23231For SaleMLS ID #2619977, Dwayne Daniels, ICON Realty Group, ERA Powered. CVRMLS
- $235,0003 bd2 ba1.1k sqft335 E Jerald St, Henrico, VA 23075For SaleMLS ID #2618688, Carla Moore, Samson Properties. CVRMLS
