A new home for the holidays! Welcome to this charming semi-detached home in Paxtang Borough, offering 3 bedrooms, 1.5 baths, wood flooring, a brand-new roof (2026), and natural gas heating and central air (2016). Enjoy plenty of storage with an on-site garage/shed plus a separate two-car garage on the rear lot, currently rented separately. For added peace of mind, recent pre-listing inspection report is available, and a 14-month home warranty is offered with an acceptable offer. Seller is also offering $3,000 toward an interest rate buydown or closing cost assistance. Ask your agent for details, and make this home yours for the holidays!
For sale
$189,900
3413 Sharon St, Harrisburg, PA 17111
3beds
1,156sqft
Single Family Residence
Built in 1925
1,742 Square Feet Lot
$187,300 Zestimate®
$164/sqft
$-- HOA
What's special
Brand-new roofWood flooringCentral airNatural gas heating
- --
- on Zillow
- 405
- views
- 46
- saves
Likely to sell faster than
Zillow last checked:
Listing updated:
Listed by:
TWILA GLENN 717-350-0672,
RE/MAX Realty Associates 7177616300,
Listing Team: Twila Glenn Team
Source: Bright MLS,MLS#: PADA2066100
Facts & features
Interior
Bedrooms & bathrooms
- Bedrooms: 3
- Bathrooms: 2
- Full bathrooms: 1
- 1/2 bathrooms: 1
- Main level bathrooms: 1
Rooms
- Room types: Living Room, Dining Room, Primary Bedroom, Bedroom 2, Bedroom 3, Kitchen, Basement, Full Bath, Half Bath
Primary bedroom
- Features: Flooring - Wood
- Level: Upper
- Area: 156 Square Feet
- Dimensions: 12 X 13
Bedroom 2
- Features: Flooring - Wood
- Level: Upper
- Area: 110 Square Feet
- Dimensions: 11 X 10
Bedroom 3
- Features: Flooring - Wood
- Level: Upper
- Area: 110 Square Feet
- Dimensions: 11 X 10
Basement
- Level: Lower
- Area: 507 Square Feet
- Dimensions: 39 X 13
Dining room
- Features: Flooring - Wood
- Level: Main
- Area: 195 Square Feet
- Dimensions: 15 X 13
Other
- Level: Upper
- Area: 48 Square Feet
- Dimensions: 8 X 6
Half bath
- Level: Main
- Area: 30 Square Feet
- Dimensions: 6 X 5
Kitchen
- Features: Flooring - Tile/Brick, Ceiling Fan(s)
- Level: Main
- Area: 143 Square Feet
- Dimensions: 11 X 13
Living room
- Features: Flooring - Wood
- Level: Main
- Area: 156 Square Feet
- Dimensions: 12 X 13
Heating
- Forced Air, Natural Gas
Cooling
- Central Air, Electric
Appliances
- Included: Dishwasher, Dryer, Microwave, Oven/Range - Gas, Refrigerator, Washer, Electric Water Heater
- Laundry: In Basement
Features
- Basement: Full
- Has fireplace: No
Interior area
- Total structure area: 1,156
- Total interior livable area: 1,156 sqft
- Finished area above ground: 1,156
- Finished area below ground: 0
Property
Parking
- Total spaces: 2
- Parking features: Other, Detached
- Garage spaces: 2
Accessibility
- Accessibility features: None
Features
- Levels: Two
- Stories: 2
- Pool features: None
Lot
- Size: 1,742 Square Feet
Details
- Additional structures: Above Grade, Below Grade, Outbuilding
- Parcel number: 470200070000000
- Zoning: RESIDENTIAL
- Special conditions: Standard
Construction
Type & style
- Home type: SingleFamily
- Architectural style: Traditional
- Property subtype: Single Family Residence
- Attached to another structure: Yes
Materials
- Aluminum Siding
- Foundation: Block
- Roof: Architectural Shingle
Condition
- New construction: No
- Year built: 1925
Utilities & green energy
- Electric: 200+ Amp Service
- Sewer: Public Sewer
- Water: Public
Community & HOA
Community
- Subdivision: None Available
HOA
- Has HOA: No
Location
- Region: Harrisburg
- Municipality: PAXTANG BORO
Financial & listing details
- Price per square foot: $164/sqft
- Tax assessed value: $56,200
- Annual tax amount: $2,275
- Date on market: 11/13/2026
- Listing agreement: Exclusive Right To Sell
- Listing terms: Cash,Conventional
- Inclusions: Refrigerator, Washer, Dryer
- Ownership: Fee Simple
Estimated market value
$187,300
$178,000 - $197,000
$1,533/mo
Price history
| Date | Event | Price |
|---|---|---|
| 3/24/2021 | Listing removed | -- |
Source: Owner Report a problem | ||
| 3/6/2019 | Listing removed | $950$1/sqft |
Source: Owner Report a problem | ||
| 3/5/2019 | Listed for rent | $950$1/sqft |
Source: Owner Report a problem | ||
| 2/4/2016 | Sold | $53,035-11.5%$46/sqft |
Source: Public Record Report a problem | ||
| 12/3/2015 | Pending sale | $59,900$52/sqft |
Source: Homepath #10278099 Report a problem | ||
| 11/10/2015 | Listed for sale | $59,900$52/sqft |
Source: RE/MAX 1ST ADVANTAGE #10278099 Report a problem | ||
| 5/29/2015 | Listing removed | $59,900$52/sqft |
Source: Homepath #10263089 Report a problem | ||
| 4/15/2015 | Pending sale | $59,900$52/sqft |
Source: Homepath #10263089 Report a problem | ||
| 4/15/2015 | Listed for sale | $59,900$52/sqft |
Source: Homepath #10263089 Report a problem | ||
| 3/11/2015 | Listing removed | $59,900$52/sqft |
Source: Homepath #10263089 Report a problem | ||
| 3/3/2015 | Price change | $59,900-13.8%$52/sqft |
Source: Homepath #10263089 Report a problem | ||
| 1/31/2015 | Price change | $69,500-12%$60/sqft |
Source: RE/MAX 1ST ADVANTAGE #10263089 Report a problem | ||
| 12/30/2014 | Listed for sale | $79,000-23.2%$68/sqft |
Source: RE/MAX 1st Advantage #10263089 Report a problem | ||
| 7/6/2005 | Sold | $102,900$89/sqft |
Source: Public Record Report a problem | ||
Public tax history
| Year | Property taxes | Tax assessment |
|---|---|---|
| 2026 | $2,252 +4.3% | $56,200 |
| 2025 | $2,159 +4.1% | $56,200 |
| 2023 | $2,075 | $56,200 |
| 2022 | $2,075 | $56,200 |
| 2021 | $2,075 +28.7% | $56,200 |
| 2020 | $1,612 | $56,200 |
| 2019 | $1,612 -36.6% | $56,200 |
| 2018 | $2,543 | $56,200 |
| 2017 | -- | $56,200 |
| 2016 | -- | $56,200 |
| 2015 | -- | $56,200 |
| 2014 | -- | $56,200 |
| 2013 | -- | $56,200 |
| 2012 | -- | $56,200 |
| 2011 | -- | $56,200 |
| 2010 | -- | $56,200 |
| 2008 | -- | $56,200 |
| 2007 | -- | $56,200 |
| 2006 | -- | $56,200 |
Find assessor info on the county website
Monthly payment
Est. payment
Payment breakdown
Explore the cost of this home by adjusting the details. Changes won't be saved.Climate risks
Neighborhood: 17111
Nearby schools
Schools provided by the listing agent
- High: Central Dauphin East
- District: Central Dauphin
Source: Bright MLS. This data may not be complete. We recommend contacting the local school district to confirm school assignments for this home.


Similar homes
- $--3 bd1 ba1.2k sqft649 S 27th St, Harrisburg, PA 17111Auction
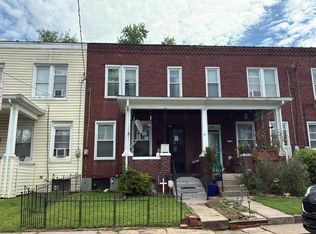 Auction.com 2
- $194,9003 bd1 ba1.4k sqft3217 Derry St, Harrisburg, PA 17111For Sale
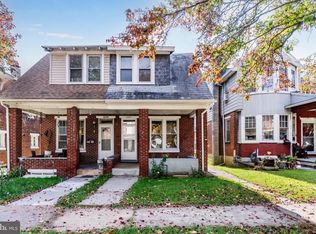
 MLS ID #PADA2065940, ALEX TRAN, KCA Real Estate. Bright MLS
- $197,9003 bd1 ba1.5k sqft3737 Brisban St, Harrisburg, PA 17111For Sale
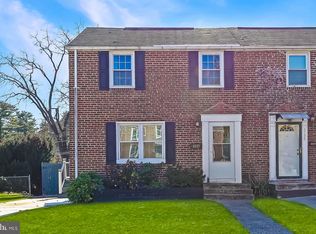 MLS ID #PADA2066128, DEANNE HOPPEL, Howard Hanna Company-Harrisburg. Bright MLS
- $169,9003 bd1 ba1.3k sqft740 S 29th St, Harrisburg, PA 17111For Sale
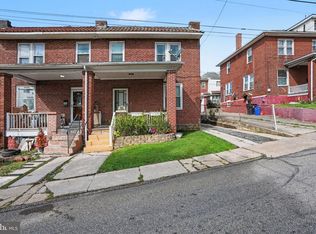 MLS ID #PADA2064514, Lisa Renee, Keller Williams of Central PA. Bright MLS
- $179,9004 bd2 ba1.7k sqft22 S 20th St, Harrisburg, PA 17104For SaleMLS ID #PADA2065986, Lissette Gonzalez, Keller Williams of Central PA. Bright MLS
- $215,0003 bd2 ba1.1k sqft5805 Hidden Lake Dr APT M, Harrisburg, PA 17111For SaleMLS ID #PADA2066132, JIM HOLTZMAN, Howard Hanna Company-Harrisburg. Bright MLS
- $185,0003 bd1 ba952 sqft3993 Rauch St, Harrisburg, PA 17109For SaleMLS ID #PADA2066002, Josh Schoenly, EXP Realty, LLC. Bright MLS
- $224,9003 bd1 ba1.1k sqft3755 Montour St, Harrisburg, PA 17111For SaleMLS ID #PADA2061950, MARCY ROBINSON, Howard Hanna Company-Harrisburg. Bright MLS
- $217,9002 bd2 ba1.1k sqft3841 Brisban St, Harrisburg, PA 17111For SaleMLS ID #PADA2064772, Matt Wall, RE/MAX 1st Advantage. Bright MLS
- $189,9002 bd2 ba1.2k sqft42 N 34th St, Harrisburg, PA 17109For SaleMLS ID #PADA2065668, FRAN VALERIO, Coldwell Banker Realty. Bright MLS
- $144,9003 bd1 ba1.1k sqft3415 Sharon St, Harrisburg, PA 17111For SaleMLS ID #PADA2065234, Mindy Vance Bouman, Country Home Real Estate, Inc.. Bright MLS
- $249,9002 bd2 ba1.4k sqft3753 Sharon St, Harrisburg, PA 17111For SaleMLS ID #PADA2065636, RONALD SUSKI, Howard Hanna Company-Harrisburg. Bright MLS
- $234,9003 bd2 ba1k sqft105 N 30th St, Harrisburg, PA 17111For SaleMLS ID #PADA2059296, Josh Heller, JRHeller.com LLC. Bright MLS
- $175,0002 bd2 ba1.2k sqft619 2nd St, Steelton, PA 17113For SaleMLS ID #PADA2065956, LORETTA CAMPBELL, Coldwell Banker Realty. Bright MLS
- $195,0003 bd2 ba1.1k sqft230 S 4th St, Steelton, PA 17113For SaleMLS ID #PADA2061044, KARA MANNING, Keller Williams of Central PA. Bright MLS
- $197,0004 bd3 ba1.4k sqft863 Highland St, Steelton, PA 17113For SaleMLS ID #PADA2065556, Mr. Derek Greene, The Greene Realty Group. Bright MLS
- $259,9003 bd2 ba1.5k sqft3763 Elder Rd, Harrisburg, PA 17111For SaleMLS ID #PADA2065364, JASON MCMULLEN, Iron Valley Real Estate of Central PA. Bright MLS
- $214,9002 bd-- ba1.5k sqft3201 Derry St, Harrisburg, PA 17111For SaleMLS ID #PADA2063460, DAMARIS RODRIGUEZ, Keller Williams of Central PA. Bright MLS
- $110,0002 bd1 ba1.2k sqft804 S 27th St, Harrisburg, PA 17111For SaleMLS ID #PADA2066020, Aaron Piscioneri, ADP Realty & Property Management LLC. Bright MLS
