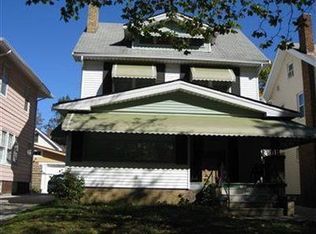
Prepare to be moved! Packed with potential and classic 1915 character, this 1,174 sq ft traditional single-family home offers 3 bedrooms and 1 full bath on a manageable 0.11-acre lot. The main level features a traditional layout with the living room flowing into the family room, while the kitchen offers a functional starting point for a future renovation. Upstairs, three bedrooms and a full bath provide comfortable separation from the main living areas. The full basement adds valuable utility and storage space, along with laundry hookups and potential for future improvements. With forced-air heat, public water, and public sewer already in place, this property offers a solid foundation for a full renovation. Being sold completely as-is, it presents an opportunity for investors, contractors, or buyers ready to bring their vision to a classic home and create value through renovation.
Pending
$99,000
3413 W 131st St, Cleveland, OH 44111
3beds
1,174sqft
Single Family Residence
Built in 1915
4,800 Square Feet Lot
$-- Zestimate®
$84/sqft
$-- HOA
What's special
Laundry hookupsTraditional layoutForced-air heat
- 19 days
- 499
- 89
Likely to sell faster than
Zillow last checked:
Listing updated:
Listed by:
Ed Huck 440-617-2500 ehuck@edhuckteam.com,
Keller Williams Citywide,
Shannon Dubin 216-577-6343,
Keller Williams Citywide
Source: MLS Now,MLS#: 5245143 Originating MLS: Akron Cleveland Association of REALTORS
Originating MLS: Akron Cleveland Association of REALTORSFacts & features
Interior
Bedrooms & bathrooms
- Bedrooms: 3
- Bathrooms: 1
- Full bathrooms: 1
Bedroom
- Level: Second
- Dimensions: ND x ND
Bedroom
- Level: Second
- Dimensions: ND x ND
Bedroom
- Level: Second
- Dimensions: ND x ND
Bathroom
- Level: Second
- Dimensions: ND x ND
Kitchen
- Level: First
- Dimensions: ND x ND
Living room
- Description: Flooring: Carpet
- Level: First
- Dimensions: ND x ND
Heating
- Forced Air
Cooling
- None
Appliances
- Laundry: In Basement
Features
- Basement: Full
- Has fireplace: No
Interior area
- Total structure area: 1,174
- Total interior livable area: 1,174 sqft
- Finished area above ground: 1,174
Property
Parking
- Total spaces: 1
- Parking features: Detached, Garage
- Garage spaces: 1
Features
- Levels: Two
- Stories: 2
Lot
- Size: 4,800 Square Feet
Details
- Parcel number: 02130142
- Special conditions: Probate Listing
Construction
Type & style
- Home type: SingleFamily
- Architectural style: Colonial
- Property subtype: Single Family Residence
Materials
- Aluminum Siding, Vinyl Siding
- Roof: Asphalt
Condition
- Year built: 1915
Utilities & green energy
- Sewer: Public Sewer
- Water: Public
Community & HOA
Community
- Subdivision: Settlement Prop Cos Lorain Vl
HOA
- Has HOA: No
Location
- Region: Cleveland
Financial & listing details
- Price per square foot: $84/sqft
- Tax assessed value: $100,400
- Annual tax amount: $2,305
- Date on market: 9/17/2026
- Cumulative days on market: 20 days
- Listing terms: Cash,Conventional
Estimated market value
Not available
Estimated sales range
Not available
Not available
Price history
| Date | Event | Price |
|---|---|---|
| 9/20/2026 | Pending sale | $99,000$84/sqft |
Source:  MLS Now #5245143 Report a problem MLS Now #5245143 Report a problem | ||
| 9/17/2026 | Listed for sale | $99,000+108.4%$84/sqft |
Source: MLS Now #5245143 Report a problem | ||
| 10/15/1986 | Sold | $47,500$40/sqft |
Source: Agent Provided Report a problem | ||
Public tax history
| Year | Property taxes | Tax assessment |
|---|---|---|
| 2025 | $1,639 -1.3% | $35,140 |
| 2024 | $1,661 -18.1% | $35,140 +31.4% |
| 2023 | $2,028 +0.6% | $26,740 |
| 2022 | $2,017 +1% | $26,740 |
| 2021 | $1,996 +11.6% | $26,740 +29.1% |
| 2020 | $1,789 +5.6% | $20,720 |
| 2019 | $1,695 +2.8% | $20,720 |
| 2018 | $1,649 -13.6% | $20,720 -10.5% |
| 2017 | $1,908 +0.8% | $23,140 |
| 2016 | $1,892 | $23,140 |
| 2015 | $1,892 -5.4% | $23,140 -5% |
| 2014 | $2,000 +1.8% | $24,360 |
| 2013 | $1,964 +3.1% | $24,360 |
| 2012 | $1,906 +13.9% | $24,360 -12.5% |
| 2011 | $1,673 +0.2% | $27,830 |
| 2010 | $1,671 +0.8% | $27,830 |
| 2009 | $1,657 -6.4% | $27,830 -11% |
| 2008 | $1,772 +3.3% | $31,260 |
| 2007 | $1,714 +0.1% | $31,260 |
| 2006 | $1,713 +4.7% | $31,260 +10.1% |
| 2005 | $1,636 +1.2% | $28,390 |
| 2004 | $1,618 +1.1% | $28,390 |
| 2003 | $1,600 +11.8% | $28,390 +10.8% |
| 2002 | $1,431 -42.8% | $25,620 |
| 2001 | $2,503 +4.5% | $25,620 |
| 2000 | $2,395 | $25,620 |
Find assessor info on the county website
Monthly payment
Est. payment
Payment breakdown
Explore the cost of this home by adjusting the details. Changes won't be saved.Climate risks
Neighborhood: Jefferson
Nearby schools
Schools provided by the listing agent
- District: Cleveland Municipal - 1809
Source: MLS Now. This data may not be complete. We recommend contacting the local school district to confirm school assignments for this home.
Similar homes
- $139,9002 bd1 ba864 sqft3314 W 130th St, Cleveland, OH 44111For Sale
 MLS ID #5249771, Christina Carpadis, RE/MAX Above & Beyond. MLS Now
 - $124,9003 bd1 ba1.6k sqft12413 Triskett Rd, Cleveland, OH 44111For Sale
 MLS ID #5233760, Terry Young, Keller Williams Greater Metropolitan. MLS Now
 - $119,9003 bd1 ba1.5k sqft4132 Robert Ave, Cleveland, OH 44109For Sale
 MLS ID #5206069, Matthew S Scheel, M. C. Real Estate. MLS Now
 - $114,9002 bd1 ba832 sqft14101 Rainbow Ave, Cleveland, OH 44111For Sale
 MLS ID #5227208, Navidullah Raheen, Keller Williams Citywide. MLS Now
