Skip main navigation
For sale
C$875,000

34135 Talbot Line, Southwold, ON N0L 2E0

4beds
3baths
Single Family Residence
Built in ----
0 Square Feet Lot
$-- Zestimate®
C$--/sqft
C$-- HOA

What's special

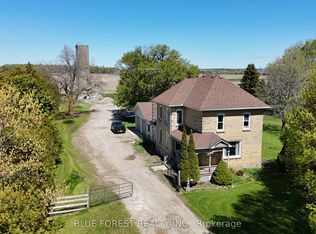
Welcome to 34135 Talbot Line. A wonderful opportunity to enjoy space, privacy, and rural charm with room to grow in this spacious ranch style home situated on just shy of an acre, surrounded by picturesque farmers' fields. The main floor features 3 bedrooms, including a primary suite with an updated cheater ensuite, plus an additional updated 3 pc bath. You'll also find convenient main floor laundry, a bright kitchen, comfortable living room, dining room, and a cozy sunken sunroom perfect for relaxing and enjoying the views. The partially finished basement offers a large family room, a 2pc bath and an additional bedroom. With ample space remaining, it presents excellent potential for further development - ideal for creating a private in-law suite. Additional highlights include an attached 3 car garage, 2 greenhouses, partially fenced yard, plenty of space for gardening, hobbies or outdoor enjoyment. The home is equipped with geothermal heating and a generator. Just minutes from the 401, 20 minutes to St. Thomas, London and Port Stanley's beautiful beaches makes this an ideal location to enjoy country living while still close to all amenities.
96 days
|
12
|
1
|

Zillow last checked:

Listing updated:

Listed by:

RE/MAX CENTRE CITY REALTY INC.

Source: TRREB,MLS®#: X12963642MLS LogoOriginating MLS®#: London and St. Thomas Association of REALTORS

    Facts & features

    Interior

    Bedrooms & bathrooms
    • Bedrooms: 4
    • Bathrooms: 3
    Primary bedroom
    • Level: Main
    • Dimensions: 4.38 x 5.09
    Bedroom
    • Level: Main
    • Dimensions: 4.06 x 3.15
    Bedroom
    • Level: Basement
    • Dimensions: 3.63 x 3.52
    Bedroom
    • Level: Main
    • Dimensions: 4.06 x 3.58
    Bathroom
    • Level: Main
    • Dimensions: 4.38 x 2.41
    Bathroom
    • Level: Main
    • Dimensions: 2.99 x 1.72
    Bathroom
    • Level: Basement
    • Dimensions: 2.3 x 2.47
    Dining room
    • Level: Main
    • Dimensions: 3.77 x 3.21
    Family room
    • Level: Main
    • Dimensions: 3.69 x 5.56
    Kitchen
    • Level: Main
    • Dimensions: 5.12 x 5.15
    Laundry
    • Level: Main
    • Dimensions: 2.32 x 1.8
    Living room
    • Level: Main
    • Dimensions: 5.51 x 5.06
    Other
    • Level: Basement
    • Dimensions: 1.82 x 2.27
    Recreation
    • Level: Basement
    • Dimensions: 8.94 x 7.6
    Heating
    • Heat Pump, Electric
    Cooling
    • Other
    Appliances
    • Included: Water Heater Owned
    Features
    • Central Vacuum, Other
    • Basement: Full,Partially Finished
    • Has fireplace: Yes
    Interior area
    • Living area range: 2000-2500 null

    Property

    Parking
    • Total spaces: 11
    • Parking features: Private Double, Garage Door Opener
    • Has garage: Yes
    Features
    • Patio & porch: Deck, Porch
    • Pool features: None
    • Waterfront features: None
    Lot
    • Size: 0 Square Feet
    • Topography: Dry,Flat
    Details
    • Additional structures: Fence - Partial, Greenhouse, Shed
    • Parcel number: 351400160
    • Other equipment: Generator - Full, Sump Pump

    Construction

    Type & style
    • Home type: SingleFamily
    • Architectural style: Bungalow
    • Property subtype: Single Family Residence
    Materials
    • Brick
    • Foundation: Poured Concrete
    • Roof: Shingle

    Utilities & green energy

    • Sewer: Septic

    Community & HOA

    Location
    • Region: Southwold

    Financial & listing details

    • Tax assessed value: C$316,000
    • Annual tax amount: C$4,525
    • Date on market: 4/7/2026
    RE/MAX CENTRE CITY REALTY INC.

    RE/MAX CENTRE CITY REALTY INC.

    By pressing Contact Agent, you agree that the real estate professional identified above may call/text you about your search, which may involve use of automated means and pre-recorded/artificial voices. You don't need to consent as a condition of buying any property, goods, or services. Message/data rates may apply. You also agree to our Terms of Use. Zillow does not endorse any real estate professionals. We may share information about your recent and future site activity with your agent to help them understand what you're looking for in a home.

      Price history

      Price history is unavailable.

      Public tax history

      Tax history is unavailable.

      Climate risks

      Neighborhood: N0L

      Getting around

      1 / 100
      Car-Dependent
      22 / 100
      Somewhat Bikeable

      Nearby schools

      GreatSchools rating

      No schools nearby

      We couldn't find any schools near this home.

      Similar homes