Come and tour your dream home , welcome to this beautiful 4 bedroom, 3.5 baths new construction home, where modern design meets exceptional craftsmanship. Flooded with natural light, the spacious open concept layout offers a warm and inviting atmosphere. Every detail from high end finishes to the generous room sizes--reflects a commitment to quality and style making this home perfect for both everyday living and entertaining. Ideally located near top rated schools, hospitals, shopping centers and a nearby golf course--this home delivers convenience, comfort and luxury in one exceptional package.
New construction
$484,700
3414 Bryan Dr, Harlingen, TX 78550
4beds
2,620sqft
:
Get pre-qualified$3,499/mo
Single Family Residence
Built in 2024
0.25 Acres Lot
$-- Zestimate®
$185/sqft
$-- HOA
What's special
High end finishesFlooded with natural lightModern designGenerous room sizesExceptional craftsmanshipWarm and inviting atmosphereSpacious open concept layout
- 98 days |
- 161 |
- 15 |
Zillow last checked:
Listing updated:
Listed by:
Lenore A. Ayala 956-456-8978,
Realty One Group, Modern Edge,
Mary Campos 956-577-2232,
Realty One Group, Modern Edge
Source: RGVMLS,MLS#: 29776125
Facts & features
Interior
Bedrooms & bathrooms
- Bedrooms: 4
- Bathrooms: 4
- Full bathrooms: 3
- 1/2 bathrooms: 1
Primary bedroom
- Features: Sitting Area, Split Bedrooms, Walk-In Closet(s)
Primary bathroom
- Features: Double Vanity, Soaking Tub, Private Commode, Separate Shower
Heating
- Central, Electric
Appliances
- Included: Dishwasher, Electric Water Heater, Water Heater
Features
- Ceiling Fan(s), Audio/Video Wiring, High Speed Internet
- Flooring: Tile
- Windows: Double Pane Windows
Interior area
- Total structure area: 2,620
- Total interior livable area: 2,620 sqft
Video & virtual tour
Property
Parking
- Total spaces: 2
- Parking features: Garage, Attached, Garage Faces Front
- Attached garage spaces: 2
Features
- Levels: One
- Patio & porch: Covered, Patio
- Pool features: None
- Fencing: None
Lot
- Size: 0.25 Acres
Details
- Parcel number: 8852410030009000
Construction
Type & style
- Home type: SingleFamily
- Property subtype: Single Family Residence
Materials
- Stone, Stucco
- Foundation: Slab
- Roof: Composition
Condition
- New Construction
- New construction: Yes
- Year built: 2024
Details
- Warranty included: Yes
Utilities & green energy
- Sewer: Public Sewer
- Water: Public
- Utilities for property: Water Available
Green energy
- Energy efficient items: Thermostat
Community & HOA
Community
- Features: Homeowners Association
- Security: Smoke Detector(s)
- Subdivision: Las Colinas Of Treasure Hills
HOA
- Has HOA: Yes
Location
- Region: Harlingen
Financial & listing details
- Price per square foot: $185/sqft
- Tax assessed value: $415,687
- Annual tax amount: $8,624
- Date on market: 5/3/2026
- Listing terms: Cash,Conventional,FHA,VA Loan
- Road surface type: Paved
Estimated market value
Not available
Estimated sales range
Not available
Not available
Price history
| Date | Event | Price |
|---|---|---|
| 5/3/2026 | Listed for sale | $484,700$185/sqft |
Source:  RGVMLS #29776125 Report a problem RGVMLS #29776125 Report a problem | ||
| 3/2/2026 | Listing removed | $484,700$185/sqft |
Source: RGVMLS #29770295 Report a problem | ||
| 12/1/2025 | Listed for sale | $484,700$185/sqft |
Source: RGVMLS #29770295 Report a problem | ||
| 11/6/2025 | Listing removed | $484,700$185/sqft |
Source: SPIBOR #103762 Report a problem | ||
| 5/6/2025 | Listed for sale | $484,700$185/sqft |
Source: RGVMLS #29764999 Report a problem | ||
| 5/1/2025 | Listing removed | $484,700$185/sqft |
Source: Greater McAllen AOR #452487 Report a problem | ||
| 10/14/2024 | Listed for sale | $484,700+1094.8%$185/sqft |
Source: RGVMLS #29758321 Report a problem | ||
| 8/22/2018 | Listing removed | $40,567$15/sqft |
Source: RE/MAX United #29710283 Report a problem | ||
| 2/15/2018 | Listed for sale | $40,567$15/sqft |
Source: RE/MAX United #29710283 Report a problem | ||
Public tax history
| Year | Property taxes | Tax assessment |
|---|---|---|
| 2025 | $8,624 +884.2% | $415,687 +889.7% |
| 2024 | $876 +17.8% | $42,000 +20% |
| 2023 | $744 +25.4% | $35,000 +42.9% |
| 2022 | $593 | $24,500 -30% |
| 2021 | -- | $35,000 |
| 2020 | -- | $35,000 |
| 2019 | $882 +0.2% | $35,000 |
| 2017 | $880 +0.1% | $35,000 |
| 2016 | $879 | $35,000 |
Find assessor info on the county website
Monthly payment
Est. payment
Payment breakdown
Explore the cost of this home by adjusting the details. Changes won't be saved.Climate risks
Neighborhood: 78550
Nearby schools
GreatSchools rating
- 6/10Treasure Hills Elementary SchoolGrades: PK-5Distance: 0.7 mi
- 5/10Coakley Middle SchoolGrades: 6-8Distance: 2.4 mi
- 9/10Early College High SchoolGrades: 9-12Distance: 0.7 mi
Schools provided by the listing agent
- Elementary: Treasure
- Middle: Coakley
- High: Harlingen South
- District: Harlingen C.I.S.D.
Source: RGVMLS. This data may not be complete. We recommend contacting the local school district to confirm school assignments for this home.
- $--10,454 sqft3414 Bryan Dr #9, Harlingen, TX 78550Off Market

- $147,500-- bd-- ba-- sqft3410 Bryan Dr, Harlingen, TX 78550Off Market
- $--0.26 acres3410 Bryan Dr #8, Harlingen, TX 78550Off Market
- $47,4840.26 acres3418 Bryan Dr, Harlingen, TX 78550Off Market
- $--0.26 acres3418 Bryan Dr #10, Harlingen, TX 78550Off Market
- $46,1510.25 acres3413 Bryan Dr, Harlingen, TX 78550Off Market
- $--0.25 acres3413 Bryan Dr #13, Harlingen, TX 78550Off Market
- $47,4720.26 acres3422 Bryan Dr, Harlingen, TX 78550Off Market
A local agent can set up tours, give advice and negotiate with sellers.
A local lender can help you make sure your offer is ready when you are.
Similar homes
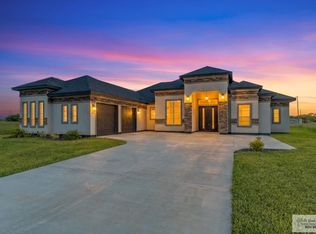
- $470,8254 bd3 ba2.5k sqft3518 Treasure Hills Blvd, Harlingen, TX 78550New Construction
 MLS ID #29776025, Karim Zapatero, Realty One Group, Modern Edge. RGVMLS
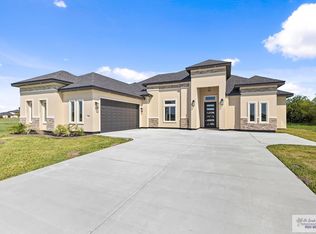
 - $462,5004 bd3 ba2.5k sqft3706 Mattie Ln, Harlingen, TX 78550New Construction
 MLS ID #29776936, Mary Campos, Realty One Group, Modern Edge. RGVMLS
 - $527,2505 bd3 ba2.8k sqft3406 Kelsey Ct, Harlingen, TX 78550New Construction
 MLS ID #29776352, Tanya Villarreal, Realty One Group, Modern Edge. RGVMLS
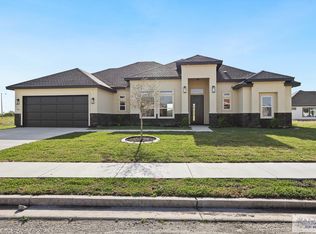
 - $463,4254 bd3 ba2.5k sqft3606 Treasure Hills Blvd, Harlingen, TX 78550New Construction
 MLS ID #29771033, Mary Campos, Realty One Group, Modern Edge. RGVMLS
 - $396,8254 bd3 ba2.1k sqft2906 Golden Bear Dr, Harlingen, TX 78550New ConstructionMLS ID #29770286, Connie Uribe, Realty One Group, Modern Edge. RGVMLS
- $350,0003 bd2 ba2.2k sqft2818 Pine Valley Dr, Harlingen, TX 78550For SaleMLS ID #29777695, Katherine Childress, Troy Giles Realty. RGVMLS
- $373,7004 bd2 ba2k sqft3601 Mattie Ln, Harlingen, TX 78550New ConstructionMLS ID #29771180, Mary Campos, Realty One Group, Modern Edge. RGVMLS
- $518,0004 bd4 ba2.6k sqft1709 Thacker Ln, Harlingen, TX 78552For SaleMLS ID #29776929, Michelle De Hoyos, ROCKING K REALTY & AUCTIONS. RGVMLS
- $318,9993 bd3 ba1.7k sqft2429 Cove Real Dr, Harlingen, TX 78550For SaleMLS ID #29775391, Katelynn Sanchez, Real Broker, LLC. RGVMLS
- $535,0005 bd4 ba3.2k sqft4306 Water Edge, Harlingen, TX 78552For SaleMLS ID #106482, Carmen Lucas, Kuper Sotheby's International Realty. SPIBOR
- $499,9993 bd4 ba3k sqft14109 El Caribe Cir S, La Feria, TX 78559For SaleMLS ID #509714, Edna Karen Baez, Saneti Realty Group. Greater McAllen AOR
- $469,9994 bd3 ba2.4k sqft8601 Bellagio Cir, Harlingen, TX 78552For SaleMLS ID #29775259, Katelynn Sanchez, Real Broker, LLC. RGVMLS
- $589,9994 bd4 ba3.1k sqft21592 Breedlove St, Harlingen, TX 78550New ConstructionMLS ID #29776640, Melissa J. Martinez, KELLER WILLIAMS LRGV. RGVMLS
- $569,0004 bd3 ba2.6k sqft1313 Thacker Ln, Harlingen, TX 78552For SaleMLS ID #29777899, Zintiha Loya, KELLER WILLIAMS LRGV. RGVMLS
- $579,9004 bd4 ba2.7k sqft1209 Thacker Ln, Harlingen, TX 78552New ConstructionMLS ID #29777678, Glenda Garcia, Keller Williams Heritage. RGVMLS
- $469,9004 bd4 ba2.4k sqft120 Canteros Dr, Rancho Viejo, TX 78575For SaleMLS ID #507656, Monica Benavides, The Mbteam. Greater McAllen AOR
- $250,0003 bd2 ba1.3k sqft3709 Sun Chase Dr, Harlingen, TX 78552For SaleMLS ID #29778628, Veronica Lopez, KELLER WILLIAMS LRGV. RGVMLS
- $379,0004 bd3 ba2.3k sqft9713 Heights S, Harlingen, TX 78550New ConstructionMLS ID #29772237, Vanessa Cantu, KELLER WILLIAMS LRGV. RGVMLS
- $416,4004 bd4 ba2.1k sqft8514 Bellagio Cir, Harlingen, TX 78552New ConstructionMLS ID #29772310, Vanessa Cantu, KELLER WILLIAMS LRGV. RGVMLS
- $385,7504 bd3 ba2.2k sqft16769 E McCullar Ct, Harlingen, TX 78552For SaleMLS ID #29777520, Jacquelyn Wright, MARCUS PHIPPS REAL ESTATE, LLC. RGVMLS
