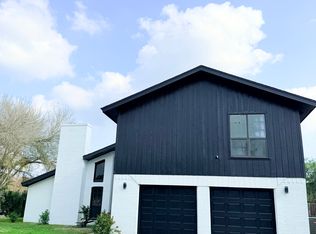
Welcome to 2818 Pine Valley Dr. in the desirable Treasure Hills neighborhood! This spacious home offers over 2,200 square feet of living space with 3 bedrooms, 2 bathrooms, and a versatile upstairs bonus room, perfect for a home gym, playroom, or second living area. The open-concept layout seamlessly connects the living room, dining area, and kitchen, while the split-bedroom floor plan provides added privacy. Step outside to enjoy the large covered patio overlooking a sparkling swimming pool—perfect for entertaining or relaxing year-round. Come see everything this beautiful home has to offer!
For sale
$350,000
2818 Pine Valley Dr, Harlingen, TX 78550
3beds
2,220sqft
:
Get pre-qualified$2,553/mo
Single Family Residence
Built in 1998
0.27 Acres Lot
$-- Zestimate®
$158/sqft
$-- HOA
What's special
Sparkling swimming poolLarge covered patioVersatile upstairs bonus room
- 40 days |
- 440 |
- 39 |
Likely to sell faster than
Zillow last checked:
Listing updated:
Listed by:
Katherine Childress 956-443-4121,
Troy Giles Realty
Source: RGVMLS,MLS#: 29777695
Facts & features
Interior
Bedrooms & bathrooms
- Bedrooms: 3
- Bathrooms: 2
- Full bathrooms: 2
Primary bedroom
- Features: Walk-In Closet(s)
Primary bathroom
- Features: Double Vanity, Soaking Tub, Private Commode, Separate Shower
Heating
- Central, Electric
Appliances
- Included: Built-In Refrigerator, Dryer, Washer, Electric Water Heater, Reverse Osmosis Water Heater, Water Heater, Water Softener
Features
- Bonus Room, Ceiling Fan(s), Office/Study, High Speed Internet
- Flooring: Tile
Interior area
- Total structure area: 2,220
- Total interior livable area: 2,220 sqft
Property
Parking
- Total spaces: 2
- Parking features: Garage, Attached, Garage Faces Side
- Attached garage spaces: 2
Features
- Levels: Two
- Patio & porch: Covered, Patio
- Exterior features: Sauna, Sprinkler System
- Pool features: In Ground
- Has spa: Yes
- Spa features: Bath
- Fencing: Privacy
Lot
- Size: 0.27 Acres
- Features: None
Details
- Parcel number: 2456450010013000
Construction
Type & style
- Home type: SingleFamily
- Property subtype: Single Family Residence
Materials
- Brick Veneer
- Foundation: Slab
- Roof: Composition
Condition
- Year built: 1998
Utilities & green energy
- Sewer: Public Sewer
- Water: Public
Green energy
- Energy efficient items: None
Community & HOA
Community
- Features: Country Club
- Security: Security System
- Subdivision: Treasure Hills Country Club
HOA
- Has HOA: No
Location
- Region: Harlingen
Financial & listing details
- Price per square foot: $158/sqft
- Tax assessed value: $307,675
- Annual tax amount: $5,094
- Date on market: 7/3/2026
- Listing terms: Cash,Conventional,FHA,VA Loan
- Road surface type: Paved
Estimated market value
Not available
Estimated sales range
Not available
Not available
Price history
| Date | Event | Price |
|---|---|---|
| 7/3/2026 | Listed for sale | $350,000+4.5%$158/sqft |
Source:  RGVMLS #29777695 Report a problem RGVMLS #29777695 Report a problem | ||
| 7/26/2023 | Sold | -- |
Source: Greater McAllen AOR #407649 Report a problem | ||
| 7/2/2023 | Pending sale | $335,000$151/sqft |
Source: Greater McAllen AOR #407649 Report a problem | ||
| 6/20/2023 | Listed for sale | $335,000+39.6%$151/sqft |
Source: RGVMLS #29741645 Report a problem | ||
| 6/15/2021 | Sold | -- |
Source: RGVMLS #29728096 Report a problem | ||
| 5/13/2021 | Pending sale | $240,000$108/sqft |
Source:  RGVMLS #29728096 Report a problem RGVMLS #29728096 Report a problem | ||
| 5/2/2021 | Listing removed | -- |
Source: RGVMLS Report a problem | ||
| 4/30/2021 | Listed for sale | $240,000$108/sqft |
Source: RGVMLS #29728096 Report a problem | ||
Public tax history
| Year | Property taxes | Tax assessment |
|---|---|---|
| 2025 | $5,094 -7.3% | $307,675 |
| 2024 | $5,497 +3.8% | $307,675 +23.5% |
| 2023 | $5,296 +18.2% | $249,099 +34.6% |
| 2022 | $4,481 | $185,025 -5.4% |
| 2021 | -- | $195,543 +9.1% |
| 2020 | -- | $179,172 |
| 2019 | $4,186 -0.1% | $179,172 |
| 2018 | $4,191 +0.4% | $179,172 |
| 2017 | $4,175 -0.8% | $179,172 -0.9% |
| 2016 | $4,209 +1.2% | $180,753 |
| 2015 | $4,160 | $180,753 |
| 2014 | $4,160 | $180,753 +7% |
| 2013 | -- | $168,960 -0.9% |
| 2012 | -- | $170,495 +4.7% |
| 2011 | -- | $162,823 -0.9% |
| 2010 | -- | $164,257 -0.9% |
| 2009 | -- | $165,692 +2.5% |
| 2008 | -- | $161,677 +5.5% |
| 2007 | -- | $153,283 +4.9% |
| 2005 | $3,944 +404.3% | $146,191 |
| 2002 | $782 -0.1% | -- |
| 2001 | $783 +1.1% | -- |
| 2000 | $774 | -- |
Find assessor info on the county website
Monthly payment
Est. payment
Payment breakdown
Explore the cost of this home by adjusting the details. Changes won't be saved.Climate risks
Neighborhood: 78550
Nearby schools
GreatSchools rating
- 6/10Treasure Hills Elementary SchoolGrades: PK-5Distance: 0.4 mi
- 5/10Coakley Middle SchoolGrades: 6-8Distance: 2.1 mi
- 9/10Early College High SchoolGrades: 9-12Distance: 0.8 mi
Schools provided by the listing agent
- Elementary: Treasure Hills
- Middle: Coakley
- High: Harlingen South
- District: Harlingen C.I.S.D.
Source: RGVMLS. This data may not be complete. We recommend contacting the local school district to confirm school assignments for this home.
- $342,800-- bd-- ba2.2k sqft2822 Pine Valley Dr, Harlingen, TX 78550Off Market
- $333,400-- bd-- ba3.2k sqft2814 Pine Valley Dr, Harlingen, TX 78550Off Market
- $340,6004 bd2 ba2.5k sqft2713 Pinehurst Dr, Harlingen, TX 78550Off Market
- $345,4714 bd3 ba3.6k sqft2826 Pine Valley Dr, Harlingen, TX 78550Off Market
- $333,7004 bd2 ba2.5k sqft2805 Pine Valley Dr, Harlingen, TX 78550Off Market
- $375,4004 bd3 ba3.1k sqft2801 Pinehurst Dr, Harlingen, TX 78550Off Market
- $281,2004 bd2 ba2.2k sqft2810 Pine Valley Dr, Harlingen, TX 78550Off Market
- $548,9005 bd6 ba5.2k sqft2705 Pinehurst Dr, Harlingen, TX 78550Off Market
A local agent can set up tours, give advice and negotiate with sellers.
A local lender can help you make sure your offer is ready when you are.
Similar homes
- $329,0003 bd2 ba1.8k sqft810 Hunter Dr, Harlingen, TX 78550For Sale

 MLS ID #29778418, Jane Sanders, RE/MAX ELITE. RGVMLS
 - $350,0004 bd3 ba2.7k sqft1010 E Pierce Ave, Harlingen, TX 78550For Sale
 MLS ID #29776313, Audrey Munoz, Mariposa Realty RGV INC. RGVMLS
 - $344,9005 bd3 ba2.4k sqft1513 Christian Cir, Harlingen, TX 78550For Sale
 MLS ID #29778251, Craig Grove, GRT Realty. RGVMLS
 - $379,0004 bd3 ba2.7k sqft726 Washington Cir, Harlingen, TX 78550For Sale
 MLS ID #29776663, Lolly Burns, LOLLY BURNS REAL ESTATE, LLC. RGVMLS
 - $357,9004 bd3 ba2.7k sqft1614 Walnut Ct, Harlingen, TX 78550For SaleMLS ID #29777652, Brandon Krupala, KELLER WILLIAMS LRGV. RGVMLS
- $360,0004 bd4 ba2.6k sqft309 W Vinson Ave, Harlingen, TX 78550For SaleMLS ID #29771640, Zintiha Loya, KELLER WILLIAMS LRGV. RGVMLS
- $375,0004 bd3 ba2.7k sqft314 W Vinson Ave, Harlingen, TX 78550For SaleMLS ID #29777900, Carly B Thomas, LOLLY BURNS REAL ESTATE, LLC. RGVMLS
- $220,0004 bd2 ba1.9k sqft2901 Lakewood, Harlingen, TX 78550For SaleMLS ID #106283, Amy-Noelle Gallo, Gallo Realty. SPIBOR
- $257,0003 bd2 ba1.7k sqft2402 Ella St, Harlingen, TX 78550For SaleMLS ID #29778401, Brenda Amaya, KELLER WILLIAMS LRGV. RGVMLS
- $349,0003 bd3 ba2.6k sqft23789 Richmond Dr, Harlingen, TX 78552For SaleMLS ID #106409, Karen Cruz, Real. SPIBOR
- $319,0003 bd2 ba2.1k sqft22379 Ricardo Ave, San Benito, TX 78586For SaleMLS ID #29778120, Christina Salazar, KELLER WILLIAMS LRGV. RGVMLS
- $360,0003 bd3 ba1.7k sqft25797 E Brown Tract Rd, San Benito, TX 78586For SaleMLS ID #29775941, Christina Salazar, KELLER WILLIAMS LRGV. RGVMLS
- $189,0003 bd3 ba1.6k sqft1314 E Polk St, Harlingen, TX 78550For SaleMLS ID #29778403, Eddie Rodriguez, KELLER WILLIAMS LRGV. RGVMLS
- $319,5003 bd2 ba2.3k sqft5108 El Jardin Cir, Harlingen, TX 78552For SaleMLS ID #29777912, Courtney Smith, KELLER WILLIAMS LRGV. RGVMLS
- $205,0003 bd2 ba1.2k sqft2409 Hunter Dr, Harlingen, TX 78550For SaleMLS ID #29778394, Vanessa Tillman, Monica & Company Real Estate. RGVMLS
- $350,0004 bd3 ba2.9k sqft877 Garrison Dr, San Benito, TX 78586For SaleMLS ID #483073, Monica Escamilla, The Firm Real Estate Co. Llc. Greater McAllen AOR
- $250,0003 bd2 ba1.3k sqft3709 Sun Chase Dr, Harlingen, TX 78552For SaleMLS ID #29778628, Veronica Lopez, KELLER WILLIAMS LRGV. RGVMLS
- $299,5003 bd2 ba1.8k sqft1173 Fairway Ln, Harlingen, TX 78552For SaleMLS ID #29777651, Brian C Reed, Tierra Frontera LLC. RGVMLS
- $354,0004 bd3 ba2.1k sqft4621 Athena Dr, Harlingen, TX 78552For SaleMLS ID #29771597, Annette Baker, COLDWELL BANKER IMPACT PROPERTIES. RGVMLS
- $279,9994 bd2 ba1.7k sqft2901 N Blake St, Harlingen, TX 78550For SaleMLS ID #29775408, Markell Wallace, KELLER WILLIAMS LRGV. RGVMLS
