Welcome home to this beautifully maintained 2-story residence offering a functional and inviting floor plan with 3 spacious bedrooms, 2 full bathrooms, and a convenient main-level half bath. The main floor is designed for comfortable everyday living and effortless entertaining, featuring a formal living room, formal dining room, a spacious family room with a cozy brick fireplace, and an updated kitchen with granite countertops, stainless steel appliances, tile backsplash, and a bright breakfast area. A main-floor laundry room adds everyday convenience. Upstairs, you'll find a generous primary suite with a private bath, along with two additional bedrooms and a second full bathroom, providing plenty of space for family, guests, or a home office.
Outside, enjoy outstanding curb appeal with mature shade trees, professional landscaping, a covered front porch, a large asphalt driveway, and an attached 2-car garage. The backyard offers a patio and plenty of green space for relaxing, entertaining, or outdoor activities. Situated on a level 0.23-acre lot, this home is conveniently located near shopping, dining, schools, parks, and major roadways, making commuting and daily errands a breeze. Don't miss the opportunity to make this charming Belleville home your own. Schedule your private showing today!
Active
Listed by: Keller Williams Pinnacle • Shawna Holtman • 618-363-9207
$272,000
3415 Frank Scott Pkwy W, Belleville, IL 62223
3beds
1,175sqft
:
Get pre-qualified$1,932/mo
Single Family Residence
Built in 1978
10,018 Square Feet Lot
$203,100 Zestimate®
$231/sqft
$-- HOA
What's special
Mature shade treesProfessional landscapingMain-floor laundry roomOutstanding curb appealBright breakfast areaCovered front porchFormal dining room
- 2 days |
- 177 |
- 13 |
Zillow last checked:
Listing updated:
Listed by:
Shawna Holtman 618-363-9207,
Keller Williams Pinnacle,
Meagen Y Holtman 618-406-7713,
Keller Williams Pinnacle
Source: MARIS,MLS#: 26044548 Originating MLS: Southwestern Illinois Board of REALTORS
Originating MLS: Southwestern Illinois Board of REALTORSFacts & features
Interior
Bedrooms & bathrooms
- Bedrooms: 3
- Bathrooms: 3
- Full bathrooms: 2
- 1/2 bathrooms: 1
- Main level bathrooms: 1
Primary bedroom
- Level: Upper
- Area: 156
- Dimensions: 13x12
Bedroom
- Level: Upper
- Area: 130
- Dimensions: 10x13
Bedroom
- Level: Upper
- Area: 108
- Dimensions: 12x9
Bathroom
- Level: Main
- Area: 28
- Dimensions: 4x7
Bathroom
- Level: Upper
- Area: 56
- Dimensions: 8x7
Bathroom
- Level: Upper
- Area: 32
- Dimensions: 8x4
Dining room
- Level: Main
- Area: 121
- Dimensions: 11x11
Family room
- Level: Main
- Area: 276
- Dimensions: 12x23
Kitchen
- Level: Main
- Area: 120
- Dimensions: 12x10
Living room
- Level: Main
- Area: 288
- Dimensions: 24x12
Heating
- Other
Cooling
- Central Air
Features
- Has basement: No
- Number of fireplaces: 1
- Fireplace features: Family Room
Interior area
- Total structure area: 1,175
- Total interior livable area: 1,175 sqft
- Finished area above ground: 600
Property
Parking
- Total spaces: 2
- Parking features: Garage
- Garage spaces: 2
Features
- Levels: Two
Lot
- Size: 10,018 Square Feet
- Features: Landscaped, Level
Details
- Parcel number: 0713.0409006
- Special conditions: Standard
Construction
Type & style
- Home type: SingleFamily
- Architectural style: Traditional
- Property subtype: Single Family Residence
Materials
- Brick Veneer, Frame, Vinyl Siding
Condition
- Year built: 1978
Utilities & green energy
- Electric: Other
- Sewer: Public Sewer
- Water: Public
Community & HOA
Community
- Subdivision: Heritage Station
HOA
- Has HOA: No
Location
- Region: Belleville
Financial & listing details
- Price per square foot: $231/sqft
- Tax assessed value: $74,859
- Annual tax amount: $3,223
- Date on market: 8/7/2026
- Listing terms: Cash,Conventional,USDA Loan
Estimated market value
$203,100
$185,000 - $221,000
$1,291/mo
Price history
| Date | Event | Price |
|---|---|---|
| 8/7/2026 | Listed for sale | $272,000$231/sqft |
Source:  MARIS #26044548 Report a problem MARIS #26044548 Report a problem | ||
Public tax history
| Year | Property taxes | Tax assessment |
|---|---|---|
| 2024 | $5,380 +60% | $74,859 +11.5% |
| 2023 | $3,361 -4.6% | $67,168 +10.2% |
| 2022 | $3,524 -3.8% | $60,951 +7.7% |
| 2021 | $3,664 -1.2% | $56,588 +4.5% |
| 2020 | $3,709 -2.1% | $54,131 +2.1% |
| 2019 | $3,787 -1.4% | $53,034 +4.6% |
| 2018 | $3,842 +3.7% | $50,678 +7.4% |
| 2017 | $3,707 | $47,197 -2.8% |
| 2016 | $3,707 +1.7% | $48,534 -0.6% |
| 2014 | $3,646 +2.4% | $48,812 -6.3% |
| 2013 | $3,561 | $52,078 +1.9% |
| 2012 | -- | $51,092 -3% |
| 2011 | -- | $52,663 -2.2% |
| 2010 | -- | $53,837 -3.3% |
| 2009 | -- | $55,692 |
| 2008 | -- | $55,692 +12.2% |
| 2006 | -- | $49,616 +5.4% |
| 2005 | $3,244 +8.1% | $47,088 +7.6% |
| 2004 | $3,001 | $43,766 +7.1% |
| 2003 | -- | $40,849 +6% |
| 2002 | -- | $38,522 +3.2% |
| 2001 | -- | $37,342 +4.4% |
| 2000 | -- | $35,778 |
Find assessor info on the county website
Monthly payment
Est. payment
Payment breakdown
Explore the cost of this home by adjusting the details. Changes won't be saved.Climate risks
Neighborhood: 62223
Nearby schools
GreatSchools rating
- 6/10Harmony Intermediate CenterGrades: 4-6Distance: 1.7 mi
- 7/10Emge Junior High SchoolGrades: 7-8Distance: 1.7 mi
- 5/10Belleville High School-WestGrades: 9-12Distance: 0.8 mi
Schools provided by the listing agent
- Elementary: Harmony Emge Dist 175
- Middle: Harmony Emge Dist 175
- High: Belleville High School-West
Source: MARIS. This data may not be complete. We recommend contacting the local school district to confirm school assignments for this home.
- $200,900-- bd-- ba1.3k sqft3409 Frank Scott Pkwy W, Belleville, IL 62223Off Market
- $217,600-- bd-- ba1.5k sqft5901 Erie Station Rd, Belleville, IL 62223Off Market
- $224,700-- bd-- ba1.6k sqft1408 Albany Station Rd, Belleville, IL 62223Off Market
- $208,400-- bd-- ba1.3k sqft1412 Albany Station Rd, Belleville, IL 62223Off Market
- $200,300-- bd-- ba806 sqft1404 Albany Station Rd, Belleville, IL 62223Off Market
- $2,0520.49 acres3425 S 59th St, Belleville, IL 62223Off Market
- $250,7004 bd4 ba2.1k sqft3405 Frank Scott Pkwy W, Belleville, IL 62223Off Market
- $198,800-- bd-- ba960 sqft1400 Albany Station Rd, Belleville, IL 62223Off Market
A local agent can set up tours, give advice and negotiate with sellers.
A local lender can help you make sure your offer is ready when you are.
Similar homes
- $225,0002 bd1 ba1.6k sqft425 S 47th St, Belleville, IL 62226For Sale
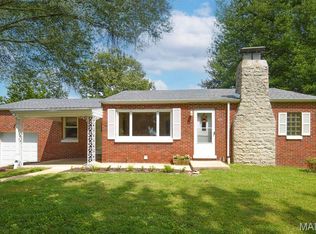
 MLS ID #26050647, Christine M Meng, RE/MAX All Star Advantage. MARIS
 - $263,8003 bd2 ba1.6k sqft9003 Olinda Dr, Fairview Heights, IL 62208For Sale
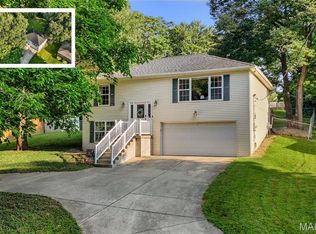 MLS ID #26048931, Brad Copelin, Judy Dempcy Homes Powered by KW Pinnacle. MARIS
 - $--4 bd1 ba1.1k sqft532 Pembroke Dr, Belleville, IL 62223Auction
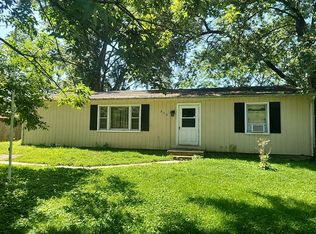 Auction.com 2
 - $--3 bd1 ba1.2k sqft275 S 27th St, Belleville, IL 62226AuctionXome
- $--3 bd3 ba1.3k sqft43 N Michigan Ave, Belleville, IL 62221AuctionAuction.com 2
- $--2 bd1 ba984 sqft7506 Melba Ln, Belleville, IL 62223AuctionAuction.com 1
- $169,9003 bd1 ba1.2k sqft10 Flamingo Dr, Belleville, IL 62223For SaleMLS ID #26048084, Tami & Zak A Dittamore, RE/MAX Alliance. MARIS
- $229,9003 bd3 ba1.3k sqft6316 W Main St, Belleville, IL 62223For SaleMLS ID #26012137, Aisha Dinceroglu, Century 21 Bailey & Company. MARIS
- $--3 bd1 ba1.3k sqft8 Brown Dr, Fairview Heights, IL 62208AuctionAuction.com 2
- $299,7502 bd2 ba1k sqft511 S 10th St, Belleville, IL 62220For SaleMLS ID #26030269, Monica Schmidt, eXp Realty. MARIS
- $--4 bd2 ba1.2k sqft23 Garnette Dr, Belleville, IL 62220AuctionAuction.com 1
- $339,9003 bd2 ba1.6k sqft419 N 66th St, Belleville, IL 62223For SaleMLS ID #26033585, Ann A Hoerner, Nester Realty. MARIS
- $239,9003 bd2 ba1.4k sqft150 N 31st St, Belleville, IL 62226For SaleMLS ID #26020169, Craig Wilson, Re/Max Signature Properties. MARIS
- $249,9003 bd2 ba1.5k sqft37 Hemlock Dr, Belleville, IL 62221For SaleMLS ID #26038662, Shannon Middleton, RE/MAX All Star Advantage. MARIS
- $185,0003 bd3 ba1.2k sqft104 Pyramid Dr, Belleville, IL 62223For SaleMLS ID #26028867, Lia S Dansberry, Keller Williams Pinnacle. MARIS
- $--4 bd3 ba780 sqft30 Chateau Dr, Fairview Heights, IL 62208AuctionAuction.com 2
- $140,0002 bd2 ba1.2k sqft30 Apple Tree Ln, Belleville, IL 62221For SaleMLS ID #26049900, Ashley Cress, RE/MAX Alliance. MARIS
- $140,0003 bd1 ba951 sqft118 Hazel Ave, Belleville, IL 62223For SaleMLS ID #26047863, Dana Kent, RE/MAX Alliance. MARIS
- $244,9004 bd2 ba1.7k sqft3200 West Blvd, Belleville, IL 62221For SaleMLS ID #26037344, Linda R Frierdich, Century 21 Advantage. MARIS
- $179,9003 bd2 ba1.5k sqft7019 W B St, Belleville, IL 62223For SaleMLS ID #26027800, Michaela Mendez, Strano & Associates. MARIS
