3415 Orr St is a one-story Charlotte home sold in as-is condition. The kitchen includes wood cabinetry, stainless steel appliances, and space for a dining area. The main living room connects to the kitchen and opens to additional bedrooms with wood flooring. The bathroom includes a tub and shower and a separate vanity. A screened porch sits along the front of the home, and the level lot offers a backyard with mature trees. The single-story layout and functional room arrangement define this property.. Included 100-Day Home Warranty with buyer activation
Under contract-no show
$170,000
3415 Orr St, Charlotte, NC 28269
3beds
1,290sqft
:
Get pre-qualified$1,057/mo
Single Family Residence
Built in 1951
0.88 Acres Lot
$-- Zestimate®
$132/sqft
$-- HOA
What's special
Wood flooringFunctional room arrangementLevel lotBackyard with mature treesSingle-story layoutSeparate vanityWood cabinetry
- 4 days |
- 769 |
- 34 |
Zillow last checked:
Listing updated:
Listed by:
Verria Hairston Verria.Hairston@opendoor.com,
Opendoor Brokerage LLC
Source: Canopy MLS as distributed by MLS GRID,MLS#: 4406108
Facts & features
Interior
Bedrooms & bathrooms
- Bedrooms: 3
- Bathrooms: 2
- Full bathrooms: 2
- Main level bedrooms: 3
Bedroom s
- Level: Main
Bedroom s
- Level: Main
Bedroom s
- Level: Main
Bathroom full
- Level: Main
Bathroom full
- Level: Main
Basement
- Level: Basement
Dining area
- Level: Main
Kitchen
- Level: Main
Laundry
- Level: Main
Living room
- Level: Main
Heating
- Central
Cooling
- Central Air
Appliances
- Included: Electric Range
- Laundry: Main Level
Features
- Flooring: Linoleum, Wood
- Has basement: No
Interior area
- Total structure area: 1,290
- Total interior livable area: 1,290 sqft
- Finished area above ground: 1,290
- Finished area below ground: 0
Property
Parking
- Total spaces: 4
- Parking features: Driveway, Parking Space(s)
- Carport spaces: 1
- Uncovered spaces: 3
Features
- Levels: One
- Stories: 1
Lot
- Size: 0.88 Acres
Details
- Parcel number: 04532206
- Zoning: N1-A
- Special conditions: Standard
Construction
Type & style
- Home type: SingleFamily
- Property subtype: Single Family Residence
Materials
- Other
- Foundation: Crawl Space
- Roof: Composition
Condition
- New construction: No
- Year built: 1951
Utilities & green energy
- Sewer: Septic Installed
- Water: Public
Community & HOA
Community
- Subdivision: Monteith Park
Location
- Region: Charlotte
Financial & listing details
- Price per square foot: $132/sqft
- Tax assessed value: $161,300
- Annual tax amount: $1,412
- Date on market: 7/20/2026
- Cumulative days on market: 5 days
- Listing terms: Cash,Conventional,VA Loan
- Road surface type: Asphalt, Concrete, Paved
Estimated market value
Not available
Estimated sales range
Not available
Not available
Price history
| Date | Event | Price |
|---|---|---|
| 7/22/2026 | Pending sale | $170,000$132/sqft |
Source:  Canopy MLS as distributed by MLS GRID #4406108 Report a problem Canopy MLS as distributed by MLS GRID #4406108 Report a problem | ||
| 7/20/2026 | Listed for sale | $170,000-22.6%$132/sqft |
Source: Canopy MLS as distributed by MLS GRID #4406108 Report a problem | ||
| 6/9/2026 | Sold | $219,500+190.7%$170/sqft |
Source: Public Record Report a problem | ||
| 1/2/1998 | Sold | $75,500$59/sqft |
Source: Public Record Report a problem | ||
Public tax history
| Year | Property taxes | Tax assessment |
|---|---|---|
| 2025 | $1,412 +2.7% | $161,300 |
| 2024 | $1,375 +4% | $161,300 |
| 2023 | $1,322 +2.3% | $161,300 +33.4% |
| 2022 | $1,292 +0.9% | $120,900 |
| 2021 | $1,281 +1% | $120,900 +0.4% |
| 2020 | $1,269 +1.2% | $120,400 |
| 2019 | $1,253 +3.8% | $120,400 +39.4% |
| 2018 | $1,207 +3% | $86,400 |
| 2017 | $1,172 | $86,400 |
| 2016 | $1,172 | $86,400 |
| 2015 | $1,172 +0% | $86,400 |
| 2014 | $1,172 | -- |
| 2013 | -- | $90,700 -1.4% |
| 2012 | -- | $92,000 |
| 2011 | -- | $92,000 +3.1% |
| 2010 | -- | $89,200 |
| 2009 | -- | $89,200 |
| 2008 | -- | $89,200 |
| 2007 | -- | $89,200 |
| 2006 | -- | $89,200 |
| 2005 | -- | $89,200 |
| 2004 | -- | $89,200 |
| 2003 | -- | $89,200 +41.1% |
| 2002 | -- | $63,200 |
| 2001 | -- | $63,200 |
| 2000 | -- | $63,200 |
Find assessor info on the county website
Monthly payment
Est. payment
Payment breakdown
Explore the cost of this home by adjusting the details. Changes won't be saved.Climate risks
Neighborhood: Nevin Community
Nearby schools
GreatSchools rating
- 5/10Winding Springs ElementaryGrades: PK-5Distance: 0.9 mi
- 5/10James Martin MiddleGrades: 6-8Distance: 4 mi
- 6/10North Mecklenburg HighGrades: 9-12Distance: 5.2 mi
Schools provided by the listing agent
- Elementary: Winding Springs
- Middle: James Martin
- High: North Mecklenburg
Source: Canopy MLS as distributed by MLS GRID. This data may not be complete. We recommend contacting the local school district to confirm school assignments for this home.
- $332,9003 bd2 ba1.4k sqft5606 Datha Ave, Charlotte, NC 28269Off Market
- $216,3002 bd1 ba852 sqft3421 Orr St, Charlotte, NC 28269Off Market
- $353,9002 bd1 ba1.4k sqft5610 Datha Ave, Charlotte, NC 28269Off Market
- $329,2000.345 Acres5600 Datha Ave, Charlotte, NC 28269Off Market

- $333,0003 bd2 ba1.4k sqft5616 Datha Ave, Charlotte, NC 28269Off Market
- $287,7003 bd2 ba1k sqft5622 Datha Ave, Charlotte, NC 28269Off Market
- $378,0004 bd3 ba2.2k sqft3428 Orr St, Charlotte, NC 28269Sold
- $349,0003 bd3 ba1.8k sqft5607 Graypark Dr, Charlotte, NC 28269Sold
A local agent can set up tours, give advice and negotiate with sellers.
Similar homes
- $--3 bd1 ba993 sqft2326 Sunset Blvd, Charlotte, NC 28269Auction
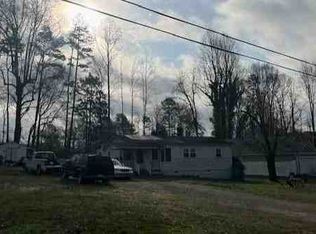 ServiceLink Auction
 - $210,0003 bd1 ba906 sqft3129 Iredell Dr, Charlotte, NC 28269For Sale
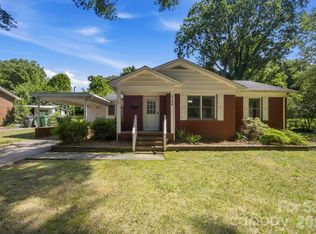
 MLS ID #4402094, Tim Brown, Hines & Associates Realty LLC. Canopy MLS as distributed by MLS GRID
 - $186,5003 bd1 ba1k sqft5415 Dennis Ct, Charlotte, NC 28213For Sale
 MLS ID #4400471, Jeff Beiser, Beiser Realty Group. Canopy MLS as distributed by MLS GRID
 - $245,0003 bd1 ba1.4k sqft5510 Allen Rd E, Charlotte, NC 28269For Sale
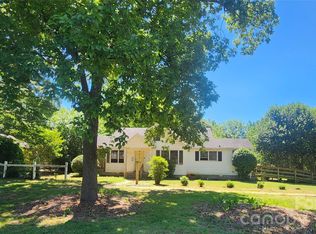 MLS ID #4382534, Rosie Zapata, Century 21 Providence Realty. Canopy MLS as distributed by MLS GRID
 - $235,0003 bd1 ba1k sqft755 Edgerton Dr, Charlotte, NC 28213For SaleMLS ID #4404783, Pertina Potts, Real Broker, LLC. Canopy MLS as distributed by MLS GRID
- $175,0003 bd1 ba1.3k sqft345 Bradford Dr, Charlotte, NC 28208For SaleMLS ID #4343919, Kaila Lindsey, EXP Realty LLC Ballantyne. Canopy MLS as distributed by MLS GRID
- $175,0002 bd3 ba896 sqft3055 Nevin Place Dr, Charlotte, NC 28269For SaleMLS ID #4391471, Deanna Smith, Exclusive Realty LLC. Canopy MLS as distributed by MLS GRID
- $195,0003 bd1 ba1.2k sqft1304 Summerville Rd, Charlotte, NC 28214For Sale By Owner
- $209,0003 bd2 ba831 sqft621 Pennsylvania Ave, Charlotte, NC 28216For SaleMLS ID #4369944, Kim Clark, Mountain Island Lake Realty LLC. Canopy MLS as distributed by MLS GRID
- $200,0003 bd1 ba1k sqft2709 Botany St, Charlotte, NC 28216For Sale By Owner
- $180,0002 bd1 ba829 sqft2300 Kennesaw Dr, Charlotte, NC 28216For SaleMLS ID #4395642, Russell Littlejohn, Carolina Alpine Real Estate LLC. Canopy MLS as distributed by MLS GRID
- $199,9902 bd3 ba1.1k sqft6414 Mallard View Ln, Charlotte, NC 28269For SaleMLS ID #4401779, Cameron Frank, Yancey Realty, LLC. Canopy MLS as distributed by MLS GRID
- $179,9002 bd2 ba1.2k sqft1830 Butterfly Ln, Charlotte, NC 28269For SaleMLS ID #4327459, Sami Bianouni, Ethics Realty Inc. Canopy MLS as distributed by MLS GRID
- $179,0002 bd3 ba945 sqft3117 Nevin Place Dr, Charlotte, NC 28269For SaleMLS ID #4364419, Bryona Tinsley, Coldwell Banker Realty. Canopy MLS as distributed by MLS GRID
- $169,9002 bd1 ba939 sqftCitiside, Charlotte, NC 28215For SaleMLS ID #4407715, Cameron Hunter, My Townhome. Canopy MLS as distributed by MLS GRID
- $--2 bd2 ba1.3k sqft4333 Glenlea Commons Dr, Charlotte, NC 28216AuctionServiceLink Auction
- $254,9003 bd1 ba970 sqft9430 Trinity Rd, Charlotte, NC 28216For SaleMLS ID #4402794, Matt Stone, Stone Realty Group. Canopy MLS as distributed by MLS GRID
- $249,0003 bd2 ba1.5k sqft6068 Bobcat Pl, Charlotte, NC 28269For SaleMLS ID #4383046, Amy Douglas, Farms & Estates Realty Inc. Canopy MLS as distributed by MLS GRID
- $235,0003 bd2 ba1.3k sqft5727 Thompson Rd, Charlotte, NC 28216For SaleMLS ID #4401873, Brian Bain, Keller Williams Unlimited. Canopy MLS as distributed by MLS GRID
- $165,0002 bd1 ba924 sqft929 Key St, Charlotte, NC 28208For SaleMLS ID #4318826, Connie Cabbs, Dockery & Associates Realty Group LLC. Canopy MLS as distributed by MLS GRID
